
122 Woodruff Ave #122, Medford, MA 02155
Local realty services provided by:Cohn & Company ERA Powered
122 Woodruff Ave #122,Medford, MA 02155
$979,000
- 4 Beds
- 3 Baths
- 2,136 sq. ft.
- Condominium
- Active
Upcoming open houses
- Sun, Oct 1812:00 pm - 01:30 pm
Listed by: sara campos
Office: keller williams realty boston northwest
MLS#:73591023
Source:MLSPIN
Price summary
- Price:$979,000
- Price per sq. ft.:$458.33
- Monthly HOA dues:$266
About this home
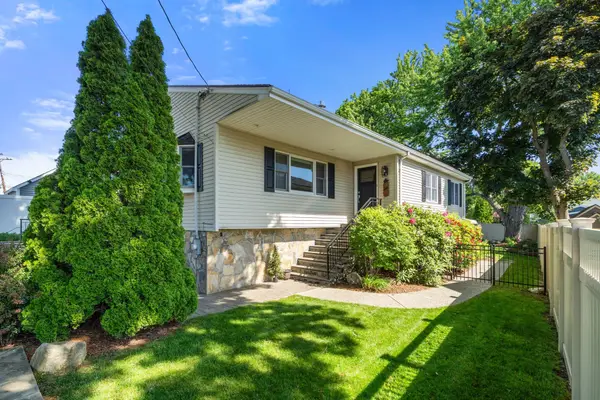
Gut-renovated and rebuilt inside and out in 2026! Offering 2,100+ SF of beautifully designed living space with exceptional finishes throughout. An expansive, open-concept living and dining area flows into a stunning kitchen featuring Bosch appliances, gas cooking, premium cabinetry, a white oak island and designer quartz countertops. Four well-appointed bedrooms, three full baths and two distinct living areas offer exceptional versatility, including a luxurious primary suite with a custom walk-in closet, curated built-ins and a spa-inspired bath with double vanities, walk-in shower and separate soaking tub. The beautifully finished lower level features 9-foot ceilings, full-size windows and a wet bar, creating an inviting extension of the home's living and entertaining space. Complete with in-unit laundry, a dedicated office nook, private fenced yard and three off-street parking spaces. Nestled on a quiet, tree-lined street, with convenient access to everything including the shops and dining at Assembly Row, Life Time Fitness Club, Wellington T Station, and just moments from the Somerville line, this home is everything you've been looking for!...
Contact an agent
Home facts
- Year built:2026
- Listing ID #:73591023
- Updated:October 17, 2026 at 11:20 AM
Rooms and interior
- Bedrooms:4
- Total bathrooms:3
- Full bathrooms:3
- Rooms Total:8
- Flooring:Hardwood, Tile
- Kitchen Description:Cabinets - Upgraded, Countertops - Stone/Granite/Solid, Dishwasher, Disposal, Freezer, Gas Stove, Kitchen Island, Microwave, Pantry, Range, Refrigerator, Wine Refrigerator
- Living area:2,136 sq. ft.
Heating and cooling
- Cooling:Air Source Heat Pumps (ASHP), Central Air
- Heating:Air Source Heat Pumps (ASHP), Central, Forced Air
- Central air:Yes
Structure and exterior
- Roof:Asphalt/Composition Shingles
- Year built:2026
- Building area:2,136 sq. ft.
- Lot area:0.09 Acres
- Construction Materials:Conventional (2x4-2x6)
- Exterior Features:Permeable Paving, Porch, Professional Landscaping, Rain Gutters
Utilities
- Water:Public
- Sewer:Public Sewer
Finances and disclosures
- Price:$979,000
- Price per sq. ft.:$458.33
- Tax amount:$920 (2027)
Features and amenities
- Appliances:Dishwasher, Disposal, Dryer, Freezer, Microwave, Range, Refrigerator, Washer, Wine Refrigerator
- Laundry features:Dryer, In Unit, Washer
- Amenities:Solar Tube(s), Wet Bar
Parking
- Total parking spaces:3
- Parking description:Deeded, Off Street, Tandem
New listings near 122 Woodruff Ave #122
- New
 $675,000Active2 beds 2 baths1,554 sq. ft.
50 Hicks Avenue #16, Medford, MA 02155
MLS# 73592036Listed by: Lamacchia Realty, Inc. - Open Sat, 10am to 12pmNew
 $549,999Active2 beds 2 baths1,108 sq. ft.
8 Ninth Street #516, Medford, MA 02155
MLS# 73591979Listed by: Lamacchia Realty, Inc. - New
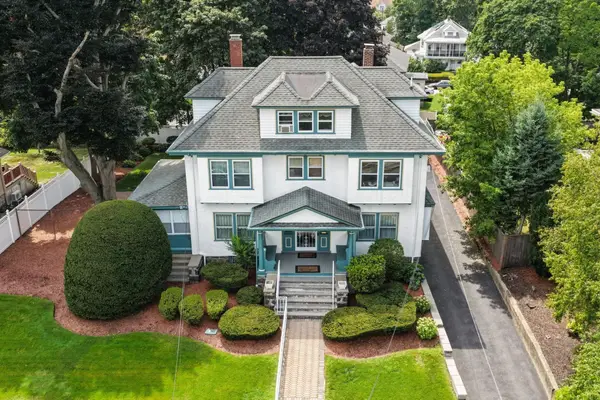 $1,150,000Active6 beds 4 baths4,258 sq. ft.
32 Sagamore Ave, Medford, MA 02155
MLS# 73591782Listed by: Willis Luxury Group, LLC - Open Sun, 12 to 2pmNew
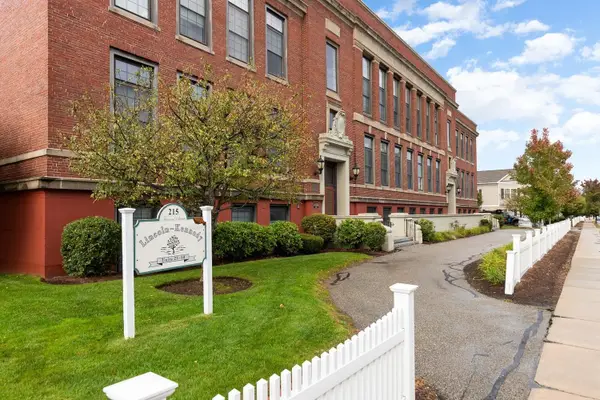 $749,900Active2 beds 2 baths1,305 sq. ft.
215 Harvard Street #48, Medford, MA 02155
MLS# 73591399Listed by: William Raveis R.E. & Home Services - New
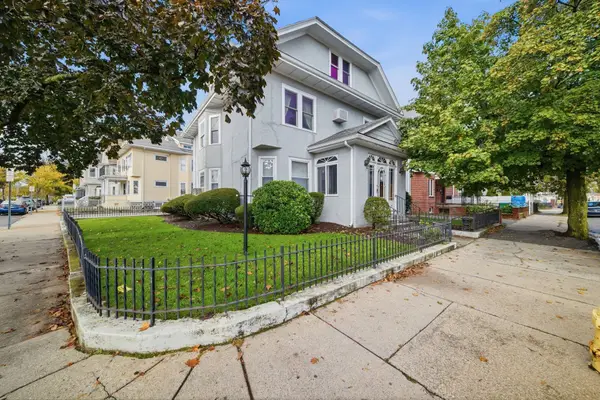 $1,149,000Active5 beds 3 baths2,988 sq. ft.
357-359 Main St, Medford, MA 02155
MLS# 73591324Listed by: REMAX Andrew Realty Services - Open Sun, 12 to 1:30pmNew
 $1,250,000Active6 beds 3 baths2,971 sq. ft.
221-223 Boston Ave., Medford, MA 02155
MLS# 73590926Listed by: Coelho Realty Group LLC - Open Sun, 10:30am to 12pmNew
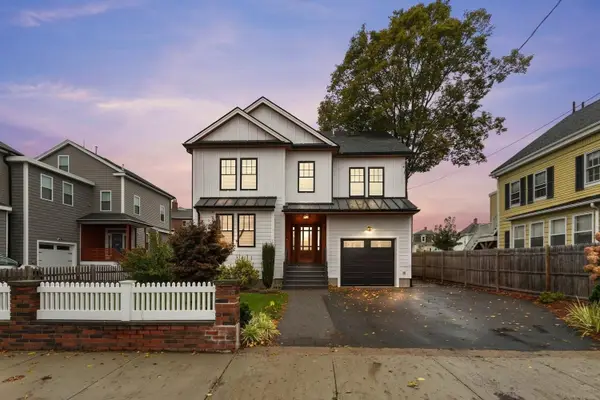 $1,775,000Active4 beds 4 baths3,765 sq. ft.
54 Pleasant Street, Medford, MA 02155
MLS# 73590952Listed by: Coldwell Banker Realty - Lynnfield - Open Sun, 12 to 1:30pmNew
 $827,000Active3 beds 2 baths1,385 sq. ft.
384 Winthrop Street, Medford, MA 02155
MLS# 73590958Listed by: First Lane Realty, LLC - Open Sun, 11:30am to 1pmNew
 $900,000Active3 beds 2 baths2,332 sq. ft.
120 Park Avenue, Medford, MA 02155
MLS# 73590887Listed by: Gibson Sotheby's International Realty


Protect your home and budget from life's surprises with an Assurant Home Warranty, backed by a partner that supports you through every step of homeownership. Explore Plans.
© 2023 - 2026 ERA Franchise Systems LLC. All rights reserved. ERA Franchise Systems LLC fully supports the principles of the Fair Housing Act and the Equal Opportunity Act. ERA, ERA Real Estate powered, and their respective logos are registered service marks of ERA Franchise Systems LLC. Each office is independently owned and operated.