
50 Hicks Avenue #16, Medford, MA 02155
Local realty services provided by:ERA Key Realty Services
50 Hicks Avenue #16,Medford, MA 02155
$675,000
- 2 Beds
- 2 Baths
- 1,554 sq. ft.
- Condominium
- Active
Upcoming open houses
- Sun, Oct 1801:30 pm - 03:00 pm
Listed by: rosalee discipio
Office: lamacchia realty, inc.
MLS#:73592036
Source:MLSPIN
Price summary
- Price:$675,000
- Price per sq. ft.:$434.36
- Monthly HOA dues:$350
About this home
Tucked away at the end of a quiet cul-de-sac, this beautifully renovated and meticulously maintained end-unit townhome offers exceptional privacy and outdoor space. Thoughtfully updated, the home features newly refinished hardwood floors, fresh painting throughout, crown molding, a custom fireplace mantel, and completely renovated kitchen and baths. A finished lower level provides flexible additional living space, while a separate laundry and utility area offers abundant storage. Outside, a private fenced yard, custom-built and newly refinished deck, and mature flowering landscape create a backyard sanctuary rarely found in condo living. Just steps down the driveway are an elementary school, playground, and recreation fields. Fountain Head Estates offers easy access to major routes, putting downtown Boston, the coast, and destinations north within easy reach. Two deeded parking spaces complete this truly move-in-ready home.
Contact an agent
Home facts
- Year built:1985
- Listing ID #:73592036
- Updated:October 17, 2026 at 02:17 PM
Rooms and interior
- Bedrooms:2
- Total bathrooms:2
- Full bathrooms:1
- Half bathrooms:1
- Rooms Total:6
- Flooring:Concrete, Hardwood, Tile, Vinyl
- Dining Description:Deck - Exterior, Hardwood, Slider
- Kitchen Description:Closet, Countertops - Stone/Granite/Solid, Dishwasher, Disposal, Flooring - Vinyl, Microwave, Range, Recessed Lighting, Refrigerator
- Living area:1,554 sq. ft.
Heating and cooling
- Cooling:Ductless, Wall Unit(s)
- Heating:Ductless, Electric Baseboard
Structure and exterior
- Roof:Shingle
- Year built:1985
- Building area:1,554 sq. ft.
- Construction Materials:Conventional (2x4-2x6)
- Exterior Features:Deck, Patio, Rain Gutters
Utilities
- Water:Public
- Sewer:Public Sewer
Finances and disclosures
- Price:$675,000
- Price per sq. ft.:$434.36
- Tax amount:$4,679 (2026)
Features and amenities
- Appliances:Dishwasher, Disposal, Dryer, Microwave, Range, Refrigerator, Washer
- Laundry features:Dryer, Electric Dryer Hookup, In Unit, Washer, Washer Hookup
Parking
- Total parking spaces:2
- Parking description:Deeded
New listings near 50 Hicks Avenue #16
- Open Sat, 10am to 12pmNew
 $549,999Active2 beds 2 baths1,108 sq. ft.
8 Ninth Street #516, Medford, MA 02155
MLS# 73591979Listed by: Lamacchia Realty, Inc. - Open Sun, 1 to 2pmNew
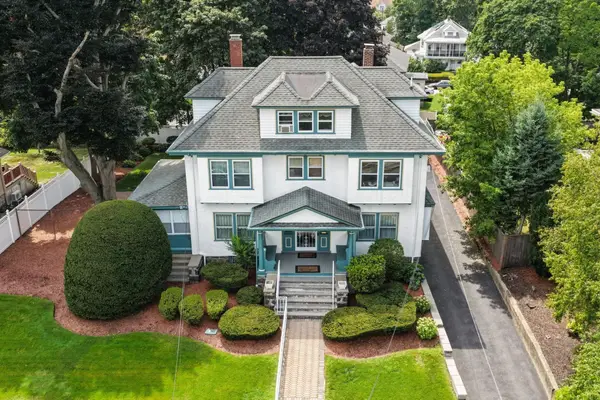 $1,150,000Active6 beds 4 baths4,258 sq. ft.
32 Sagamore Ave, Medford, MA 02155
MLS# 73591782Listed by: Willis Luxury Group, LLC - Open Sun, 12 to 2pmNew
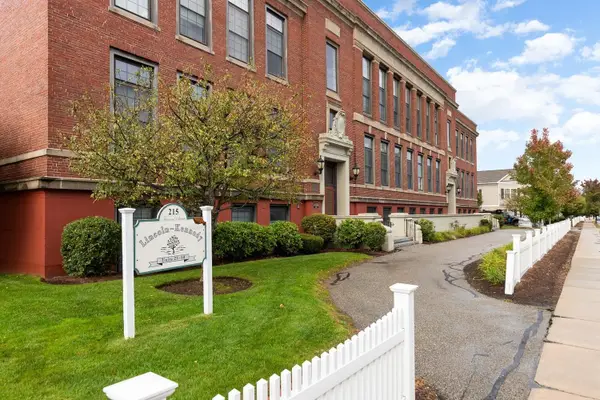 $749,900Active2 beds 2 baths1,305 sq. ft.
215 Harvard Street #48, Medford, MA 02155
MLS# 73591399Listed by: William Raveis R.E. & Home Services - New
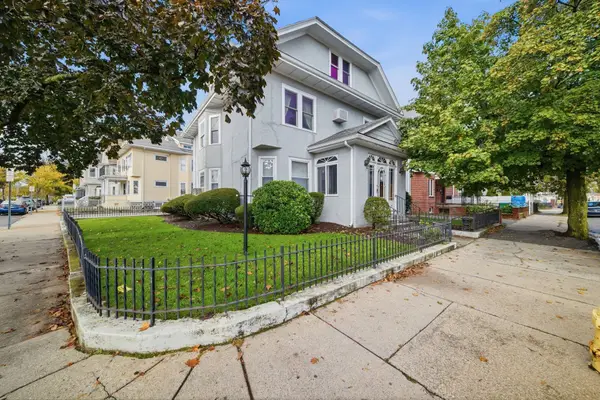 $1,149,000Active5 beds 3 baths2,988 sq. ft.
357-359 Main St, Medford, MA 02155
MLS# 73591324Listed by: REMAX Andrew Realty Services - Open Sun, 12 to 1:30pmNew
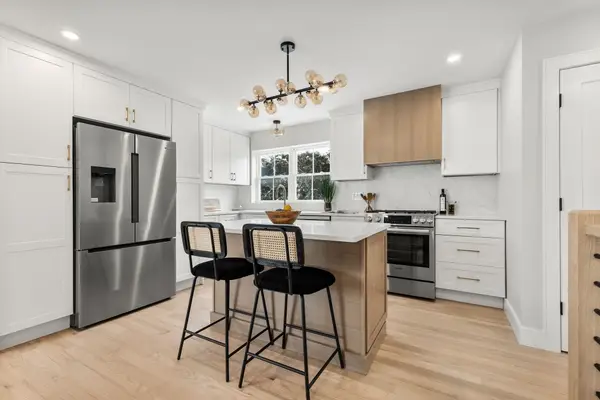 $979,000Active4 beds 3 baths2,136 sq. ft.
122 Woodruff Ave #122, Medford, MA 02155
MLS# 73591023Listed by: Keller Williams Realty Boston Northwest - Open Sun, 12 to 1:30pmNew
 $1,250,000Active6 beds 3 baths2,971 sq. ft.
221-223 Boston Ave., Medford, MA 02155
MLS# 73590926Listed by: Coelho Realty Group LLC - Open Sun, 10:30am to 12pmNew
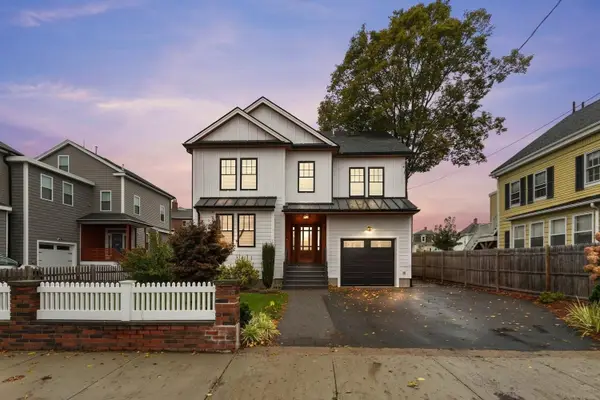 $1,775,000Active4 beds 4 baths3,765 sq. ft.
54 Pleasant Street, Medford, MA 02155
MLS# 73590952Listed by: Coldwell Banker Realty - Lynnfield - Open Sun, 12 to 1:30pmNew
 $827,000Active3 beds 2 baths1,385 sq. ft.
384 Winthrop Street, Medford, MA 02155
MLS# 73590958Listed by: First Lane Realty, LLC - Open Sun, 11:30am to 1pmNew
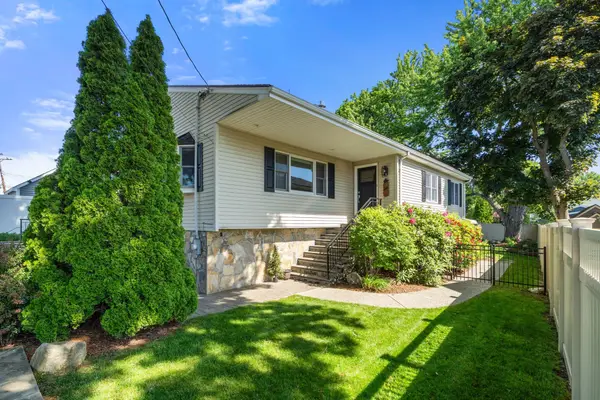 $900,000Active3 beds 2 baths2,332 sq. ft.
120 Park Avenue, Medford, MA 02155
MLS# 73590887Listed by: Gibson Sotheby's International Realty


Protect your home and budget from life's surprises with an Assurant Home Warranty, backed by a partner that supports you through every step of homeownership. Explore Plans.
© 2023 - 2026 ERA Franchise Systems LLC. All rights reserved. ERA Franchise Systems LLC fully supports the principles of the Fair Housing Act and the Equal Opportunity Act. ERA, ERA Real Estate powered, and their respective logos are registered service marks of ERA Franchise Systems LLC. Each office is independently owned and operated.