
13 Third Street #13, Medford, MA 02155
Local realty services provided by:ERA Millennium Real Estate
13 Third Street #13,Medford, MA 02155
$874,900
- 3 Beds
- 3 Baths
- 2,356 sq. ft.
- Condominium
- Active
Upcoming open houses
- Sat, Aug 0111:30 am - 01:00 pm
- Sun, Aug 0211:30 am - 01:00 pm
Listed by: nikki martin team, nikki cappadona
Office: compass
MLS#:73555791
Source:MLSPIN
Price summary
- Price:$874,900
- Price per sq. ft.:$371.35
- Monthly HOA dues:$125
About this home
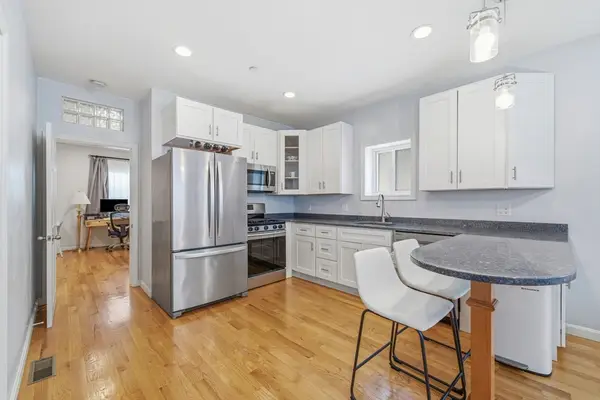
Turnkey & beautifully renovated in 2020, with a low condo fee - $125/m this exceptional Townhome is nestled in the highly sought-after Wellington! Filled with natural light, the home features four levels of thoughtfully designed living space with upscale finishes throughout. The stunning chef's kitchen showcases soaring ceilings, white cabinetry, granite countertops, stainless steel appliances with a gas range, & a spacious breakfast bar. White oak hardwood flooring flows throughout, while sliding doors lead to a private deck overlooking a beautifully landscaped, fenced-in yard complete with an irrigation system. The upper levels offer three generously sized bedrooms, 2.5 bathrooms, including a spacious primary suite with a luxurious attached primary bathroom with double sinks. The finished walkout lower level provides additional living space, abundant storage, & endless flexibility for a home office or gym. Conveniently located by Wellington Station, WholeFoods, Assembly Row & all major routes!...
Contact an agent
Home facts
- Year built:1910
- Listing ID #:73555791
- Updated:July 30, 2026 at 11:04 AM
Rooms and interior
- Bedrooms:3
- Total bathrooms:3
- Full bathrooms:2
- Half bathrooms:1
- Rooms Total:8
- Flooring:Carpet, Flooring - Wall to Wall Carpet, Hardwood, Tile
- Kitchen Description:Breakfast Bar / Nook, Countertops - Stone/Granite/Solid, Crown Molding, Deck - Exterior, Dishwasher, Exterior Access, Flooring - Hardwood, Gas Stove, Microwave, Range, Recessed Lighting, Refrigerator, Slider, Stainless Steel Appliances
- Living area:2,356 sq. ft.
Heating and cooling
- Cooling:2 Cooling Zones, Central Air
- Heating:Central
- Central air:Yes
Structure and exterior
- Roof:Shingle
- Year built:1910
- Building area:2,356 sq. ft.
- Exterior Features:Deck - Wood
Schools
- High school:Medford Highschool
Utilities
- Water:Public
- Sewer:Public Sewer
Finances and disclosures
- Price:$874,900
- Price per sq. ft.:$371.35
- Tax amount:$7,216 (2026)
Features and amenities
- Appliances:Dishwasher, Dryer, Microwave, Range, Refrigerator, Washer
- Laundry features:Dryer, Electric Dryer Hookup, Flooring - Stone/Ceramic Tile, In Basement, In Unit, Washer
Parking
- Total parking spaces:4
- Parking description:Paved
New listings near 13 Third Street #13
- New
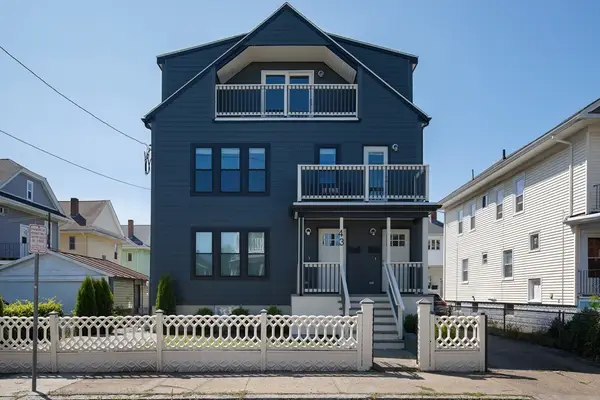 $1,125,000Active5 beds 6 baths2,168 sq. ft.
43 Wright Avenue #2, Medford, MA 02155
MLS# 73556848Listed by: Compass - Open Sat, 12:30 to 2:30pmNew
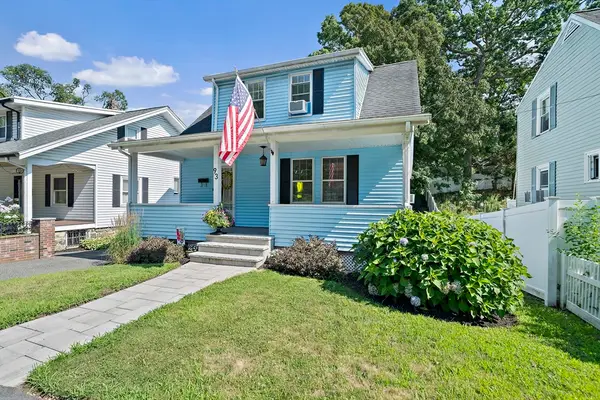 $599,000Active3 beds 1 baths1,246 sq. ft.
93 Elm St, Medford, MA 02155
MLS# 73556557Listed by: eRealty Advisors, Inc. - Open Sat, 11am to 1pmNew
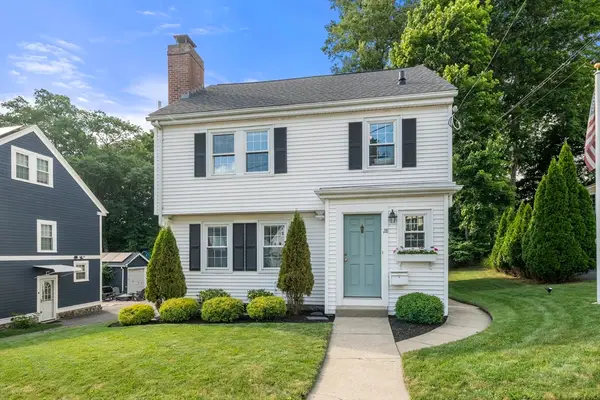 $899,000Active4 beds 2 baths1,783 sq. ft.
28 Parkway Road, Medford, MA 02155
MLS# 73555704Listed by: Compass - New
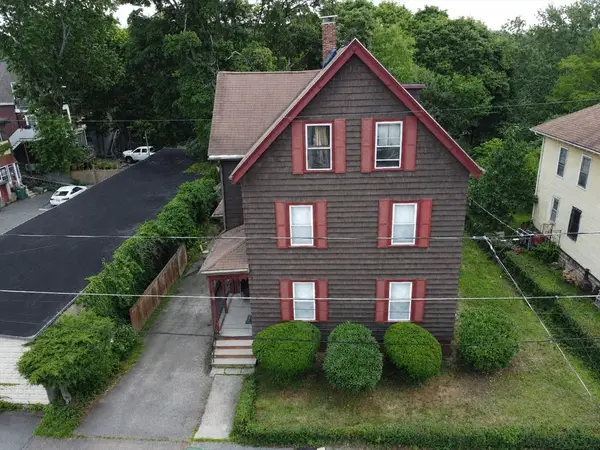 $1,065,000Active4 beds 2 baths2,041 sq. ft.
233 Arlington St, Medford, MA 02155
MLS# 73555449Listed by: Centre Realty Group - Open Sat, 12 to 2pmNew
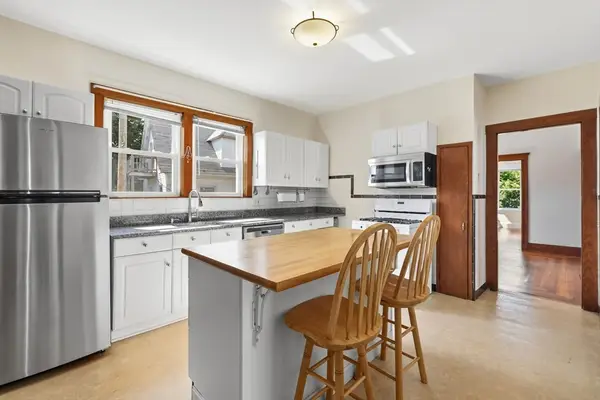 $599,000Active3 beds 1 baths1,088 sq. ft.
266 Fellsway W #2, Medford, MA 02155
MLS# 73554750Listed by: LAER Realty Partners - New
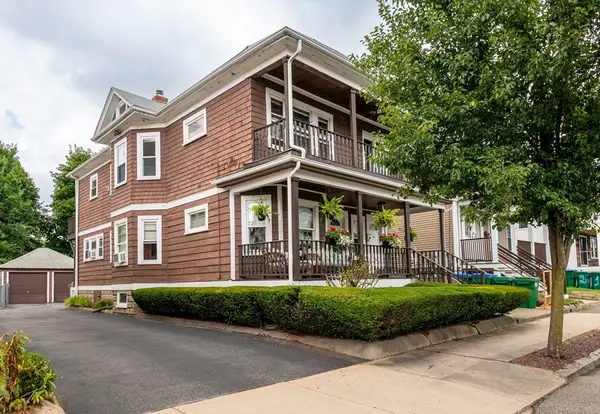 $1,050,000Active4 beds 2 baths2,264 sq. ft.
66 Almont St, Medford, MA 02155
MLS# 73554717Listed by: Century 21 North East - New
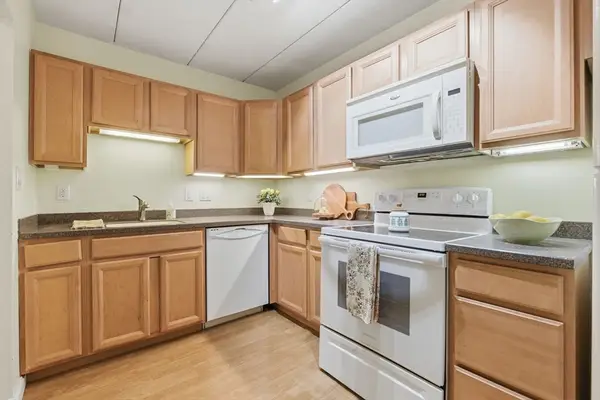 $389,000Active2 beds 1 baths792 sq. ft.
50 Water Street #46, Medford, MA 02155
MLS# 73554580Listed by: Classified Realty Group - Open Sat, 11am to 1pmNew
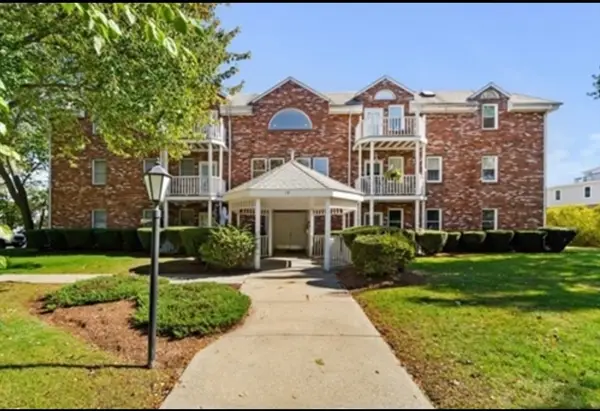 $549,900Active2 beds 2 baths1,213 sq. ft.
19 Paris Street #203, Medford, MA 02155
MLS# 73554489Listed by: Realty Consultants of Cape Cod - New
 $489,000Active1 beds 1 baths660 sq. ft.
518 Main St #2, Medford, MA 02155
MLS# 73553970Listed by: Luo&Co. Realty


Protect your home and budget from life's surprises with an Assurant Home Warranty, backed by a partner that supports you through every step of homeownership. Explore Plans.
© 2023 - 2026 ERA Franchise Systems LLC. All rights reserved. ERA Franchise Systems LLC fully supports the principles of the Fair Housing Act and the Equal Opportunity Act. ERA, ERA Real Estate powered, and their respective logos are registered service marks of ERA Franchise Systems LLC. Each office is independently owned and operated.