
266 Fellsway W #2, Medford, MA 02155
Local realty services provided by:Cohn & Company ERA Powered
266 Fellsway W #2,Medford, MA 02155
$549,900
- 3 Beds
- 1 Baths
- 1,088 sq. ft.
- Condominium
- Active
Listed by: loretta melanson
Office: laer realty partners
MLS#:73554750
Source:MLSPIN
Price summary
- Price:$549,900
- Price per sq. ft.:$505.42
- Monthly HOA dues:$207
About this home
Must see Great Price!! Offering the space and privacy of a single-family home, this spacious 3-bedroom condo features deeded off-street parking, in-unit laundry, private front and rear porches, a side yard, and basement storage. Inside, 9-foot ceilings, hardwood floors, abundant natural light, and fresh paint create bright, open living spaces.The updated kitchen features granite countertops, stainless steel appliances, new fridge, and a butcher-block island with plenty of room to gather. Three well-proportioned bedrooms provide flexibility for sleeping, guests, or a dedicated home office. Outdoor space is a standout, with private front and rear porches plus a side yard for relaxing, entertaining, or enjoying time outside. This pet-friendly home also features a freshly painted blue exterior with crisp white trim, adding classic New England character. Minutes from Tufts University, Assembly Row, Medford Square, Wellington Circle, parks, restaurants, shopping, and public transportation, with easy access to I-93 and downtown Boston.Recent improvements include freshly painted interior and exterior. Roof replaced in 2022....
Contact an agent
Home facts
- Year built:1900
- Listing ID #:73554750
- Updated:September 16, 2026 at 10:57 AM
Rooms and interior
- Bedrooms:3
- Total bathrooms:1
- Full bathrooms:1
- Rooms Total:6
- Flooring:Tile, Vinyl, Wood
- Dining Description:Hardwood
- Kitchen Description:Dishwasher, Disposal, ENERGY STAR Qualified Dishwasher, ENERGY STAR Qualified Refrigerator, Flooring - Vinyl, Microwave, Range, Refrigerator
- Living area:1,088 sq. ft.
Heating and cooling
- Heating:Central, Hot Water, Natural Gas
Structure and exterior
- Roof:Rubber
- Year built:1900
- Building area:1,088 sq. ft.
- Construction Materials:Frame
- Exterior Features:Deck, Deck - Access Rights, Porch, Rain Gutters
Utilities
- Water:Public
- Sewer:Public Sewer
Finances and disclosures
- Price:$549,900
- Price per sq. ft.:$505.42
- Tax amount:$4,210 (2026)
Features and amenities
- Appliances:Dishwasher, Disposal, Dryer, ENERGY STAR Qualified Dishwasher, ENERGY STAR Qualified Refrigerator, ENERGY STAR Qualified Washer, Microwave, Range, Refrigerator, Washer
- Laundry features:Dryer, ENERGY STAR Qualified Dryer, ENERGY STAR Qualified Washer, Electric Dryer Hookup, First Floor, Flooring - Hardwood, In Unit, Washer, Washer Hookup
Parking
- Total parking spaces:1
- Parking description:Deeded, Off Street, On Street, Paved
New listings near 266 Fellsway W #2
- Open Thu, 5 to 6:30pmNew
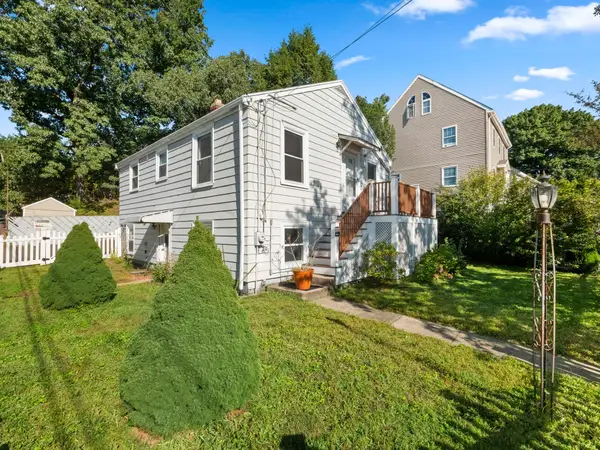 $699,900Active2 beds 2 baths1,386 sq. ft.
4 Ralph St, Medford, MA 02155
MLS# 73577676Listed by: McCaul & Mounsif Real Estate Group LLC - New
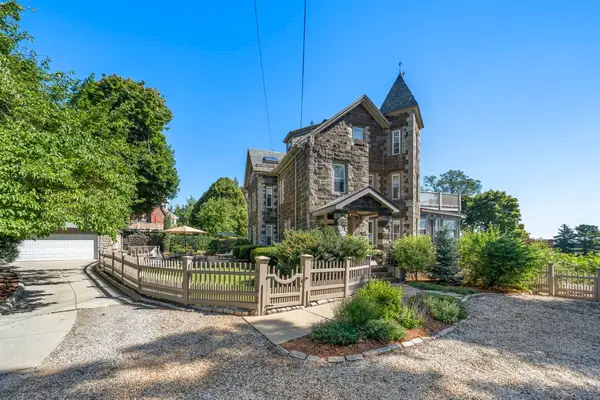 $1,150,000Active3 beds 2 baths2,216 sq. ft.
35 Grandview Ave #1, Medford, MA 02155
MLS# 73577304Listed by: REMAX Andrew Realty Services - Open Sat, 12 to 1:30pmNew
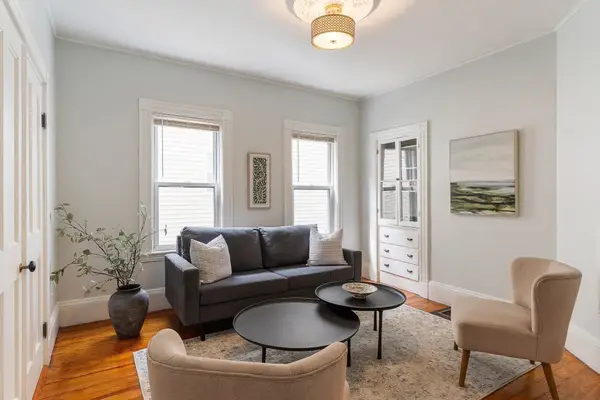 $549,000Active2 beds 1 baths800 sq. ft.
14 Henry St #14, Medford, MA 02155
MLS# 73577308Listed by: Commonwealth Standard Realty Advisors - New
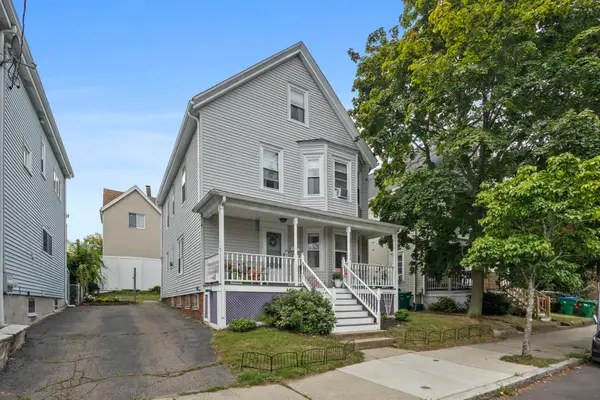 $850,000Active4 beds 2 baths1,875 sq. ft.
10 Albion St, Medford, MA 02155
MLS# 73577158Listed by: Rise Signature Homes - Open Sat, 11am to 12:30pmNew
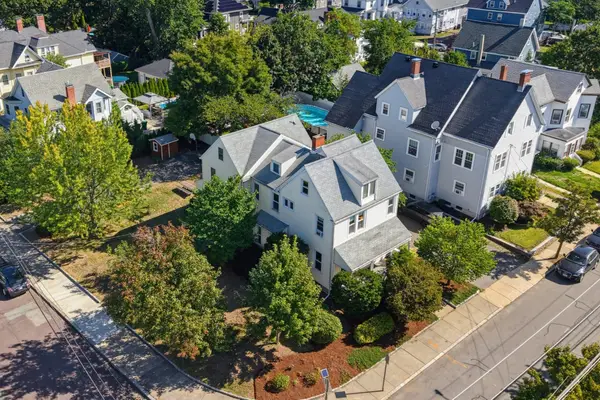 $949,900Active4 beds 3 baths2,550 sq. ft.
148 Washington St, Medford, MA 02155
MLS# 73576819Listed by: RE/MAX Harmony - Open Thu, 12 to 2pmNew
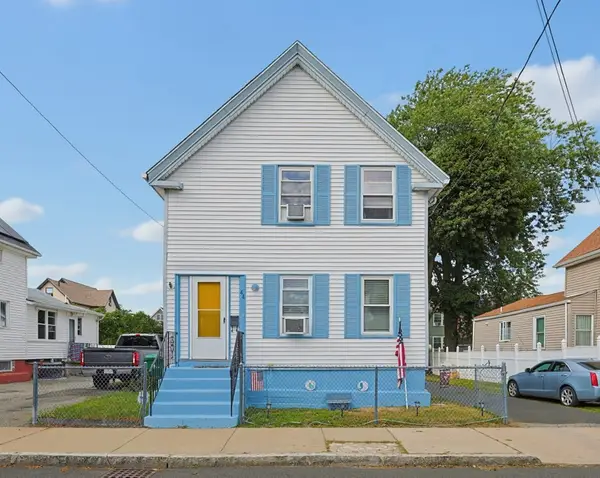 $639,000Active4 beds 2 baths1,190 sq. ft.
44 Myrtle St, Medford, MA 02155
MLS# 73576729Listed by: The Zenkin Realty Group LLC - New
 $1,290,000Active7 beds 3 baths3,689 sq. ft.
13-15 Carney St, Medford, MA 02155
MLS# 73575930Listed by: William Raveis R.E. & Home Services - New
 $949,900Active3 beds 3 baths1,890 sq. ft.
8 Short St, Medford, MA 02155
MLS# 73575942Listed by: Century 21 North East - New
 $699,000Active3 beds 2 baths1,462 sq. ft.
59 Court St #2, Medford, MA 02155
MLS# 73575819Listed by: Concept Properties - New
 $859,000Active3 beds 3 baths2,039 sq. ft.
46 Norwich Circle, Medford, MA 02155
MLS# 73575341Listed by: Gibson Sotheby's International Realty


Protect your home and budget from life's surprises with an Assurant Home Warranty, backed by a partner that supports you through every step of homeownership. Explore Plans.
© 2023 - 2026 ERA Franchise Systems LLC. All rights reserved. ERA Franchise Systems LLC fully supports the principles of the Fair Housing Act and the Equal Opportunity Act. ERA, ERA Real Estate powered, and their respective logos are registered service marks of ERA Franchise Systems LLC. Each office is independently owned and operated.