
130-132 Summer Street #130, Medford, MA 02155
Local realty services provided by:ERA Hart Sargis-Breen Real Estate
130-132 Summer Street #130,Medford, MA 02155
$549,000
- 2 Beds
- 1 Baths
- 1,036 sq. ft.
- Condominium
- Active
Listed by: mary kelly
Office: century 21 property central inc.
MLS#:73562028
Source:MLSPIN
Price summary
- Price:$549,000
- Price per sq. ft.:$529.92
- Monthly HOA dues:$177
About this home
Welcome home to this beautifully maintained and thoughtfully updated two-bedroom condo, ideally situated for easy access to downtown Medford, Tufts University, major commuter routes including the new Medford/Tufts T Station, and all that the surrounding area has to offer. Step inside through a spacious foyer with excellent storage and discover a bright, inviting interior featuring 8.5-foot ceilings and hardwood floors throughout the main living areas. The sun-filled living room provides a comfortable space to relax, while the elegant formal dining room is perfect for everyday meals or entertaining family and friends. The generously sized kitchen is a standout feature, offering abundant cabinetry and ample counter space—ideal for anyone who loves to cook, bake, or entertain. Two generously portioned bedrooms provide flexibility for a variety of lifestyles, whether you need a guest room, home office, or dedicated personal space. An updated full bathroom completes the main living area. Recent improvements provide added peace of mind, including the majority of windows replaced in 2024 and electrical updates completed in 2021. Additional conveniences include a dedicated laundry and private storage area in the basement, providing valuable space to keep everyday living organized. Outdoors, enjoy a shared yard with a patio area, perfect for relaxing, gardening, or enjoying warmer-weather gatherings. The location offers an appealing combination of convenience and lifestyle. Enjoy the restaurants, bakeries, shops, and community amenities throughout Medford’s neighborhood squares, along with easy access to Tufts University, local parks, green spaces, and recreational destinations With its spacious layout, high ceilings, hardwood floors, meaningful recent updates, excellent storage, and convenient location, this condo offers a wonderful opportunity to enjoy the best of comfortable Medford living....
Contact an agent
Home facts
- Year built:1900
- Listing ID #:73562028
- Updated:August 13, 2026 at 11:08 AM
Rooms and interior
- Bedrooms:2
- Total bathrooms:1
- Full bathrooms:1
- Rooms Total:5
- Flooring:Carpet, Hardwood
- Dining Description:Hardwood, Pendant, Window(s) - Bay/Bow/Box
- Kitchen Description:Ceiling Fan(s), Countertops - Stone/Granite/Solid, Dishwasher, Disposal, Flooring - Vinyl, Pantry, Peninsula, Range, Refrigerator, Stainless Steel Appliances
- Living area:1,036 sq. ft.
Heating and cooling
- Cooling:Window Unit(s)
- Heating:Baseboard, Natural Gas
Structure and exterior
- Year built:1900
- Building area:1,036 sq. ft.
- Exterior Features:Patio
Utilities
- Water:Public
- Sewer:Public Sewer
Finances and disclosures
- Price:$549,000
- Price per sq. ft.:$529.92
- Tax amount:$4,154 (2026)
Features and amenities
- Appliances:Dishwasher, Disposal, Dryer, Range, Refrigerator, Washer
- Laundry features:Dryer, In Basement, In Building, Washer, Washer Hookup
- Amenities:Garden Area
Parking
- Parking description:On Street
New listings near 130-132 Summer Street #130
- Open Sat, 11am to 1pmNew
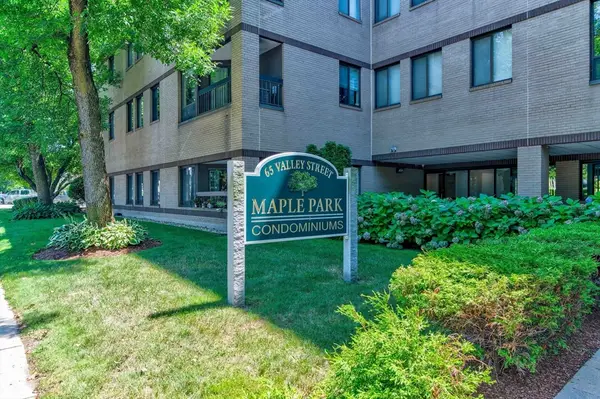 $549,000Active2 beds 2 baths1,037 sq. ft.
59-65 Valley Street #4B, Medford, MA 02155
MLS# 73563047Listed by: Keller Williams Realty - Open Sat, 11am to 12:30pmNew
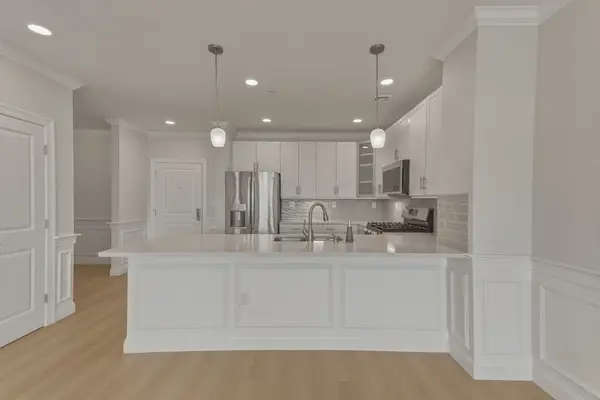 $659,000Active1 beds 1 baths929 sq. ft.
320 Middlesex Ave #A203, Medford, MA 02155
MLS# 73562767Listed by: eXp Realty LLC - New
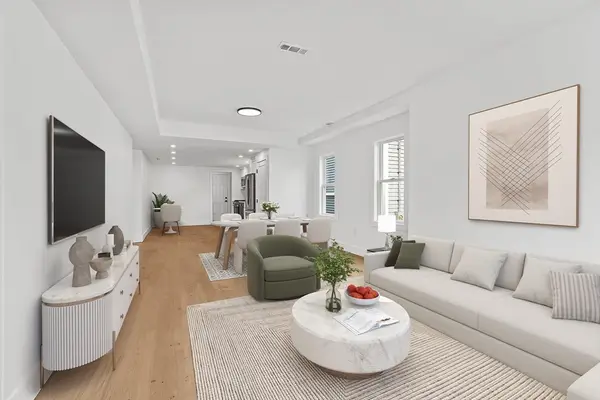 $649,900Active2 beds 1 baths1,012 sq. ft.
7 Second Street #7, Medford, MA 02155
MLS# 73562445Listed by: Gibson Sotheby's International Realty - Open Fri, 4:30 to 6pmNew
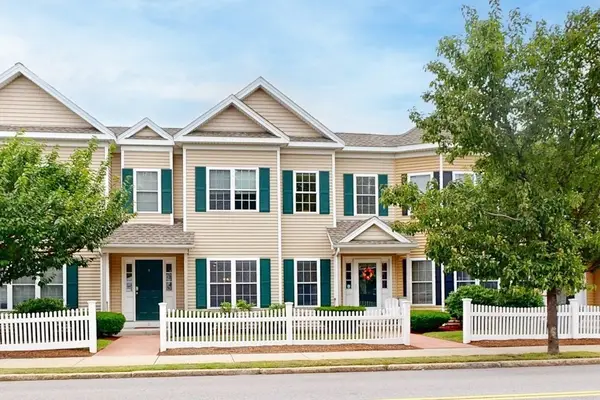 $795,000Active3 beds 3 baths1,520 sq. ft.
215 Harvard #19, Medford, MA 02155
MLS# 73562699Listed by: Engel & Volkers Boston - Open Sat, 12 to 2pmNew
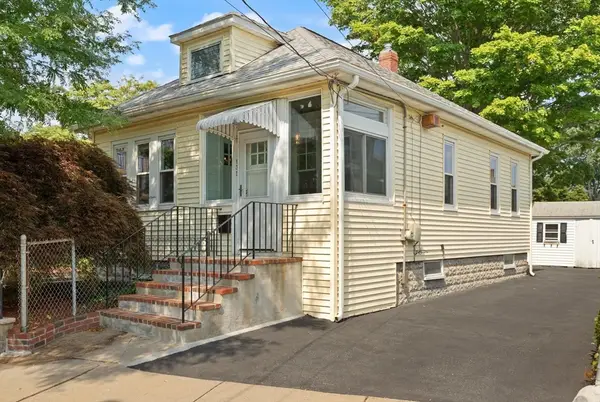 $599,000Active1 beds 1 baths714 sq. ft.
135 Brookings St., Medford, MA 02155
MLS# 73562621Listed by: RE/MAX Real Estate Center - Open Sat, 11am to 12:30pmNew
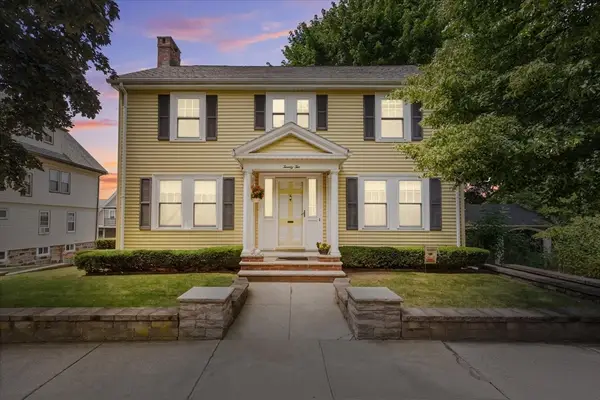 $975,000Active4 beds 1 baths1,716 sq. ft.
22 Gleason St, Medford, MA 02155
MLS# 73562274Listed by: Cameron Prestige, LLC - New
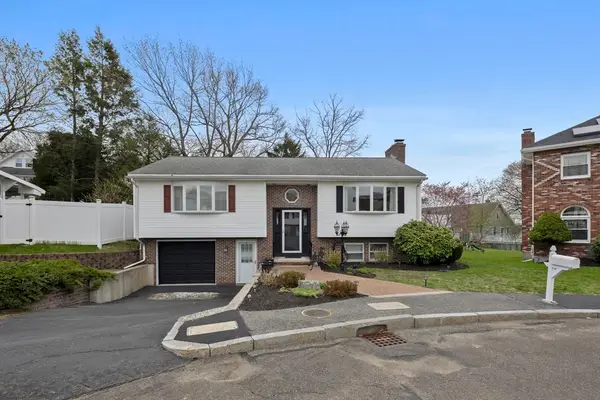 $879,000Active2 beds 2 baths2,026 sq. ft.
30 Mammola Way, Medford, MA 02155
MLS# 73561484Listed by: 617 Luxury Properties - New
 $799,000Active2 beds 2 baths933 sq. ft.
561 Broadway #A2, Somerville, MA 02145
MLS# 73560683Listed by: Thalia Tringo & Associates Real Estate, Inc. - Open Sat, 10 to 11:30amNew
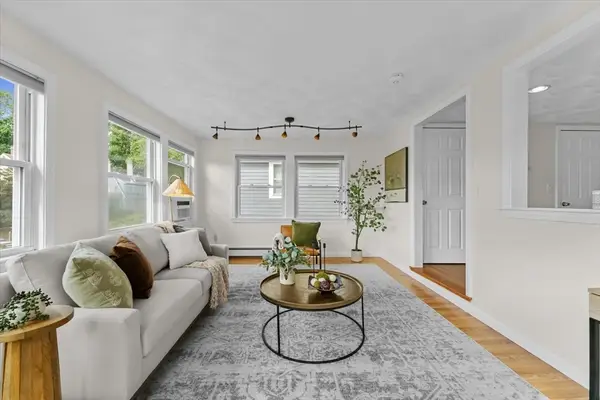 $735,000Active3 beds 2 baths1,628 sq. ft.
43 Elm St, Medford, MA 02155
MLS# 73560622Listed by: Cameron Prestige, LLC


Protect your home and budget from life's surprises with an Assurant Home Warranty, backed by a partner that supports you through every step of homeownership. Explore Plans.
© 2023 - 2026 ERA Franchise Systems LLC. All rights reserved. ERA Franchise Systems LLC fully supports the principles of the Fair Housing Act and the Equal Opportunity Act. ERA, ERA Real Estate powered, and their respective logos are registered service marks of ERA Franchise Systems LLC. Each office is independently owned and operated.