
30 Mammola Way, Medford, MA 02155
Local realty services provided by:ERA Key Realty Services
30 Mammola Way,Medford, MA 02155
$879,000
- 2 Beds
- 2 Baths
- 2,026 sq. ft.
- Single family
- Active
Listed by: cara siciliano, cara siciliano
Office: 617 luxury properties
MLS#:73561484
Source:MLSPIN
Price summary
- Price:$879,000
- Price per sq. ft.:$433.86
About this home
Welcome to this impeccably maintained split-entry , perfectly situated on a quiet dead-end cul-de-sac just 9 miles from downtown Boston. Offering the ideal blend of comfort, convenience, and versatility, this well-maintained home features 2 generously sized bedrooms and 2 full bathrooms with a flexible layout designed for today's lifestyle.The sun-filled main level offers inviting living spaces, while the fully finished lower level provides exceptional additional living area—perfect for a family room, home office, gym, media room, or guest space. Whether you're entertaining friends or enjoying a quiet evening at home, this property offers plenty of room to spread out.Enjoy the peace and privacy of cul-de-sac living while remaining just minutes from Boston, major highways, shopping, dining, and public transportation. This move-in-ready home is an outstanding opportunity for commuters, first-time buyers, downsizers, or anyone seeking generous living space in a convenient location. Don't miss your chance to own this beautifully situated home that combines suburban tranquility with easy city access!...
Contact an agent
Home facts
- Year built:1987
- Listing ID #:73561484
- Updated:August 13, 2026 at 11:08 AM
Rooms and interior
- Bedrooms:2
- Total bathrooms:2
- Full bathrooms:2
- Rooms Total:7
- Basement Description:Finished, Full, Sump Pump
- Living area:2,026 sq. ft.
Heating and cooling
- Cooling:Central Air
- Heating:Electric, Forced Air
- Central air:Yes
Structure and exterior
- Roof:Shingle
- Year built:1987
- Building area:2,026 sq. ft.
- Lot area:0.14 Acres
- Architectural Style:Raised Ranch
- Construction Materials:Stone
- Exterior Features:Porch, Rain Gutters
- Foundation Description:Concrete Perimeter
Utilities
- Water:Public
- Sewer:Public Sewer
Finances and disclosures
- Price:$879,000
- Price per sq. ft.:$433.86
- Tax amount:$6,435 (2026)
Parking
- Total parking spaces:5
- Parking description:Attached, Off Street, On Street
- Garage:Yes
- Garage spaces:1
New listings near 30 Mammola Way
- Open Sat, 11am to 1pmNew
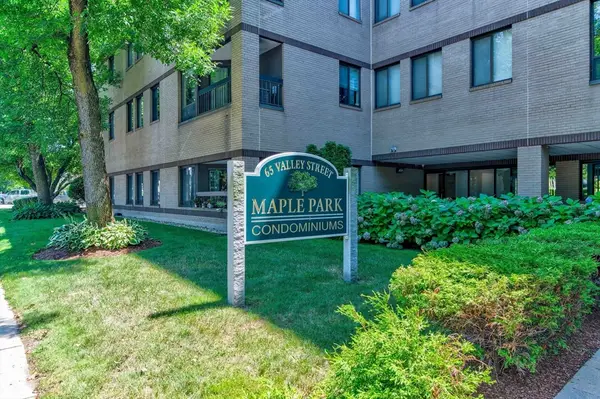 $549,000Active2 beds 2 baths1,037 sq. ft.
59-65 Valley Street #4B, Medford, MA 02155
MLS# 73563047Listed by: Keller Williams Realty - Open Sat, 11am to 12:30pmNew
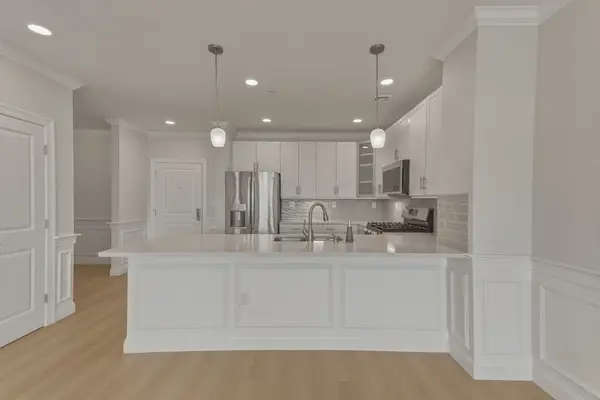 $659,000Active1 beds 1 baths929 sq. ft.
320 Middlesex Ave #A203, Medford, MA 02155
MLS# 73562767Listed by: eXp Realty LLC - New
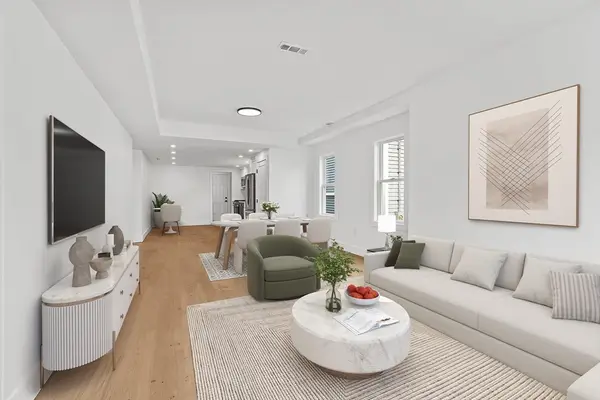 $649,900Active2 beds 1 baths1,012 sq. ft.
7 Second Street #7, Medford, MA 02155
MLS# 73562445Listed by: Gibson Sotheby's International Realty - Open Fri, 4:30 to 6pmNew
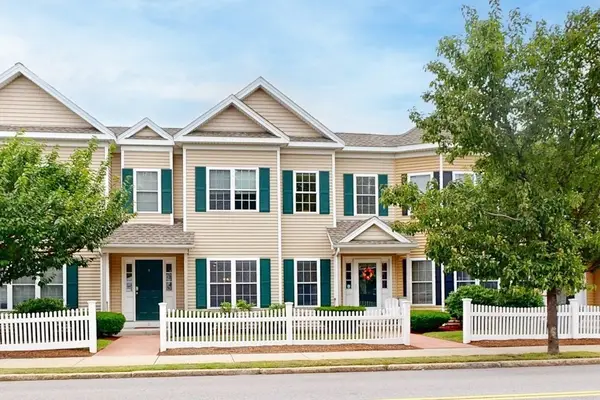 $795,000Active3 beds 3 baths1,520 sq. ft.
215 Harvard #19, Medford, MA 02155
MLS# 73562699Listed by: Engel & Volkers Boston - Open Sat, 12 to 2pmNew
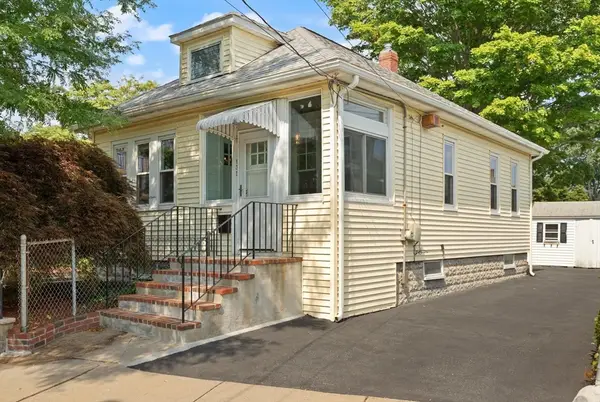 $599,000Active1 beds 1 baths714 sq. ft.
135 Brookings St., Medford, MA 02155
MLS# 73562621Listed by: RE/MAX Real Estate Center - Open Sat, 11am to 12:30pmNew
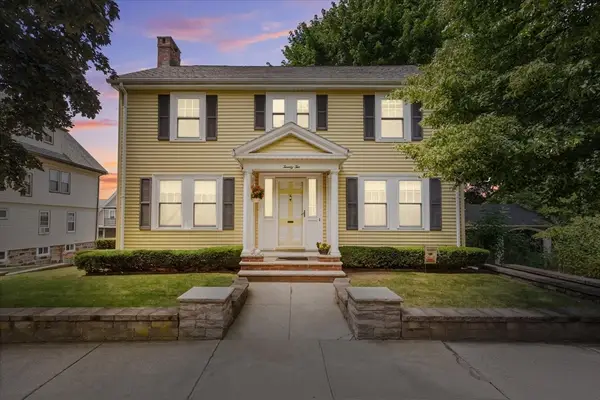 $975,000Active4 beds 1 baths1,716 sq. ft.
22 Gleason St, Medford, MA 02155
MLS# 73562274Listed by: Cameron Prestige, LLC - New
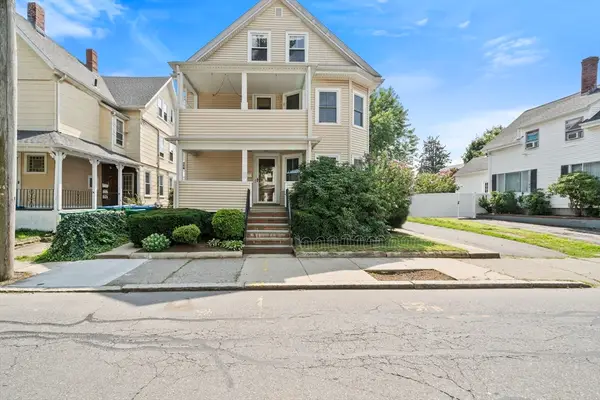 $549,000Active2 beds 1 baths1,036 sq. ft.
130-132 Summer Street #130, Medford, MA 02155
MLS# 73562028Listed by: Century 21 Property Central Inc. - New
 $799,000Active2 beds 2 baths933 sq. ft.
561 Broadway #A2, Somerville, MA 02145
MLS# 73560683Listed by: Thalia Tringo & Associates Real Estate, Inc. - Open Sat, 10 to 11:30amNew
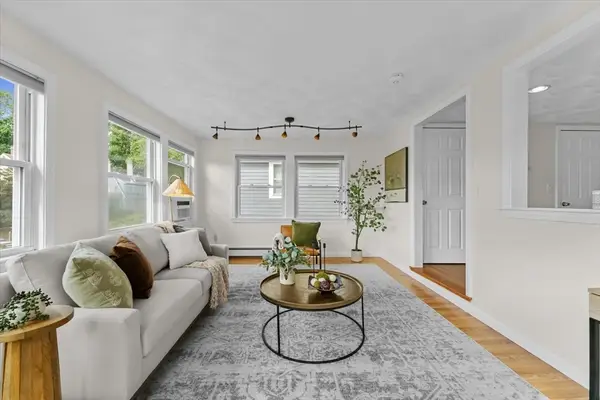 $735,000Active3 beds 2 baths1,628 sq. ft.
43 Elm St, Medford, MA 02155
MLS# 73560622Listed by: Cameron Prestige, LLC


Protect your home and budget from life's surprises with an Assurant Home Warranty, backed by a partner that supports you through every step of homeownership. Explore Plans.
© 2023 - 2026 ERA Franchise Systems LLC. All rights reserved. ERA Franchise Systems LLC fully supports the principles of the Fair Housing Act and the Equal Opportunity Act. ERA, ERA Real Estate powered, and their respective logos are registered service marks of ERA Franchise Systems LLC. Each office is independently owned and operated.