
27 Princeton St, Medford, MA 02155
Local realty services provided by:ERA Key Realty Services
27 Princeton St,Medford, MA 02155
$1,475,000
- 8 Beds
- 2 Baths
- 3,693 sq. ft.
- Multi-family
- Active
Listed by: thomas macdonald, thomas macdonald
Office: jacob realty, llc
MLS#:73523617
Source:MLSPIN
Price summary
- Price:$1,475,000
- Price per sq. ft.:$399.4
About this home
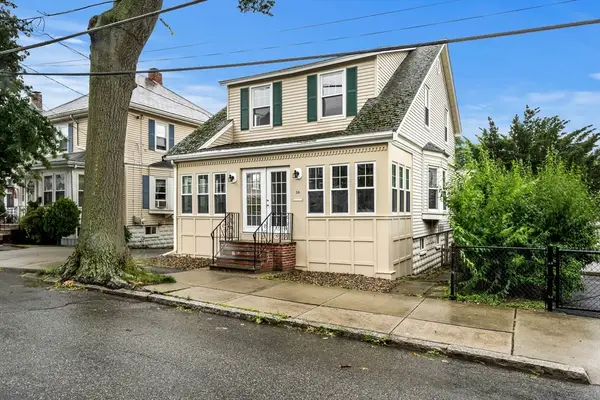
Turnkey two-family investment opportunity in a prime Medford location near Tufts University and the Green Line Extension. The property generates $104,400 in annual gross income ($4,300/month for Unit 1 and $4,400/month for Unit 2). Tenants pay their own utilities, with Unit 1 also paying water, helping to minimize operating expenses. Both units offer spacious 4-bedroom layouts with living and dining areas, eat-in kitchens, private laundry, and updated appliances including dishwashers and garbage disposals. Unit 1 features a private deck and wall-unit air conditioning. Unit 2 is an approximately 1,900 SF duplex with a sunroom and generous room sizes. Additional features include four off-street parking spaces. Condominium documents are already in place, providing flexibility for future ownership strategies and streamlining a condo conversion. Excellent opportunity for investors or developers seeking strong cash flow and long-term upside in a highly desirable location.
Contact an agent
Home facts
- Year built:1910
- Listing ID #:73523617
- Updated:August 11, 2026 at 11:09 AM
Rooms and interior
- Bedrooms:8
- Total bathrooms:2
- Full bathrooms:2
- Rooms Total:16
- Dining Description:Dining Room
- Kitchen Description:Dishwasher, Freezer, Kitchen, Microwave, Range, Refrigerator
- Basement Description:Unfinished
- Living area:3,693 sq. ft.
Structure and exterior
- Roof:Shingle
- Year built:1910
- Building area:3,693 sq. ft.
- Lot area:0.09 Acres
- Lot Features:Corner Lot
- Construction Materials:Frame
- Exterior Features:Enclosed
- Foundation Description:Block
Utilities
- Water:Public
- Sewer:Public Sewer
Finances and disclosures
- Price:$1,475,000
- Price per sq. ft.:$399.4
- Tax amount:$9,976 (2025)
Features and amenities
- Appliances:Dishwasher, Dryer, Freezer, Microwave, Range, Refrigerator, Washer
- Laundry features:Dryer, Washer
Parking
- Total parking spaces:2
- Parking description:Off Street
New listings near 27 Princeton St
- New
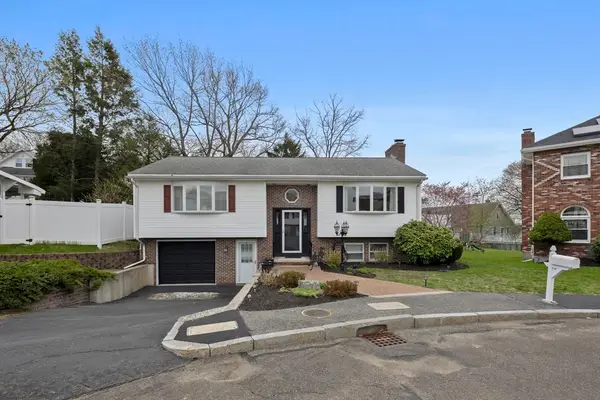 $879,000Active2 beds 2 baths2,026 sq. ft.
30 Mammola Way, Medford, MA 02155
MLS# 73561484Listed by: 617 Luxury Properties - New
 $799,000Active2 beds 2 baths933 sq. ft.
561 Broadway #A2, Somerville, MA 02145
MLS# 73560683Listed by: Thalia Tringo & Associates Real Estate, Inc. - New
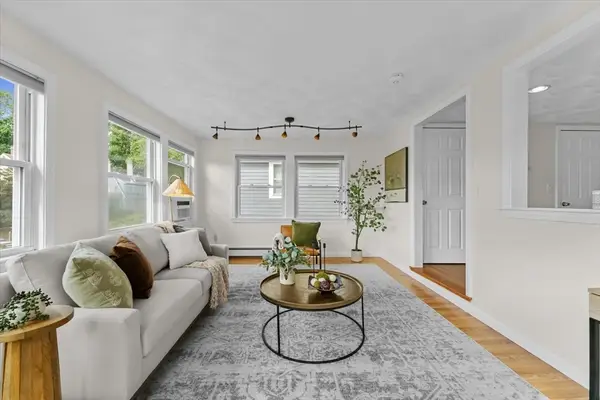 $735,000Active3 beds 2 baths1,628 sq. ft.
43 Elm St, Medford, MA 02155
MLS# 73560622Listed by: Cameron Prestige, LLC - New
 $530,000Active2 beds 2 baths1,023 sq. ft.
59 Valley #5H, Medford, MA 02155
MLS# 73560148Listed by: Charlesgate Realty Group, llc - New
 $1,000,000Active9 beds 9 baths7,500 sq. ft.
226 Main St, Medford, MA 02155
MLS# 73559885Listed by: REMAX Andrew Realty Services - New
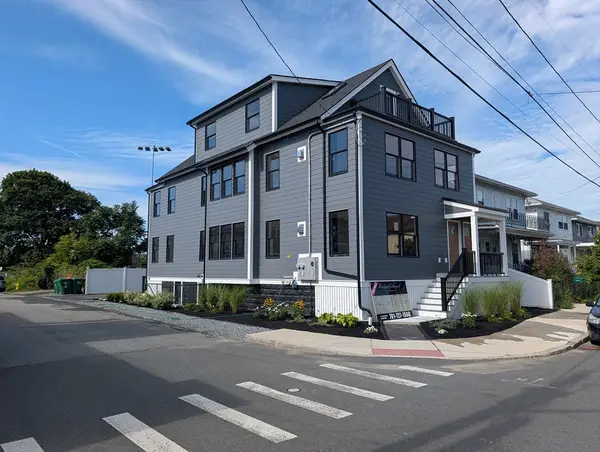 $1,149,000Active4 beds 3 baths2,047 sq. ft.
90 Windsor Road #1, Medford, MA 02155
MLS# 73559754Listed by: MAC Real Estate - New
 $1,289,000Active4 beds 2 baths1,872 sq. ft.
84-86 Park St, Medford, MA 02155
MLS# 73559603Listed by: REMAX Andrew Realty Services - New
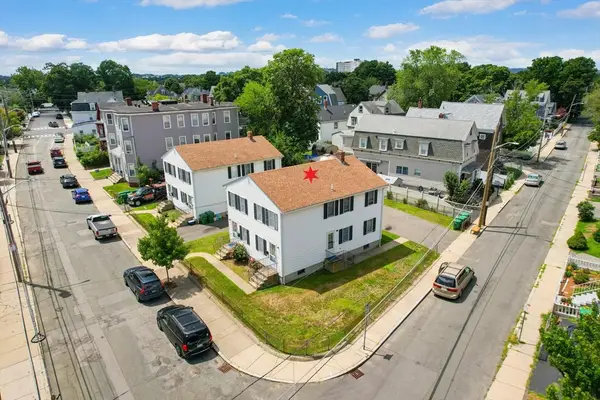 $1,289,000Active4 beds 2 baths1,872 sq. ft.
88-90 Park St, Medford, MA 02155
MLS# 73559604Listed by: REMAX Andrew Realty Services - New
 $2,578,000Active4 beds 4 baths3,744 sq. ft.
84-90 Park Street, Medford, MA 02155
MLS# 73559606Listed by: REMAX Andrew Realty Services - New
 $799,000Active3 beds 1 baths1,392 sq. ft.
50 Stearns Ave, Medford, MA 02155
MLS# 73559430Listed by: Compass


Protect your home and budget from life's surprises with an Assurant Home Warranty, backed by a partner that supports you through every step of homeownership. Explore Plans.
© 2023 - 2026 ERA Franchise Systems LLC. All rights reserved. ERA Franchise Systems LLC fully supports the principles of the Fair Housing Act and the Equal Opportunity Act. ERA, ERA Real Estate powered, and their respective logos are registered service marks of ERA Franchise Systems LLC. Each office is independently owned and operated.