
320 Middlesex Ave #E104, Medford, MA 02155
Local realty services provided by:ERA Key Realty Services
320 Middlesex Ave #E104,Medford, MA 02155
$519,999
- 1 Beds
- 1 Baths
- 684 sq. ft.
- Condominium
- Active
Upcoming open houses
- Sun, Oct 2512:00 pm - 02:00 pm
Listed by: xinming li
Office: ehomie boston
MLS#:73571942
Source:MLSPIN
Price summary
- Price:$519,999
- Price per sq. ft.:$760.23
- Monthly HOA dues:$370
About this home
Welcome to this modern 1st-floor condo at Wellington Woods! Built in 2023, this well-maintained 684 sq. ft. home offers a comfortable and efficient layout with central air, gas forced-air heating, and in-unit laundry. The kitchen features gas cooking, stainless steel appliances, a dishwasher, disposal, and microwave. Enjoy the convenience of one assigned parking space and access to community amenities including an in-ground swimming pool, clubhouse, exercise room, playground, and recreational facilities. Professionally managed association with exterior maintenance, landscaping, snow removal, refuse removal, and master insurance. Convenient Medford location with easy access to shopping, transportation, and major routes. A great opportunity to own a newer, low-maintenance condo in a well-established community
Contact an agent
Home facts
- Year built:2023
- Listing ID #:73571942
- Updated:October 24, 2026 at 11:28 AM
Rooms and interior
- Bedrooms:1
- Total bathrooms:1
- Full bathrooms:1
- Rooms Total:5
- Flooring:Tile, Vinyl
- Kitchen Description:Dishwasher, Disposal, ENERGY STAR Qualified Dishwasher, ENERGY STAR Qualified Refrigerator, Microwave, Plumbed For Ice Maker, Range, Refrigerator
- Living area:684 sq. ft.
Heating and cooling
- Cooling:Central Air
- Heating:Forced Air, Natural Gas
- Central air:Yes
Structure and exterior
- Roof:Asphalt/Composition Shingles, Rubber, Shingle
- Year built:2023
- Building area:684 sq. ft.
- Construction Materials:Conventional (2x4-2x6), Frame
Utilities
- Water:Public
- Sewer:Public Sewer
Finances and disclosures
- Price:$519,999
- Price per sq. ft.:$760.23
- Tax amount:$4,371 (2026)
Features and amenities
- Appliances:Dishwasher, Disposal, Dryer, ENERGY STAR Qualified Dishwasher, ENERGY STAR Qualified Refrigerator, ENERGY STAR Qualified Washer, Intercom, Microwave, Range, Refrigerator, Washer
- Laundry features:Dryer, ENERGY STAR Qualified Dryer, ENERGY STAR Qualified Washer, Electric Dryer Hookup, In Unit, Washer, Washer Hookup
- Amenities:Clubroom, Elevator(s), High Speed Internet, Storage
- Pool features:Association, In Ground
Parking
- Total parking spaces:1
- Parking description:Assigned, Deeded
New listings near 320 Middlesex Ave #E104
- Open Sun, 12 to 1:30pmNew
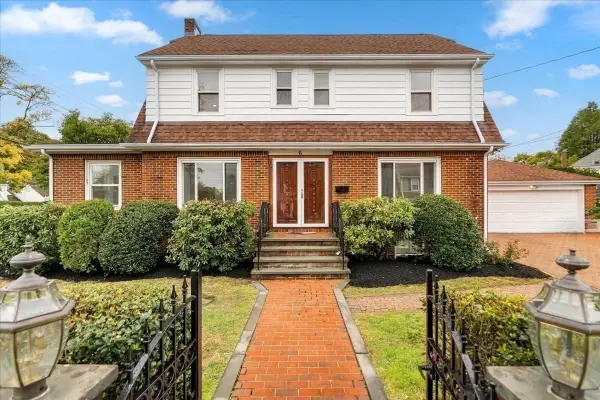 $1,450,000Active4 beds 4 baths2,370 sq. ft.
6 Burbank Rd, Medford, MA 02155
MLS# 73594558Listed by: Perlera Real Estate - Open Sun, 12 to 2pmNew
 $839,888Active3 beds 2 baths1,352 sq. ft.
19 Brooks Park, Medford, MA 02155
MLS# 73594323Listed by: Century 21 North East - New
 $539,900Active2 beds 2 baths1,206 sq. ft.
3920 Mystic Valley Parkway #410, Medford, MA 02155
MLS# 73594058Listed by: Century 21 North East - Open Sun, 11am to 1pmNew
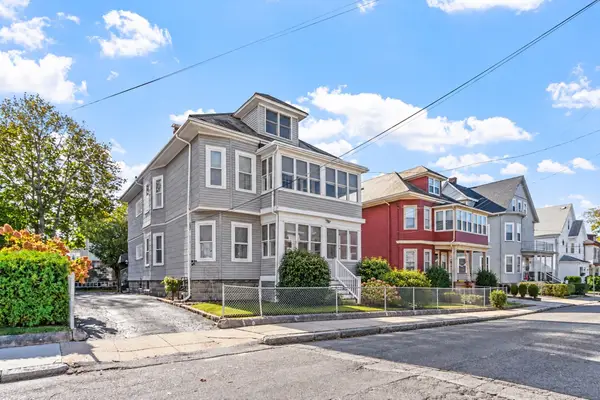 $1,099,900Active5 beds 4 baths3,261 sq. ft.
12-14 Marshall Street, Medford, MA 02155
MLS# 73594111Listed by: RE/MAX Encore - Open Sun, 2 to 4pmNew
 $639,000Active3 beds 2 baths1,352 sq. ft.
54 Spring Street, Medford, MA 02155
MLS# 73594005Listed by: Berkshire Hathaway HomeServices Robert Paul Properties - Open Sun, 11:30am to 1:30pmNew
 $989,000Active5 beds 3 baths2,768 sq. ft.
15 Doane Rd, Medford, MA 02155
MLS# 73593880Listed by: Berkshire Hathaway HomeServices Commonwealth Real Estate - New
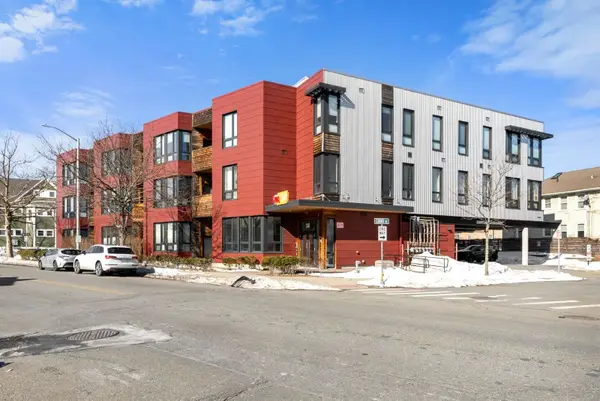 $599,900Active1 beds 1 baths1,019 sq. ft.
240 Salem St #3B, Medford, MA 02155
MLS# 73593946Listed by: Gibson Sotheby's International Realty - Open Sun, 11am to 1pmNew
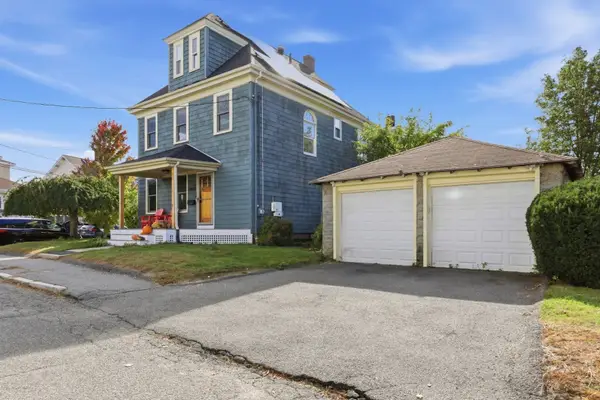 $885,000Active4 beds 2 baths1,734 sq. ft.
17 Greenwood St, Medford, MA 02155
MLS# 73593853Listed by: Donnelly + Co. - Open Sun, 10:30am to 12pmNew
 $689,000Active2 beds 2 baths1,190 sq. ft.
27 Stearns Ave, Medford, MA 02155
MLS# 73593626Listed by: Berkshire Hathaway HomeServices Warren Residential - Open Sun, 11am to 12:30pmNew
 $1,295,000Active5 beds 3 baths2,080 sq. ft.
80 Marion Street, Medford, MA 02155
MLS# 73593194Listed by: Coldwell Banker Realty - Boston


Protect your home and budget from life's surprises with an Assurant Home Warranty, backed by a partner that supports you through every step of homeownership. Explore Plans.
© 2023 - 2026 ERA Franchise Systems LLC. All rights reserved. ERA Franchise Systems LLC fully supports the principles of the Fair Housing Act and the Equal Opportunity Act. ERA, ERA Real Estate powered, and their respective logos are registered service marks of ERA Franchise Systems LLC. Each office is independently owned and operated.