
41 Kilgore Ave, Medford, MA 02155
Local realty services provided by:ERA Key Realty Services
Listed by: mcglynn & nigro team
Office: berkshire hathaway homeservices commonwealth real estate
MLS#:73546479
Source:MLSPIN
Price summary
- Price:$1,285,000
- Price per sq. ft.:$572.64
About this home
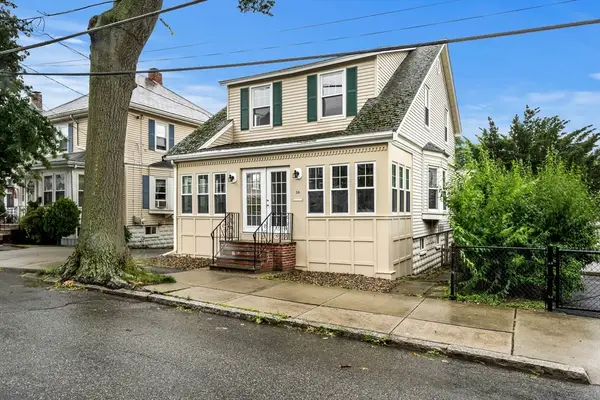
Desirable West Medford location! This beautifully maintained side-entrance Colonial offers 8 spacious rooms, 4 bedrooms & 2½ baths w/timeless charm & modern updates. A welcoming foyer leads to a beamed fireplaced living room & elegant beamed dining room. The gourmet kitchen features stunning maple cabinetry, walk in pantry, granite countertops, ss appliances, gas stove & hardwood floors throughout. Sliders from the family room open to a private, fenced backyard, perfect for outdoor entertaining. The expansive primary suite offers a sitting area, walk-in closet & 3/4 bathroom. Central air, freshly painted interior & exterior, a one-car garage, EV Charger & parking for four additional vehicles complete this exceptional home, all with beautiful views of Mystic Lake! Great commuter location within a short distance to West Medford Commuter Rail & West Medford Sq! The bonus is the Mystic Lakes just across the street for walking or jogging while enjoying the views! You will LOVE living here!
Contact an agent
Home facts
- Year built:1900
- Listing ID #:73546479
- Updated:August 11, 2026 at 11:09 AM
Rooms and interior
- Bedrooms:4
- Total bathrooms:3
- Full bathrooms:2
- Half bathrooms:1
- Rooms Total:8
- Flooring:Flooring - Hardwood, Hardwood
- Dining Description:Beamed Ceilings, Hardwood, Recessed Lighting, Wainscoting
- Kitchen Description:Bathroom - Half, Cabinets - Upgraded, Countertops - Stone/Granite/Solid, Deck - Exterior, Dining Area, Dishwasher, Disposal, Exterior Access, Flooring - Hardwood, Gas Stove, Microwave, Pantry, Range, Refrigerator, Stainless Steel Appliances
- Basement Description:Full, Walk-Out Access
- Living area:2,244 sq. ft.
Heating and cooling
- Cooling:1 Cooling Zone, Central Air
- Heating:Forced Air, Natural Gas
- Central air:Yes
Structure and exterior
- Roof:Shingle
- Year built:1900
- Building area:2,244 sq. ft.
- Lot area:0.15 Acres
- Architectural Style:Colonial
- Exterior Features:Deck, Patio, Porch
Schools
- High school:Medford High School
- Middle school:Mcglynn/Andrews
- Elementary school:Brooks
Utilities
- Water:Public
- Sewer:Public Sewer
Finances and disclosures
- Price:$1,285,000
- Price per sq. ft.:$572.64
- Tax amount:$10,438 (2026)
Features and amenities
- Appliances:Dishwasher, Disposal, Microwave, Range, Refrigerator, Washer/Dryer
- Laundry features:Second Floor, Washer/Dryer
- Amenities:Entrance Foyer
Parking
- Total parking spaces:4
- Parking description:Detached, Garage Door Opener, Off Street, Paved, Paved Drive, Tandem
- Garage:Yes
- Garage spaces:1
New listings near 41 Kilgore Ave
- New
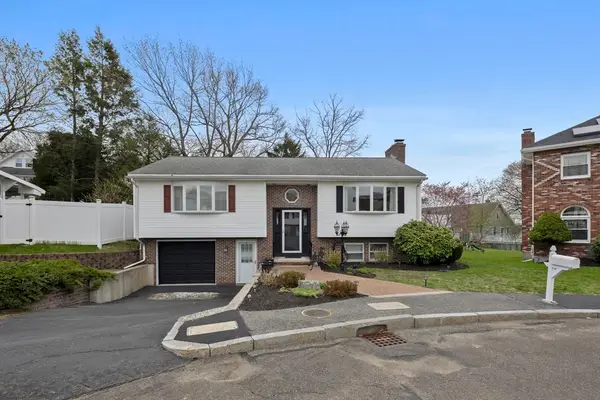 $879,000Active2 beds 2 baths2,026 sq. ft.
30 Mammola Way, Medford, MA 02155
MLS# 73561484Listed by: 617 Luxury Properties - New
 $799,000Active2 beds 2 baths933 sq. ft.
561 Broadway #A2, Somerville, MA 02145
MLS# 73560683Listed by: Thalia Tringo & Associates Real Estate, Inc. - New
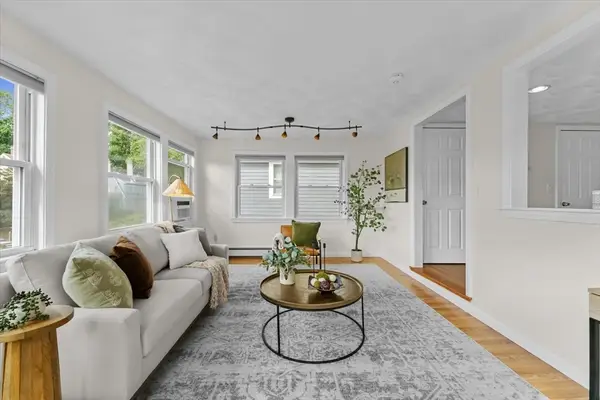 $735,000Active3 beds 2 baths1,628 sq. ft.
43 Elm St, Medford, MA 02155
MLS# 73560622Listed by: Cameron Prestige, LLC - New
 $530,000Active2 beds 2 baths1,023 sq. ft.
59 Valley #5H, Medford, MA 02155
MLS# 73560148Listed by: Charlesgate Realty Group, llc - New
 $1,000,000Active9 beds 9 baths7,500 sq. ft.
226 Main St, Medford, MA 02155
MLS# 73559885Listed by: REMAX Andrew Realty Services - New
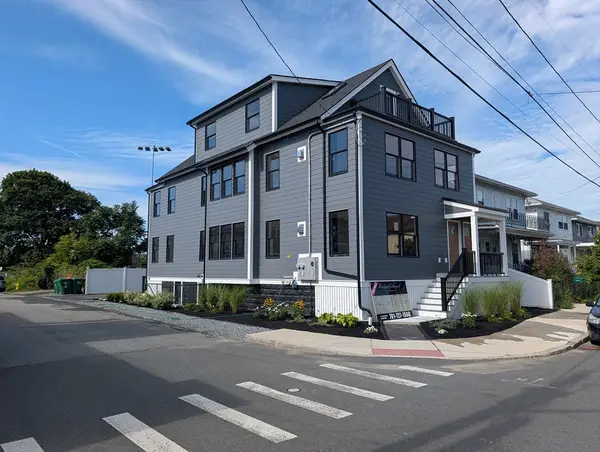 $1,149,000Active4 beds 3 baths2,047 sq. ft.
90 Windsor Road #1, Medford, MA 02155
MLS# 73559754Listed by: MAC Real Estate - New
 $1,289,000Active4 beds 2 baths1,872 sq. ft.
84-86 Park St, Medford, MA 02155
MLS# 73559603Listed by: REMAX Andrew Realty Services - New
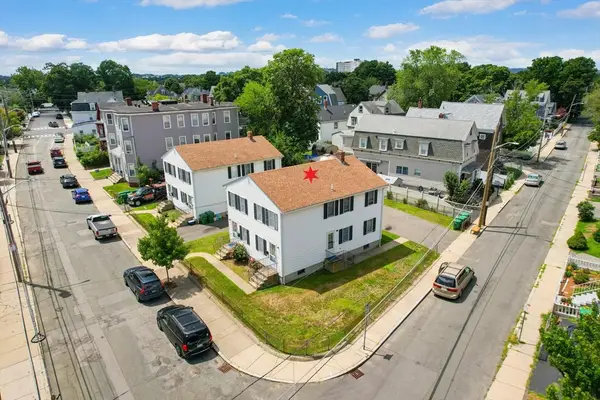 $1,289,000Active4 beds 2 baths1,872 sq. ft.
88-90 Park St, Medford, MA 02155
MLS# 73559604Listed by: REMAX Andrew Realty Services - New
 $2,578,000Active4 beds 4 baths3,744 sq. ft.
84-90 Park Street, Medford, MA 02155
MLS# 73559606Listed by: REMAX Andrew Realty Services - New
 $799,000Active3 beds 1 baths1,392 sq. ft.
50 Stearns Ave, Medford, MA 02155
MLS# 73559430Listed by: Compass


Protect your home and budget from life's surprises with an Assurant Home Warranty, backed by a partner that supports you through every step of homeownership. Explore Plans.
© 2023 - 2026 ERA Franchise Systems LLC. All rights reserved. ERA Franchise Systems LLC fully supports the principles of the Fair Housing Act and the Equal Opportunity Act. ERA, ERA Real Estate powered, and their respective logos are registered service marks of ERA Franchise Systems LLC. Each office is independently owned and operated.