
49 Webster Street, Medford, MA 02155
Local realty services provided by:ERA Key Realty Services
49 Webster Street,Medford, MA 02155
$1,195,000
- 5 Beds
- 2 Baths
- 2,160 sq. ft.
- Multi-family
- Active
Listed by: elvira federico
Office: greenway realty group, llc
MLS#:73565007
Source:MLSPIN
Price summary
- Price:$1,195,000
- Price per sq. ft.:$553.24
About this home
This well-loved two-family home bordering the Lawrence Estates neighborhood of Medford has been well cared for by the same family for over 80 years. This home sits on a corner lot just 0.5 miles from vibrant downtown Medford Square, offering a quiet residential setting with fast access to local shops, parks and commuter routes. The house is located on 7500 sq. ft. of level land with a large yard/garden area, a two-car garage and additional parking for up to six cars in the driveway. The first-floor unit opens to a lovely foyer, living room, dining room, 2 bedrooms, 1 bath and an eat-in-kitchen. The second-floor unit consists of a large open living/dining area, 3 bedrooms, 1 bath and an eat-in-kitchen. The home has gleaming hardwood floors throughout, tile baths and front & rear enclosed porches. The large open basement contains all separate utilities for each unit. Blown in insulation, double pained windows and roof were all replaced within the past 15 years, all in good condition with plenty of life left in them. Heat & hot water are run by oil; the house has been piped for gas but is currently only being used for the dryer; this makes converting to a gas system much simpler; each unit has a separate 100 AMP service and there is a 60 AMP service for the common areas. Come turn this diamond in the rough into your forever home....
Contact an agent
Home facts
- Year built:1928
- Listing ID #:73565007
- Updated:October 24, 2026 at 11:28 AM
Rooms and interior
- Bedrooms:5
- Total bathrooms:2
- Full bathrooms:2
- Rooms Total:11
- Flooring:Laminate, Tile, Wood
- Basement Description:Full
- Living area:2,160 sq. ft.
Heating and cooling
- Cooling:1 Cooling Zone
Structure and exterior
- Roof:Shingle
- Year built:1928
- Building area:2,160 sq. ft.
- Lot area:0.17 Acres
- Lot Features:Corner Lot, Level
- Construction Materials:Block
- Exterior Features:Covered, Enclosed, Garden, Patio, Rain Gutters
- Foundation Description:Block
Utilities
- Water:Public
- Sewer:Public Sewer
Finances and disclosures
- Price:$1,195,000
- Price per sq. ft.:$553.24
- Tax amount:$8,205 (2026)
Features and amenities
- Laundry features:Gas Dryer Hookup, Washer Hookup
Parking
- Total parking spaces:8
- Parking description:Off Street, Paved, Paved Drive
- Garage:Yes
- Garage spaces:2
New listings near 49 Webster Street
- Open Sun, 12 to 1:30pmNew
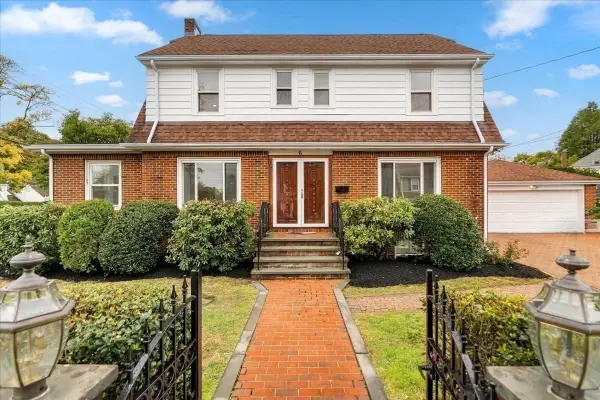 $1,450,000Active4 beds 4 baths2,370 sq. ft.
6 Burbank Rd, Medford, MA 02155
MLS# 73594558Listed by: Perlera Real Estate - Open Sun, 12 to 2pmNew
 $839,888Active3 beds 2 baths1,352 sq. ft.
19 Brooks Park, Medford, MA 02155
MLS# 73594323Listed by: Century 21 North East - New
 $539,900Active2 beds 2 baths1,206 sq. ft.
3920 Mystic Valley Parkway #410, Medford, MA 02155
MLS# 73594058Listed by: Century 21 North East - Open Sun, 11am to 1pmNew
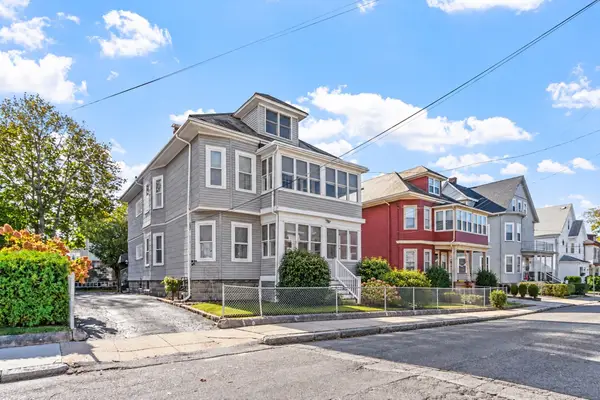 $1,099,900Active5 beds 4 baths3,261 sq. ft.
12-14 Marshall Street, Medford, MA 02155
MLS# 73594111Listed by: RE/MAX Encore - Open Sun, 2 to 4pmNew
 $639,000Active3 beds 2 baths1,352 sq. ft.
54 Spring Street, Medford, MA 02155
MLS# 73594005Listed by: Berkshire Hathaway HomeServices Robert Paul Properties - Open Sun, 11:30am to 1:30pmNew
 $989,000Active5 beds 3 baths2,768 sq. ft.
15 Doane Rd, Medford, MA 02155
MLS# 73593880Listed by: Berkshire Hathaway HomeServices Commonwealth Real Estate - New
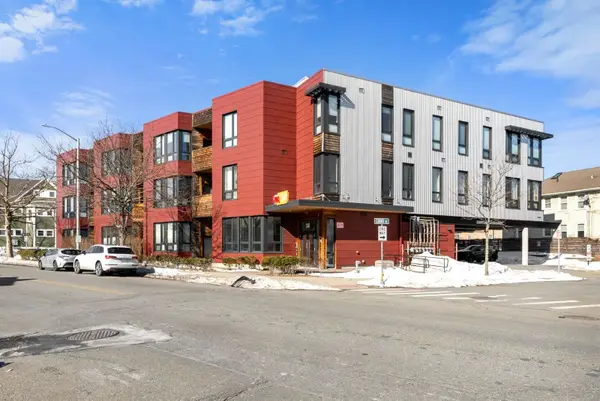 $599,900Active1 beds 1 baths1,019 sq. ft.
240 Salem St #3B, Medford, MA 02155
MLS# 73593946Listed by: Gibson Sotheby's International Realty - Open Sun, 11am to 1pmNew
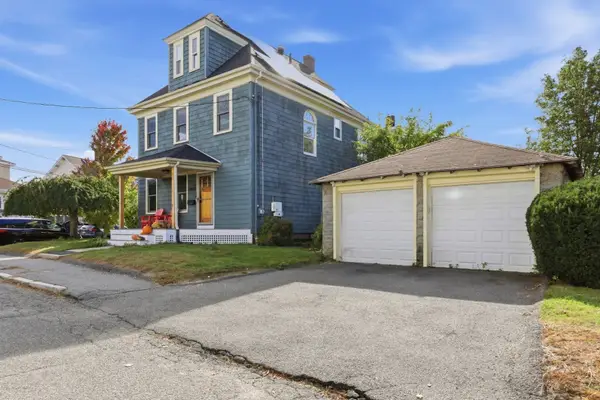 $885,000Active4 beds 2 baths1,734 sq. ft.
17 Greenwood St, Medford, MA 02155
MLS# 73593853Listed by: Donnelly + Co. - Open Sun, 10:30am to 12pmNew
 $689,000Active2 beds 2 baths1,190 sq. ft.
27 Stearns Ave, Medford, MA 02155
MLS# 73593626Listed by: Berkshire Hathaway HomeServices Warren Residential - Open Sun, 11am to 12:30pmNew
 $1,295,000Active5 beds 3 baths2,080 sq. ft.
80 Marion Street, Medford, MA 02155
MLS# 73593194Listed by: Coldwell Banker Realty - Boston


Protect your home and budget from life's surprises with an Assurant Home Warranty, backed by a partner that supports you through every step of homeownership. Explore Plans.
© 2023 - 2026 ERA Franchise Systems LLC. All rights reserved. ERA Franchise Systems LLC fully supports the principles of the Fair Housing Act and the Equal Opportunity Act. ERA, ERA Real Estate powered, and their respective logos are registered service marks of ERA Franchise Systems LLC. Each office is independently owned and operated.