
66 Damon Rd, Medford, MA 02155
Local realty services provided by:ERA Key Realty Services
66 Damon Rd,Medford, MA 02155
$1,199,999
- 3 Beds
- 2 Baths
- 2,117 sq. ft.
- Single family
- Active
Upcoming open houses
- Sat, Aug 2211:00 am - 01:00 pm
- Sun, Aug 2311:00 am - 01:00 pm
Listed by: sara couris
Office: lamacchia realty, inc.
MLS#:73565167
Source:MLSPIN
Price summary
- Price:$1,199,999
- Price per sq. ft.:$566.84
About this home
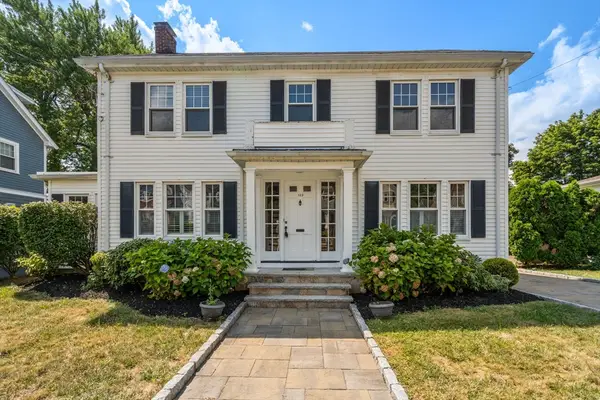
Located on a corner lot in the highly desirable Lawrence Estates neighborhood, this charming 3-bed, 1.5-bath Colonial blends timeless character with thoughtful updates and flexible living space. A stunning foyer welcomes you with original woodwork and architectural details, French doors lead to a fireplaced living room and sun-filled den, perfect for a home office, playroom, or sitting area. The recently updated kitchen features quartz countertops, stainless appliances, abundant cabinetry, & opens to a formal dining room with beautiful wainscoting. An updated half bath & practical mudroom with built-in storage lead to the beautifully fenced backyard with patio & plenty of green space. A 17x15 detached outbuilding, currently used as a shed, offers exciting possibilities - ideal for a home office, studio, garage, or future ADU. Upstairs are three generously sized bedrooms with hardwood floors & ample closets, along with an updated full bath offering double sinks, walk-in shower, radiant heat floors & abundant storage. The walk-up attic provides excellent storage & future finishing potential, while the finished lower level offers additional flexibility for a recreation room, home gym, office, teen space, or family room. With move-in-ready updates, beautiful original details, and room to grow, this home offers exceptional versatility. Enjoy easy access to the Middlesex Fells Reservation, major highways, & downtown Boston, all while coming home to a quiet, tree-lined neighborhood & a beautiful home....
Contact an agent
Home facts
- Year built:1935
- Subdivision & Development:Lawrence Estates
- Listing ID #:73565167
- Updated:August 20, 2026 at 06:02 PM
Rooms and interior
- Bedrooms:3
- Total bathrooms:2
- Full bathrooms:1
- Half bathrooms:1
- Rooms Total:7
- Flooring:Carpet, Flooring - Wall to Wall Carpet, Hardwood, Tile
- Dining Description:Hardwood, Wainscoting
- Kitchen Description:Cabinets - Upgraded, Countertops - Stone/Granite/Solid, Dishwasher, Exterior Access, Flooring - Hardwood, Gas Stove, Recessed Lighting, Remodeled, Stainless Steel Appliances
- Basement Description:Finished, Full
- Living area:2,117 sq. ft.
Heating and cooling
- Heating:Natural Gas, Steam
Structure and exterior
- Roof:Shingle
- Year built:1935
- Building area:2,117 sq. ft.
- Lot area:0.16 Acres
- Lot Features:Corner Lot
- Architectural Style:Colonial
- Exterior Features:Patio
- Foundation Description:Concrete Perimeter
Schools
- High school:Mhs/Mvths
- Middle school:Mcglynn & Andrews Ms
- Elementary school:Brooks Elementary
Utilities
- Water:Public
- Sewer:Public Sewer
Finances and disclosures
- Price:$1,199,999
- Price per sq. ft.:$566.84
- Tax amount:$8,928 (2026)
Features and amenities
- Appliances:Dishwasher, Dryer, Washer
- Laundry features:Dryer, Electric Dryer Hookup, Flooring - Stone/Ceramic Tile, In Basement, Washer, Washer Hookup
- Amenities:Gas Water Heater
Parking
- Total parking spaces:4
New listings near 66 Damon Rd
- Open Sat, 11am to 1pmNew
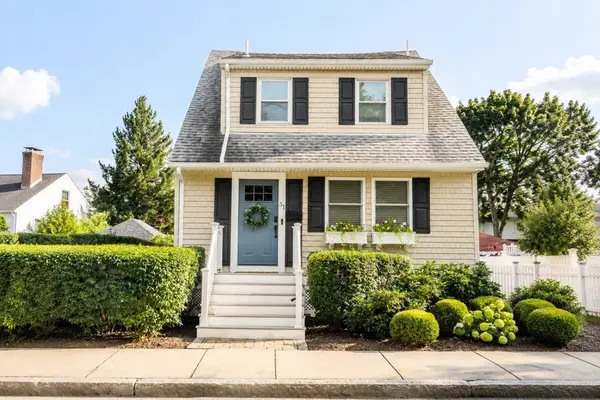 $939,900Active3 beds 3 baths1,364 sq. ft.
51 Woodrow Ave, Medford, MA 02155
MLS# 73566060Listed by: Fiv Realty Co. - Open Fri, 4 to 6pmNew
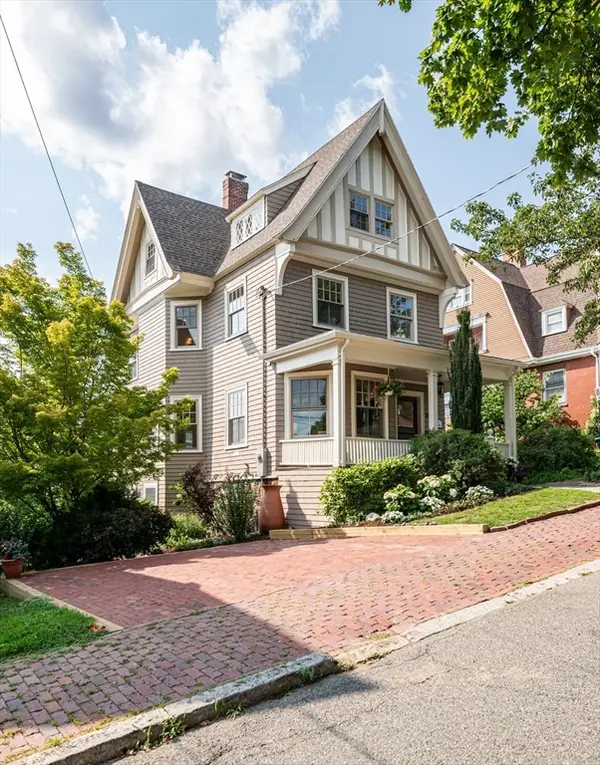 $1,465,000Active5 beds 4 baths2,863 sq. ft.
20 Hillside Ave, Medford, MA 02155
MLS# 73565978Listed by: Century 21 North East - Open Sun, 12 to 1pmNew
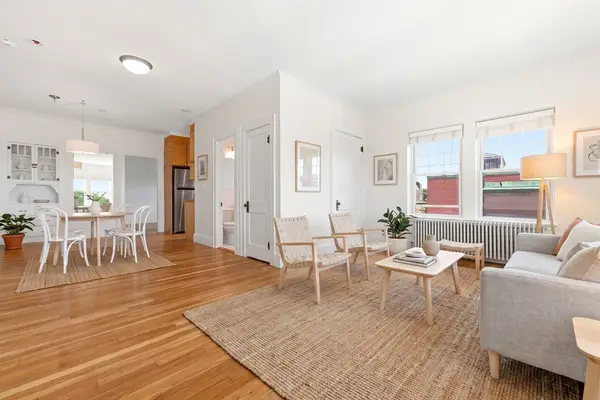 $399,900Active1 beds 1 baths715 sq. ft.
21 Bradlee Rd #54, Medford, MA 02155
MLS# 73565831Listed by: Serhant - Open Fri, 4:30 to 6pmNew
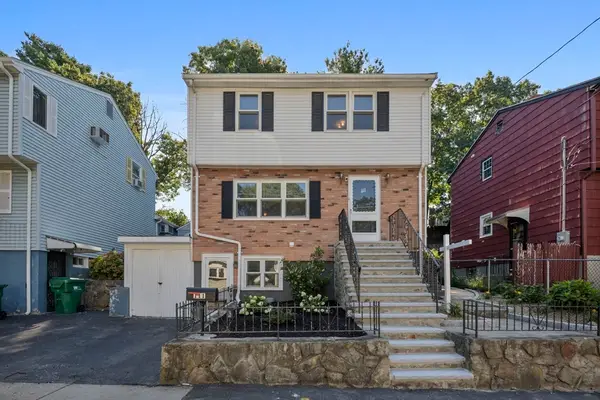 $759,000Active3 beds 3 baths1,854 sq. ft.
111 Mitchell Ave, Medford, MA 02155
MLS# 73565416Listed by: Rise Signature Homes - Open Sat, 1:30 to 2:30pmNew
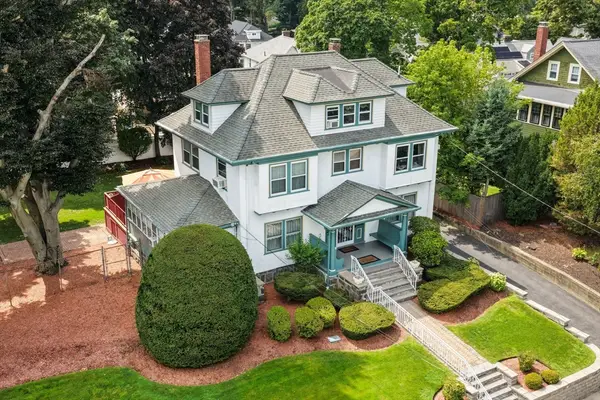 $1,499,900Active6 beds 4 baths4,258 sq. ft.
32 Sagamore Ave, Medford, MA 02155
MLS# 73558489Listed by: Willis Luxury Group, LLC - Open Sat, 1 to 2:30pmNew
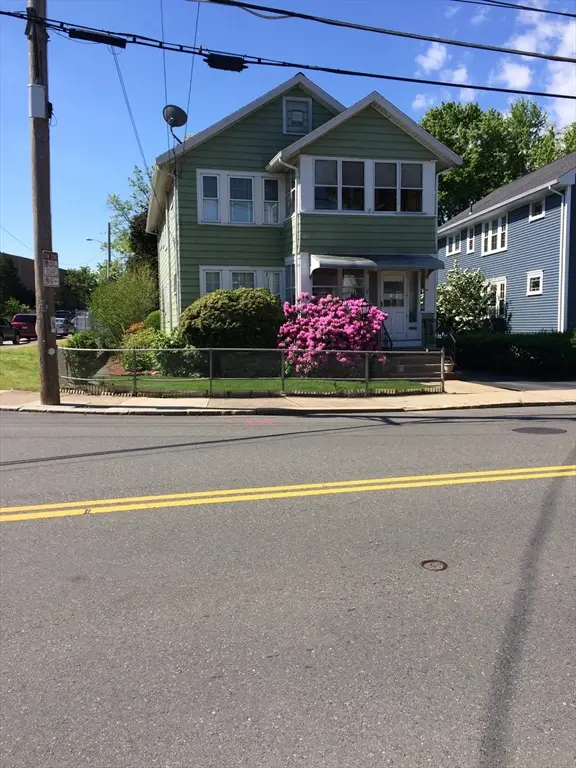 $1,250,000Active5 beds 2 baths2,160 sq. ft.
49 Webster Street, Medford, MA 02155
MLS# 73565007Listed by: Greenway Realty Group, LLC - Open Sun, 12 to 1pmNew
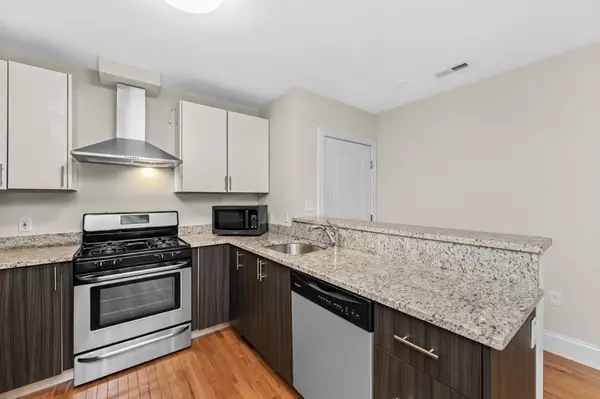 $659,999Active2 beds 2 baths1,093 sq. ft.
244 Main St #1, Medford, MA 02155
MLS# 73565012Listed by: Berkshire Hathaway HomeServices Commonwealth Real Estate - Open Fri, 5 to 7pmNew
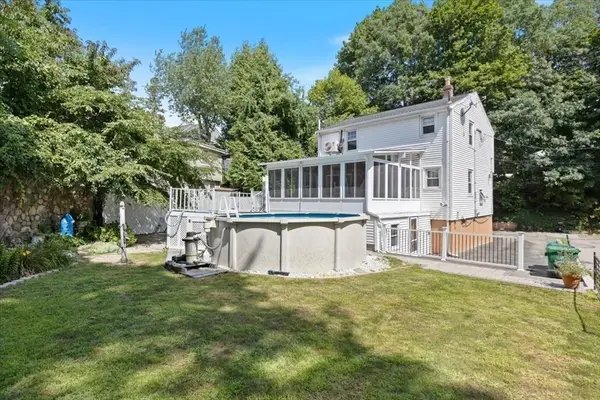 $839,000Active3 beds 2 baths1,274 sq. ft.
17 Saint Denis Ave, Medford, MA 02155
MLS# 73564898Listed by: Top Realty - Open Sat, 11:30am to 1pmNew
 $1,100,000Active3 beds 2 baths1,988 sq. ft.
122 Lincoln Rd, Medford, MA 02155
MLS# 73563894Listed by: REMAX Andrew Realty Services


Protect your home and budget from life's surprises with an Assurant Home Warranty, backed by a partner that supports you through every step of homeownership. Explore Plans.
© 2023 - 2026 ERA Franchise Systems LLC. All rights reserved. ERA Franchise Systems LLC fully supports the principles of the Fair Housing Act and the Equal Opportunity Act. ERA, ERA Real Estate powered, and their respective logos are registered service marks of ERA Franchise Systems LLC. Each office is independently owned and operated.