
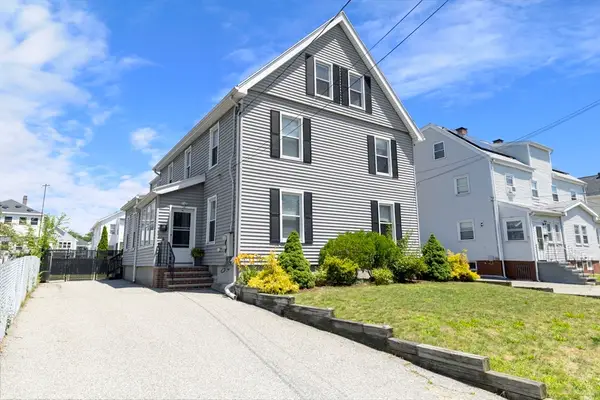
84 Orchard St, Medford, MA 02155
Local realty services provided by:Cohn & Company ERA Powered
84 Orchard St,Medford, MA 02155
$900,000
- 4 Beds
- 2 Baths
- 1,940 sq. ft.
- Multi-family
- Active
Listed by: mike cohen
Office: compass
MLS#:73557522
Source:MLSPIN
Price summary
- Price:$900,000
- Price per sq. ft.:$463.92
About this home
Exactly what the right buyer has been waiting for. Let's get the obvious out of the way first: This isn't your typical MLS listing. 84 Orchard Street has been condemned by the city due to broken plumbing pipes and flooding. It's being sold strictly as-is, where-is, and no interior access is permitted.Now for the fun part: Behind today's challenges is a classic two-family in Medford's sought-after Hillside neighborhood with a timeless layout, off-street parking, a nice little backyard, and potential to expand into the walk-up attic and lower level (buyer to perform all due diligence). Situated moments from Tufts University, the Green Line Extension, and the best restaurants and shopping Medford has to offer, the location is unbeatable. This isn't just a renovation project—it’s a blank canvas in one of the most resilient markets in the Greater Boston area. Some buyers will scroll right past this listing. The right buyer will stop scrolling. Roll up your sleeves, assemble your team, let your imagination take over, and let the work begin. Great properties aren't always found—they're created....
Contact an agent
Home facts
- Year built:1910
- Listing ID #:73557522
- Updated:August 01, 2026 at 11:04 AM
Rooms and interior
- Bedrooms:4
- Total bathrooms:2
- Full bathrooms:2
- Rooms Total:10
- Basement Description:Full
- Living area:1,940 sq. ft.
Structure and exterior
- Roof:Shingle
- Year built:1910
- Building area:1,940 sq. ft.
- Lot area:0.09 Acres
- Construction Materials:Frame
- Exterior Features:Porch
- Foundation Description:Block
Utilities
- Water:Public
- Sewer:Public Sewer
Finances and disclosures
- Price:$900,000
- Price per sq. ft.:$463.92
- Tax amount:$6,804 (2026)
Parking
- Total parking spaces:2
- Parking description:Off Street, Stone/Gravel
New listings near 84 Orchard St
- New
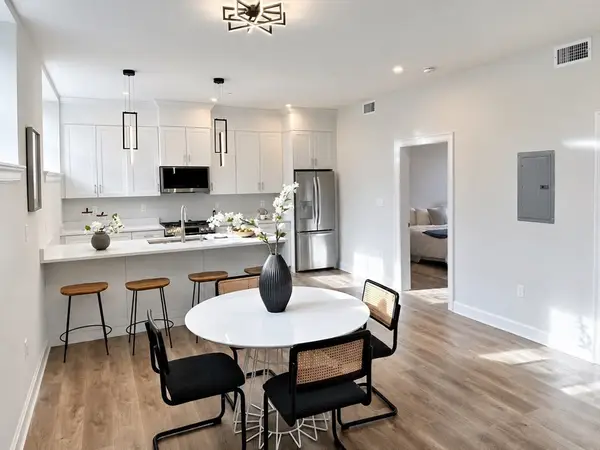 $629,000Active2 beds 2 baths1,156 sq. ft.
16 Foster Ct #1A, Medford, MA 02155
MLS# 73557672Listed by: Red Spade Realty LLC - Open Sun, 10am to 12pmNew
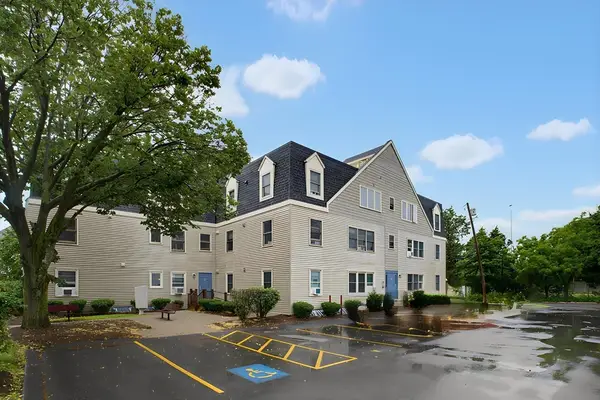 $439,000Active2 beds 1 baths727 sq. ft.
45 Cross St #21, Medford, MA 02155
MLS# 73557428Listed by: Berkshire Hathaway HomeServices Commonwealth Real Estate - New
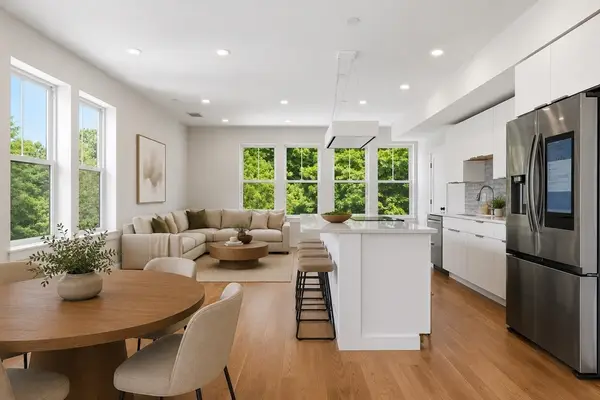 $949,900Active2 beds 3 baths1,344 sq. ft.
421 High St #306, Medford, MA 02155
MLS# 73557358Listed by: Douglas Elliman Real Estate - The Sarkis Team - Open Sun, 11am to 12:30pmNew
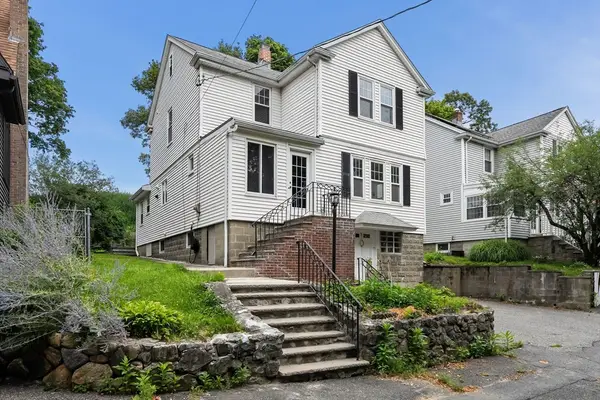 $995,000Active3 beds 2 baths1,913 sq. ft.
567 Winthrop St, Medford, MA 02155
MLS# 73557158Listed by: Gibson Sotheby's International Realty - Open Sat, 10:30am to 12pmNew
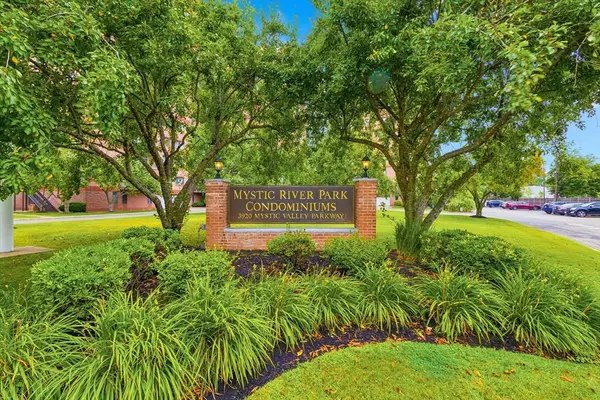 $570,000Active2 beds 2 baths1,206 sq. ft.
3920 Mystic Valley Parkway #709, Medford, MA 02155
MLS# 73557096Listed by: Berkshire Hathaway HomeServices Commonwealth Real Estate - Open Sun, 11am to 1pmNew
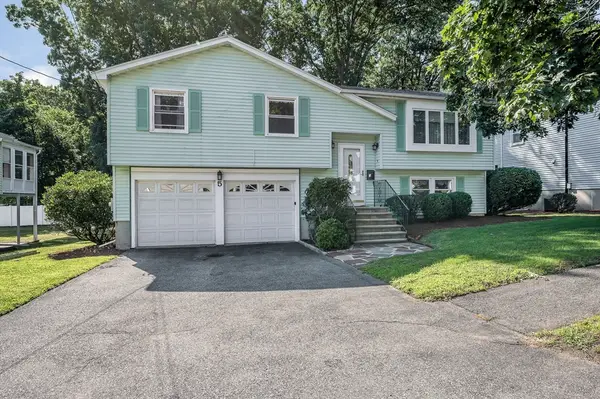 $854,900Active3 beds 2 baths1,714 sq. ft.
5 Jeremiah Cir, Medford, MA 02155
MLS# 73556954Listed by: LAER Realty Partners - Open Sun, 11am to 12pmNew
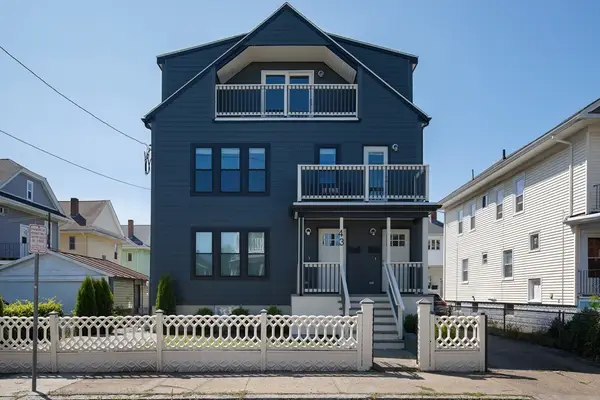 $1,125,000Active5 beds 6 baths2,168 sq. ft.
43 Wright Avenue #2, Medford, MA 02155
MLS# 73556848Listed by: Compass - Open Sun, 12:30 to 2:30pmNew
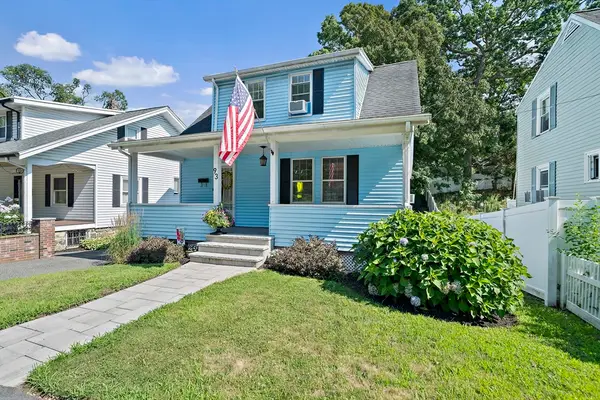 $599,000Active3 beds 1 baths1,246 sq. ft.
93 Elm St, Medford, MA 02155
MLS# 73556557Listed by: eRealty Advisors, Inc. - Open Sun, 11:30am to 1pmNew
 $874,900Active3 beds 3 baths2,356 sq. ft.
13 Third Street #13, Medford, MA 02155
MLS# 73555791Listed by: Compass


Protect your home and budget from life's surprises with an Assurant Home Warranty, backed by a partner that supports you through every step of homeownership. Explore Plans.
© 2023 - 2026 ERA Franchise Systems LLC. All rights reserved. ERA Franchise Systems LLC fully supports the principles of the Fair Housing Act and the Equal Opportunity Act. ERA, ERA Real Estate powered, and their respective logos are registered service marks of ERA Franchise Systems LLC. Each office is independently owned and operated.