
13 Delmar Rd., Medway, MA 02053
Local realty services provided by:ERA Millennium Real Estate
13 Delmar Rd.,Medway, MA 02053
$789,900
- 2 Beds
- 2 Baths
- 2,000 sq. ft.
- Single family
- Active
Listed by: karen sherlock
Office: deruseau real estate
MLS#:73572052
Source:MLSPIN
Price summary
- Price:$789,900
- Price per sq. ft.:$394.95
About this home
Beautifully renovated from top to bottom. Have you been looking for one level living? Well look no longer. You will fall in love with this Ranch style home offering a newly added family room with an abundance of windows viewing the large deck and yard ,an open floor plan with access to the spacious kitchen, plenty of cabinets including a center island and pantry, all appliances purchased in 2026,open to the kitchen is the dining room boasting a beautiful electric fireplace, 2 rooms were converted to one big master bedroom, tiled full bath,2nd bedroom on main level. lower level is finished family room with full bath w/walk in shower. Renovations include heating, central air, electrical, kitchen ,baths, flooring, additions and so much more all located in a desirable neighborhood with easy access to major routes.
Contact an agent
Home facts
- Year built:1960
- Listing ID #:73572052
- Updated:September 07, 2026 at 11:02 AM
Rooms and interior
- Bedrooms:2
- Total bathrooms:2
- Full bathrooms:2
- Rooms Total:7
- Flooring:Hardwood, Laminate, Tile
- Dining Description:Hardwood, Open Floorplan, Recessed Lighting, Remodeled
- Kitchen Description:Closet/Cabinets - Custom Built, Countertops - Stone/Granite/Solid, Countertops - Upgraded, Dishwasher, Flooring - Laminate, Kitchen Island, Microwave, Open Floorplan, Pantry, Range, Recessed Lighting, Refrigerator, Remodeled, Stainless Steel Appliances
- Basement Description:Full, Partially Finished, Walk-Out Access
- Living area:2,000 sq. ft.
Heating and cooling
- Cooling:Central Air
- Heating:Forced Air
- Central air:Yes
Structure and exterior
- Roof:Shingle
- Year built:1960
- Building area:2,000 sq. ft.
- Lot area:0.4 Acres
- Lot Features:Level
- Architectural Style:Ranch
- Construction Materials:Frame
- Exterior Features:Deck, Patio, Porch, Rain Gutters, Storage
- Foundation Description:Concrete Perimeter
Utilities
- Water:Public
- Sewer:Public Sewer
Finances and disclosures
- Price:$789,900
- Price per sq. ft.:$394.95
- Tax amount:$6,600 (2026)
Features and amenities
- Appliances:Dishwasher, Microwave, Range, Refrigerator
- Laundry features:In Basement
Parking
- Total parking spaces:4
- Parking description:Off Street, Paved, Paved Drive
New listings near 13 Delmar Rd.
- New
 $1,199,000Active4 beds 4 baths3,387 sq. ft.
14 Cider Mill Rd, Medway, MA 02053
MLS# 73571139Listed by: Berkshire Realty Group, LLC - New
 $879,900Active4 beds 3 baths2,568 sq. ft.
17 Fox Run Road, Medway, MA 02053
MLS# 73569621Listed by: Coldwell Banker Realty - Franklin  $970,000Active4 beds 3 baths2,870 sq. ft.
16 Jasmine Rd, Medway, MA 02053
MLS# 73568257Listed by: Redfin Corp. $499,000Active2 beds 1 baths1,089 sq. ft.
17 Cutler St, Medway, MA 02053
MLS# 73568149Listed by: Old Colony Property Services, Inc.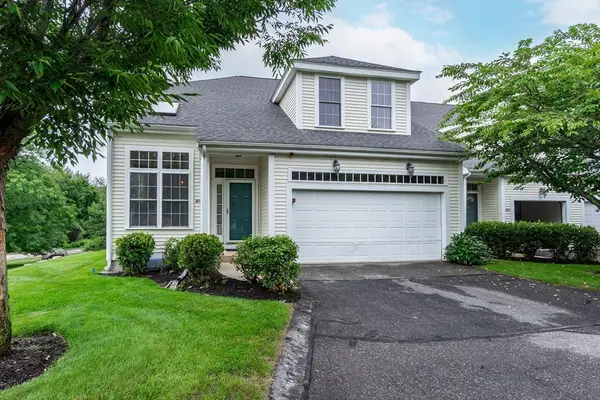 $599,900Active2 beds 3 baths2,218 sq. ft.
4 Kingson Ln #1, Medway, MA 02053
MLS# 73566999Listed by: REMAX Executive Realty- Open Mon, 5 to 6pm
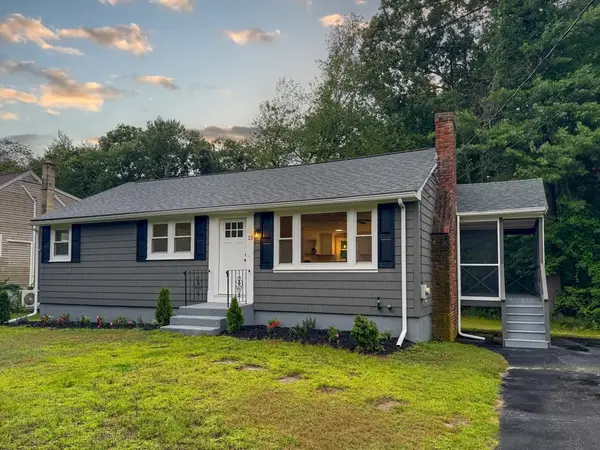 $549,900Active3 beds 1 baths960 sq. ft.
13 Center St, Medway, MA 02053
MLS# 73562925Listed by: Keller Williams South Watuppa  Listed by ERA$899,900Active3 beds 3 baths3,024 sq. ft.
35 Milford St, Medway, MA 02053
MLS# 73562881Listed by: ERA Key Realty Services-Bay State Group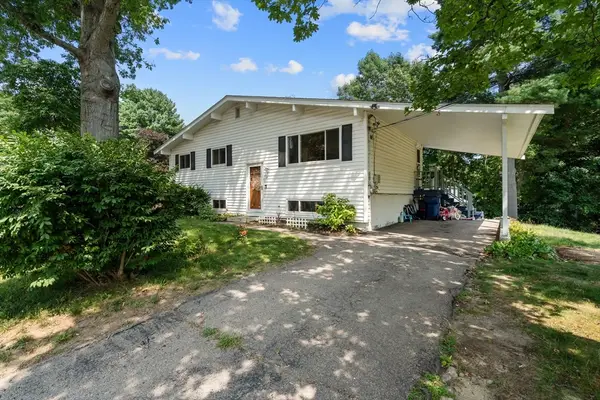 $599,000Active4 beds 1 baths1,632 sq. ft.
14 Richard Rd, Medway, MA 02053
MLS# 73562230Listed by: Coldwell Banker Realty - Boston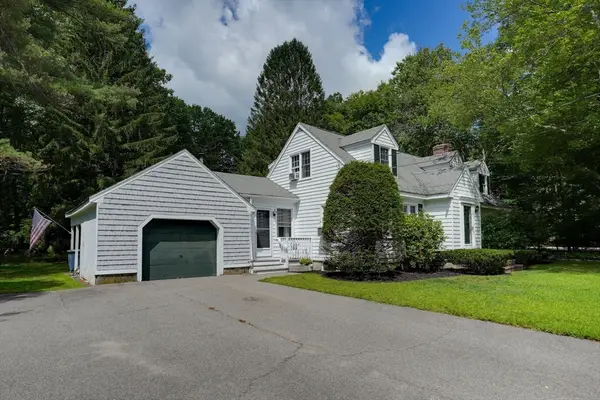 $629,900Active4 beds 2 baths2,033 sq. ft.
141 Holliston St, Medway, MA 02053
MLS# 73553381Listed by: Berkshire Hathaway Home Services Commonwealth Real Estate


Protect your home and budget from life's surprises with an Assurant Home Warranty, backed by a partner that supports you through every step of homeownership. Explore Plans.
© 2023 - 2026 ERA Franchise Systems LLC. All rights reserved. ERA Franchise Systems LLC fully supports the principles of the Fair Housing Act and the Equal Opportunity Act. ERA, ERA Real Estate powered, and their respective logos are registered service marks of ERA Franchise Systems LLC. Each office is independently owned and operated.