
25 Oakview Cir, Medway, MA 02053
Local realty services provided by:Metropolitan Homes
25 Oakview Cir,Medway, MA 02053
$649,900
- 4 Beds
- 2 Baths
- 2,003 sq. ft.
- Single family
- Active
Upcoming open houses
- Sat, Oct 1011:00 am - 12:45 pm
Listed by: the cobi team, ilya cobi
Office: william raveis r. e. & home services
MLS#:73587672
Source:MLSPIN
Price summary
- Price:$649,900
- Price per sq. ft.:$324.46
About this home
Welcome to 25 Oakview Circle! This beautiful L-shaped ranch sits on a side street in Medway near a public park and Next Venture Farm. Once owned by the same family for many years, the home holds a special piece of its past, with family history inscribed on its main beam. Freshly painted and move-in ready, the main level features hardwood floors, a fireplaced living room open to an eat-in kitchen, a separate dining room, and a sunroom/family room leading to a deck and beautiful backyard. Three bedrooms and a full bath complete this level. The partially finished lower level offers a recreation room, an additional bedroom, and a full bath with shower, plus laundry, storage, and utility areas. Outside, enjoy a level lot of nearly 16,000 sq. ft., a circular driveway, a detached one-car garage with a high ceiling and extra storage, and a separate shed. Three-zone hot-water baseboard heat and an AC unit add comfort to this inviting home.
Contact an agent
Home facts
- Year built:1959
- Listing ID #:73587672
- Updated:October 07, 2026 at 05:59 PM
Rooms and interior
- Bedrooms:4
- Total bathrooms:2
- Full bathrooms:2
- Rooms Total:8
- Flooring:Carpet, Flooring - Wall to Wall Carpet, Hardwood, Wood
- Dining Description:Hardwood, Open Floorplan
- Kitchen Description:Countertops - Upgraded, Dishwasher, Flooring - Hardwood, Microwave, Open Floorplan, Range, Refrigerator
- Basement Description:Bulkhead, Full, Partially Finished
- Living area:2,003 sq. ft.
Heating and cooling
- Cooling:1 Cooling Zone, Central Air
- Heating:Forced Air, Oil
- Central air:Yes
Structure and exterior
- Roof:Shingle
- Year built:1959
- Building area:2,003 sq. ft.
- Lot area:0.36 Acres
- Architectural Style:Ranch
- Construction Materials:Frame
- Exterior Features:Balcony - Exterior, Deck, Patio, Storage
- Foundation Description:Concrete Perimeter
Schools
- High school:Medway Middle
- Middle school:Medway Middle
- Elementary school:Burkle-Memorial
Utilities
- Water:Public
- Sewer:Public Sewer
Finances and disclosures
- Price:$649,900
- Price per sq. ft.:$324.46
- Tax amount:$7,850 (2026)
Features and amenities
- Appliances:Dishwasher, Microwave, Range, Refrigerator
- Laundry features:Electric Dryer Hookup, In Basement
- Amenities:Closet
Parking
- Total parking spaces:8
- Parking description:Detached, Garage Door Opener, Off Street, Paved, Paved Drive, Workshop in Garage
- Garage:Yes
- Garage spaces:1
New listings near 25 Oakview Cir
- Coming SoonOpen Sat, 11am to 1pm
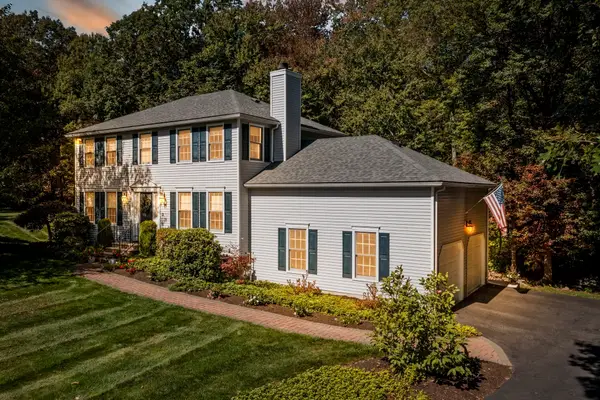 $879,900Coming Soon4 beds 3 baths2,684 sq. ft.
12 Jasmine Rd, Medway, MA 02053
MLS# 73585137Listed by: Realty Executives Boston West - Open Sat, 12 to 1:30pmNew
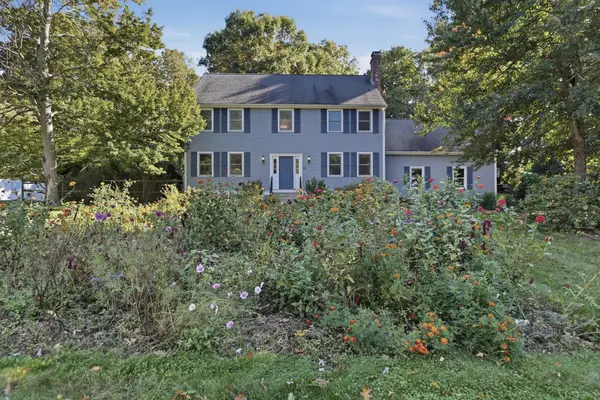 $749,900Active4 beds 3 baths2,254 sq. ft.
10 Kings Lane, Medway, MA 02053
MLS# 73587580Listed by: Lamacchia Realty, Inc. - Open Sat, 12:30 to 2pmNew
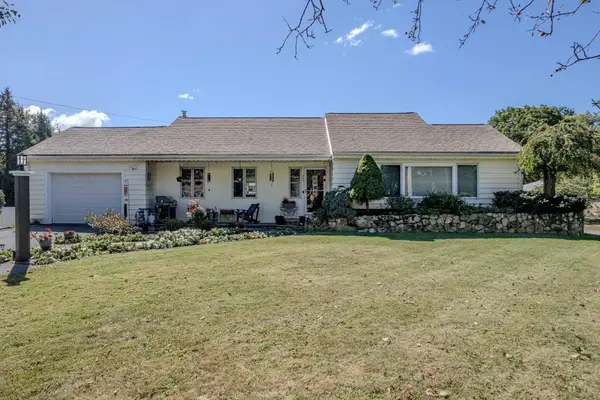 $700,000Active4 beds 3 baths2,638 sq. ft.
281 Village Street, Medway, MA 02053
MLS# 73585746Listed by: REMAX Executive Realty - New
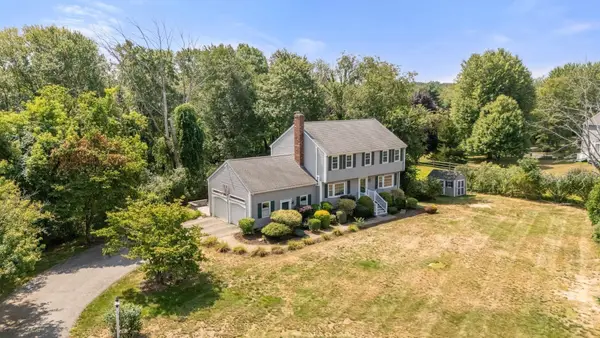 $859,900Active4 beds 3 baths2,473 sq. ft.
26 Waterview Drive, Medway, MA 02053
MLS# 73585553Listed by: Coldwell Banker Realty - Westwood - New
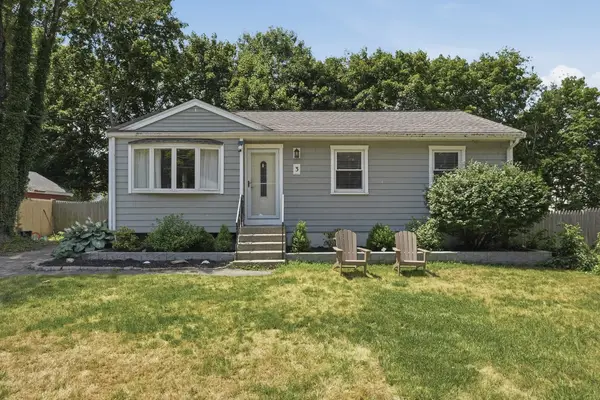 $579,000Active3 beds 2 baths1,868 sq. ft.
3 Carol Lane, Medway, MA 02053
MLS# 73585479Listed by: Lamacchia Realty, Inc. - New
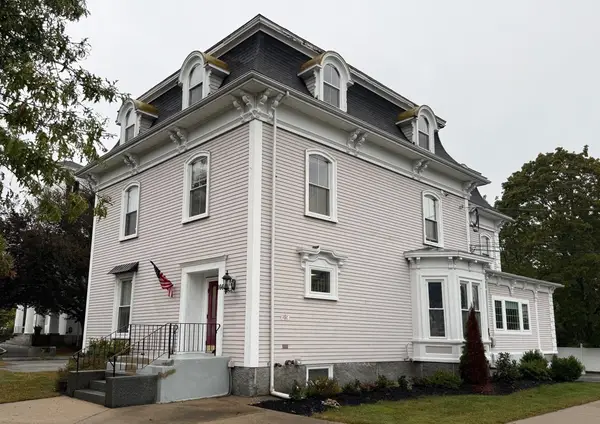 $279,000Active1 beds 1 baths528 sq. ft.
166 Village St #202, Medway, MA 02053
MLS# 73585406Listed by: Century 21 Custom Home Realty - New
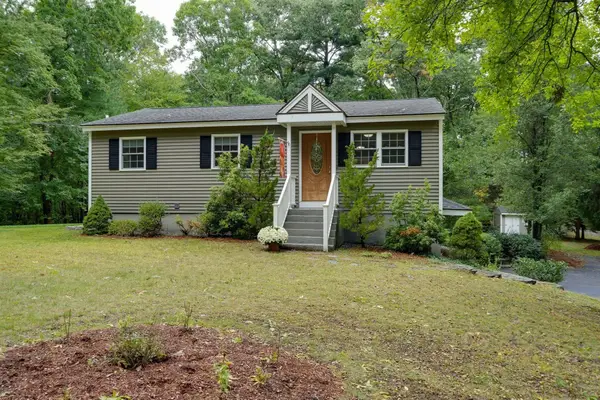 $690,000Active3 beds 2 baths2,335 sq. ft.
31 Coffee Street, Medway, MA 02053
MLS# 73585036Listed by: Berkshire Hathaway Home Services Commonwealth Real Estate - New
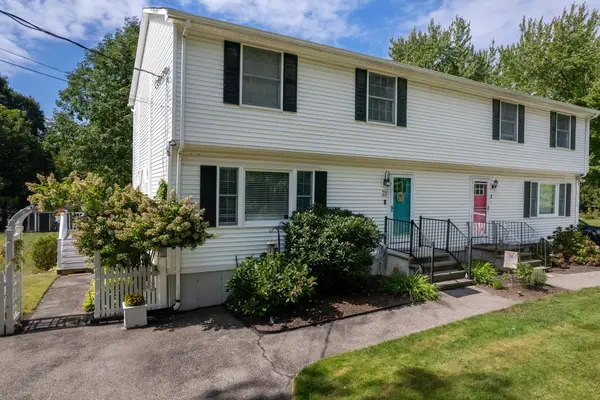 $450,000Active3 beds 2 baths1,377 sq. ft.
2 Elm Street #B, Medway, MA 02053
MLS# 73584941Listed by: REMAX Executive Realty  $489,900Active5 beds 2 baths2,134 sq. ft.
30 Cottage St, Medway, MA 02053
MLS# 73582521Listed by: Fathom Realty MA


Protect your home and budget from life's surprises with an Assurant Home Warranty, backed by a partner that supports you through every step of homeownership. Explore Plans.
© 2023 - 2026 ERA Franchise Systems LLC. All rights reserved. ERA Franchise Systems LLC fully supports the principles of the Fair Housing Act and the Equal Opportunity Act. ERA, ERA Real Estate powered, and their respective logos are registered service marks of ERA Franchise Systems LLC. Each office is independently owned and operated.