
2 Harmony Way #2, Medway, MA 02053
Local realty services provided by:ERA Key Realty Services
Listed by:
 Jocelyne Fauerbach(617) 680 - 8959ERA Key Realty Services
Office: era key realty services- milf
MLS#:73552163
Source:MLSPIN
Price summary
- Price:$719,900
- Price per sq. ft.:$267.03
- Monthly HOA dues:$650
About this home
Welcome to this gorgeous, sun-filled end-unit condo where modern style meets comfort, space, and exceptional flexibility. Built in 2022, this thoughtfully designed home features an open-concept layout with gleaming hardwood floors, a cozy gas fireplace, and a stunning white shaker-style kitchen with a spacious center island—perfect for casual meals and entertaining. The highly sought-after first-floor primary suite offers exceptional versatility for single-level living, aging in place, or multigenerational needs. Upstairs, discover two additional bedrooms, a full bath with double vanity, inviting family room, flexible office space, and convenient laundry. Step outside to your private backyard patio to relax or enjoy your morning coffee. Generous room sizes, town water and sewer, energy-efficient gas heating, and a desirable Medway location near shopping, dining, and major highways complete the package. Now offered at a compelling new price, this is an opportunity to enjoy the space and privacy of a home with the ease of maintenance-free condo living. Don't miss your chance—schedule your private showing today!...
Contact an agent
Home facts
- Year built:2022
- Listing ID #:73552163
- Updated:September 13, 2026 at 11:08 AM
Rooms and interior
- Bedrooms:3
- Total bathrooms:3
- Full bathrooms:2
- Half bathrooms:1
- Rooms Total:7
- Flooring:Carpet, Hardwood, Tile
- Dining Description:Hardwood, Open Floorplan, Overhead, Recessed Lighting
- Kitchen Description:Dining Area, Dishwasher, Disposal, Flooring - Hardwood, Gas Stove, Kitchen Island, Lighting - Overhead, Lighting - Pendant, Microwave, Open Floorplan, Range, Recessed Lighting, Refrigerator
- Living area:2,696 sq. ft.
Heating and cooling
- Cooling:2 Cooling Zones, Central Air
- Heating:Forced Air, Natural Gas
- Central air:Yes
Structure and exterior
- Roof:Shingle
- Year built:2022
- Building area:2,696 sq. ft.
- Construction Materials:Frame
- Exterior Features:Patio, Rain Gutters
Schools
- High school:Medway Hs
Utilities
- Water:Individual Meter, Public
- Sewer:Public Sewer
Finances and disclosures
- Price:$719,900
- Price per sq. ft.:$267.03
- Tax amount:$11,092 (2026)
Features and amenities
- Appliances:Dishwasher, Disposal, Dryer, Microwave, Range, Refrigerator, Washer
- Laundry features:Dryer, Electric Dryer Hookup, Flooring - Stone/Ceramic Tile, In Unit, Recessed Lighting, Second Floor, Washer, Washer Hookup
- Amenities:High Speed Internet
Parking
- Total parking spaces:4
- Parking description:Attached, Deeded, Garage Door Opener, Paved
- Garage:Yes
- Garage spaces:2
New listings near 2 Harmony Way #2
- New
 $789,000Active5 beds 4 baths3,282 sq. ft.
4 Sterling Circle #4, Medway, MA 02053
MLS# 73574632Listed by: REMAX Executive Realty - Open Sun, 12 to 2pmNew
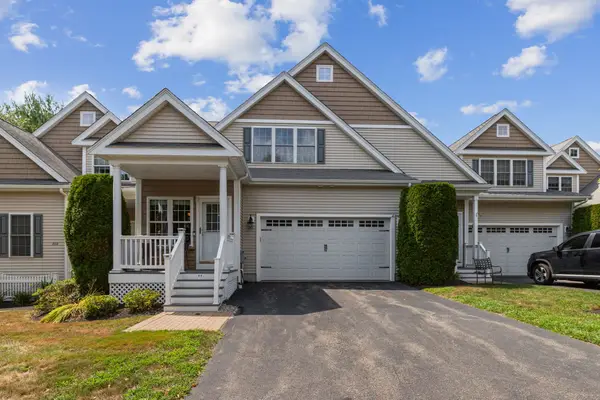 $699,999Active3 beds 3 baths2,500 sq. ft.
1 Pine Ridge Dr #2, Medway, MA 02053
MLS# 73573826Listed by: Redfin Corp. - New
 $789,900Active2 beds 2 baths2,000 sq. ft.
13 Delmar Rd., Medway, MA 02053
MLS# 73572052Listed by: Deruseau Real Estate - New
 $1,199,000Active4 beds 4 baths3,387 sq. ft.
14 Cider Mill Rd, Medway, MA 02053
MLS# 73571139Listed by: Berkshire Realty Group, LLC  $970,000Active4 beds 3 baths2,870 sq. ft.
16 Jasmine Rd, Medway, MA 02053
MLS# 73568257Listed by: Redfin Corp. $499,000Active2 beds 1 baths1,089 sq. ft.
17 Cutler St, Medway, MA 02053
MLS# 73568149Listed by: Old Colony Property Services, Inc.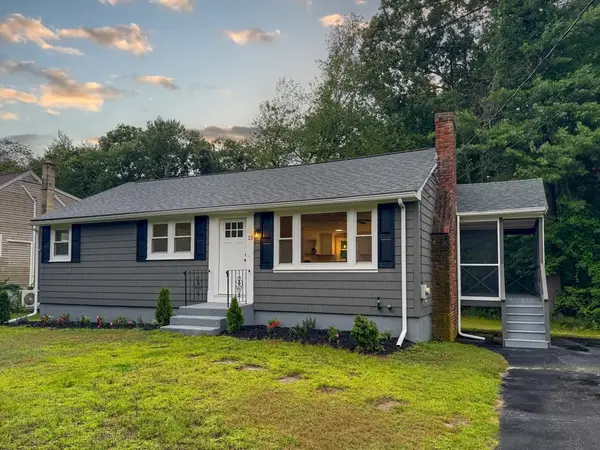 $549,900Active3 beds 1 baths960 sq. ft.
13 Center St, Medway, MA 02053
MLS# 73562925Listed by: Keller Williams South Watuppa Listed by ERA$899,900Active3 beds 3 baths3,024 sq. ft.
35 Milford St, Medway, MA 02053
MLS# 73562881Listed by: ERA Key Realty Services-Bay State Group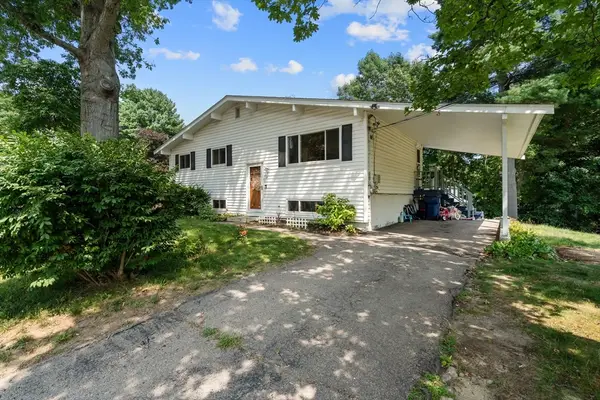 $599,000Active4 beds 1 baths1,632 sq. ft.
14 Richard Rd, Medway, MA 02053
MLS# 73562230Listed by: Coldwell Banker Realty - Boston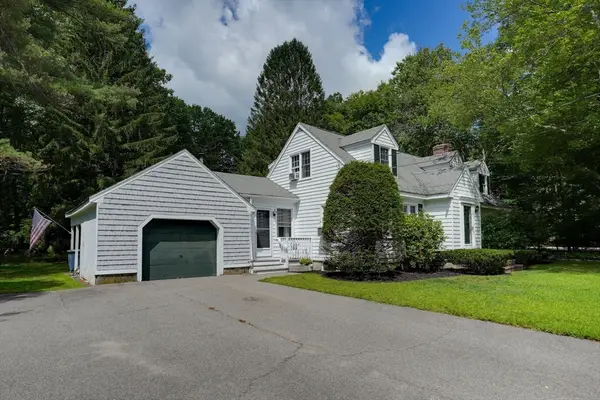 $629,900Active4 beds 2 baths2,033 sq. ft.
141 Holliston St, Medway, MA 02053
MLS# 73553381Listed by: Berkshire Hathaway Home Services Commonwealth Real Estate


Protect your home and budget from life's surprises with an Assurant Home Warranty, backed by a partner that supports you through every step of homeownership. Explore Plans.
© 2023 - 2026 ERA Franchise Systems LLC. All rights reserved. ERA Franchise Systems LLC fully supports the principles of the Fair Housing Act and the Equal Opportunity Act. ERA, ERA Real Estate powered, and their respective logos are registered service marks of ERA Franchise Systems LLC. Each office is independently owned and operated.