
52 Lovering Street, Medway, MA 02053
Local realty services provided by:Cohn & Company ERA Powered
52 Lovering Street,Medway, MA 02053
$675,000
- 3 Beds
- 3 Baths
- 2,108 sq. ft.
- Single family
- Active
Upcoming open houses
- Sat, Aug 1512:00 pm - 02:00 pm
- Sun, Aug 1612:00 pm - 02:00 pm
Listed by: robin fay, nancy wilson
Office: berkshire hathaway homeservices commonwealth real estate
MLS#:73563357
Source:MLSPIN
Price summary
- Price:$675,000
- Price per sq. ft.:$320.21
About this home
Spectacularly remodeled, from stem to stern, in 2018 with addition of first floor primary suite and finished second floor. Turn-key 2108 sq ft Cape style home with 3 bedrooms, 2.5 baths and first floor primary suite. Hardwood flooring and ceramic tile flooring throughout first and second floors. Vinyl planking in lower level. Oversized 2 car attached garage with multiple closets and storage offering access to first floor and lower level. Beautiful cabinetry and granite countertops throughout. Bring your most discriminating buyer. First floor primary suite with upscale full bath, walk-in closet and french doors to patio area. Attractive Kitchen with stainless appliances and peninsula countertop for additional dining area. Huge Living Room with wood burning fireplace. Front porch to admire the beautiful landscaping in front yard. Large, level lot with professional landscaping throughout including firepit and beautiful night lighting. Fabulous workshop and utility area in lower level along with Playroom and Exercise Room. Two spacious bedrooms on second floor with Full Bath. Nothing to do but move right in. Generator and 3 mounted wall tv's included. Showings begin at Open House on Saturday, August, 15th from 12-2pm. A second Open House with be hosted on Sunday, August 16th from 12-2 pm. Don't miss out... this is an exceptional property!!!...
Contact an agent
Home facts
- Year built:1965
- Listing ID #:73563357
- Updated:August 14, 2026 at 02:53 AM
Rooms and interior
- Bedrooms:3
- Total bathrooms:3
- Full bathrooms:2
- Half bathrooms:1
- Rooms Total:8
- Flooring:Flooring - Vinyl, Hardwood, Tile
- Dining Description:Hardwood
- Kitchen Description:Breakfast Bar / Nook, Countertops - Stone/Granite/Solid, Dining Area, Dishwasher, Disposal, Flooring - Hardwood, Gas Stove, Lighting - Overhead, Lighting - Pendant, Microwave, Open Floorplan, Peninsula, Range, Refrigerator, Remodeled, Stainless Steel Appliances
- Basement Description:Concrete, Full, Garage Access, Partially Finished, Sump Pump
- Living area:2,108 sq. ft.
Heating and cooling
- Cooling:1 Cooling Zone, Central Air
- Heating:Forced Air
- Central air:Yes
Structure and exterior
- Roof:Shingle
- Year built:1965
- Building area:2,108 sq. ft.
- Lot area:0.52 Acres
- Lot Features:Corner Lot, Level, Wooded
- Architectural Style:Cape
- Construction Materials:Frame
- Exterior Features:Patio, Porch, Professional Landscaping, Rain Gutters
- Foundation Description:Concrete Perimeter
Utilities
- Water:Public
- Sewer:Public Sewer
Finances and disclosures
- Price:$675,000
- Price per sq. ft.:$320.21
- Tax amount:$7,594 (2025)
Features and amenities
- Appliances:Dishwasher, Disposal, Dryer, Microwave, Range, Refrigerator, Washer
- Laundry features:Dryer, Electric Dryer Hookup, First Floor, Flooring - Stone/Ceramic Tile, Laundry Closet, Washer, Washer Hookup
Parking
- Total parking spaces:7
- Parking description:Attached, Garage Door Opener, Paved Drive, Storage
- Garage:Yes
- Garage spaces:2
New listings near 52 Lovering Street
- Open Sun, 1:30 to 2:30pmNew
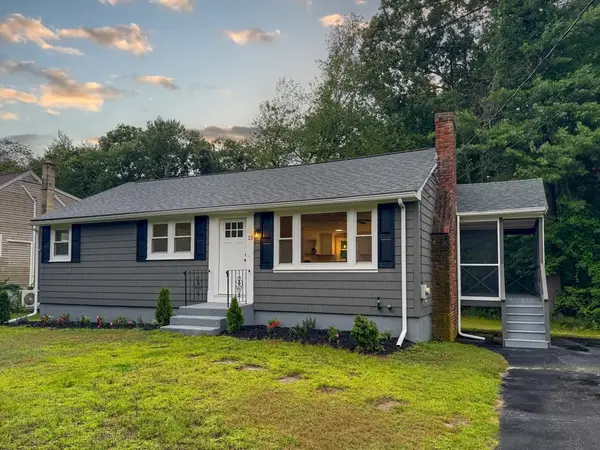 $549,900Active3 beds 1 baths960 sq. ft.
13 Center St, Medway, MA 02053
MLS# 73562925Listed by: Keller Williams South Watuppa - Open Sat, 11am to 1pmNew
 Listed by ERA$899,900Active3 beds 3 baths3,024 sq. ft.
35 Milford St, Medway, MA 02053
MLS# 73562881Listed by: ERA Key Realty Services-Bay State Group - Open Sat, 11am to 12:30pmNew
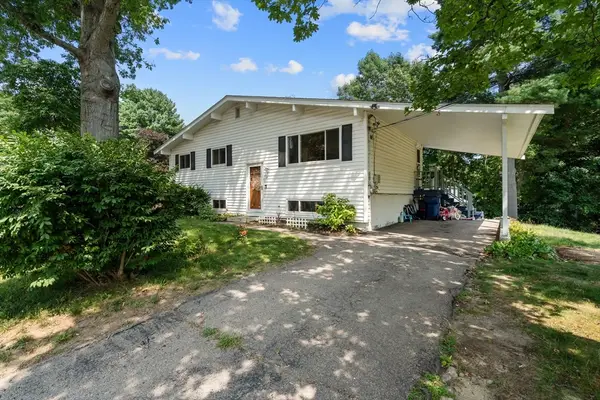 $599,000Active4 beds 1 baths1,632 sq. ft.
14 Richard Rd, Medway, MA 02053
MLS# 73562230Listed by: Coldwell Banker Realty - Boston - New
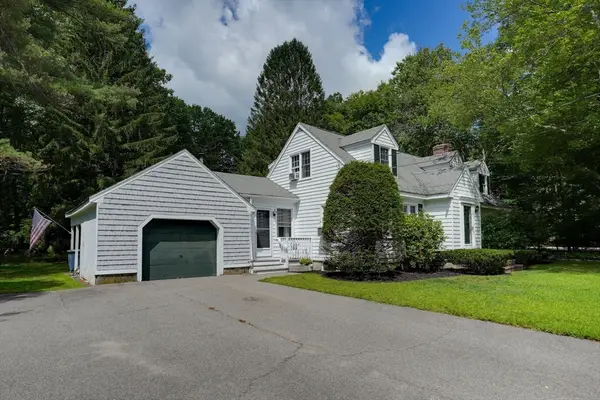 $639,900Active4 beds 2 baths2,033 sq. ft.
141 Holliston St, Medway, MA 02053
MLS# 73553381Listed by: Berkshire Hathaway Home Services Commonwealth Real Estate 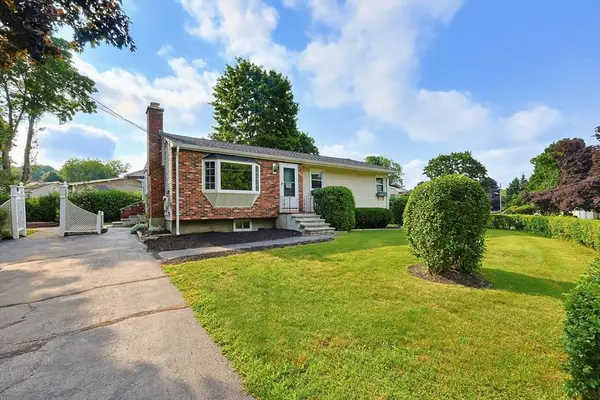 $529,900Active3 beds 1 baths1,416 sq. ft.
7 Hemlock Dr, Medway, MA 02053
MLS# 73555696Listed by: Costello Realty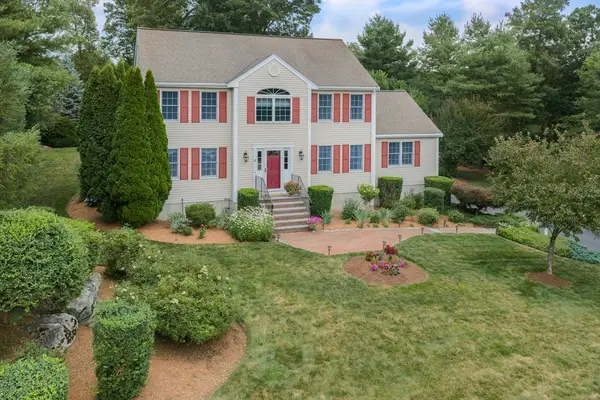 Listed by ERA$945,000Active4 beds 4 baths3,204 sq. ft.
15 Little Tree Rd, Medway, MA 02053
MLS# 73553907Listed by: ERA Key Realty Services-Bay State Group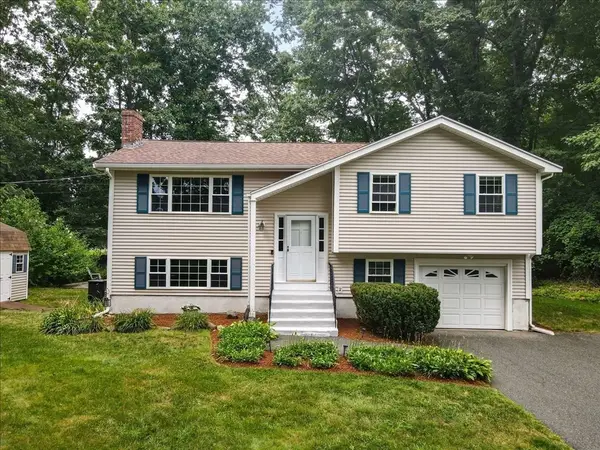 $700,000Active4 beds 3 baths2,467 sq. ft.
92 Lovering Street, Medway, MA 02053
MLS# 73553918Listed by: Keller Williams Realty Boston South West- Open Sat, 11:30am to 1pm
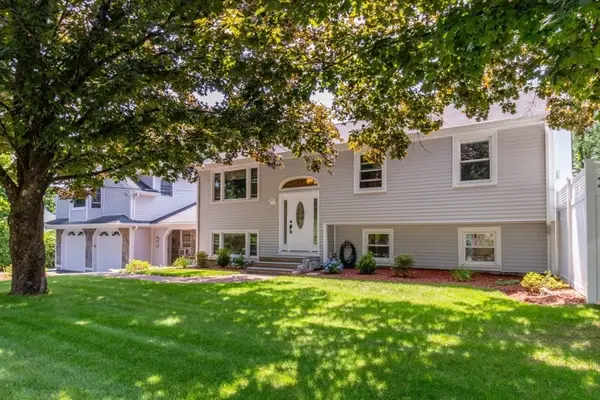 $799,000Active4 beds 3 baths2,812 sq. ft.
10 Ellis St, Medway, MA 02053
MLS# 73543934Listed by: Berkshire Hathaway HomeServices Commonwealth Real Estate 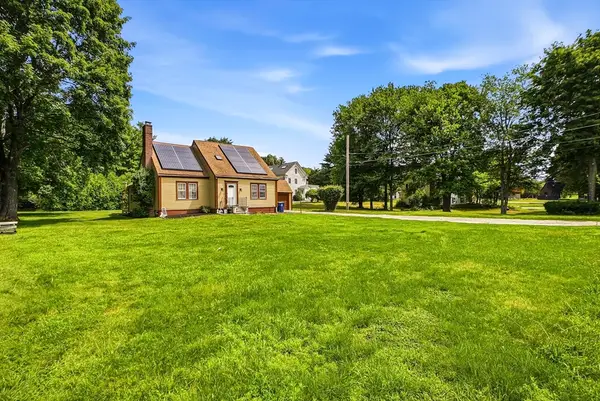 $629,000Active4 beds 2 baths1,804 sq. ft.
284 Village St, Medway, MA 02053
MLS# 73552590Listed by: RE/MAX One Call Realty


Protect your home and budget from life's surprises with an Assurant Home Warranty, backed by a partner that supports you through every step of homeownership. Explore Plans.
© 2023 - 2026 ERA Franchise Systems LLC. All rights reserved. ERA Franchise Systems LLC fully supports the principles of the Fair Housing Act and the Equal Opportunity Act. ERA, ERA Real Estate powered, and their respective logos are registered service marks of ERA Franchise Systems LLC. Each office is independently owned and operated.