
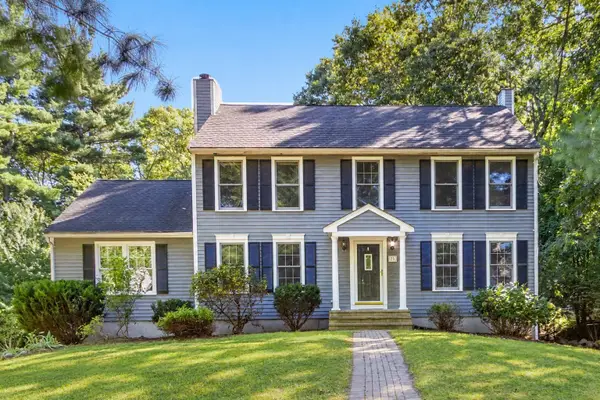
35 Milford St, Medway, MA 02053
Local realty services provided by:ERA Key Realty Services
Listed by:
 ERA Key Realty Services
Office: era key realty services-bay state group
MLS#:73562881
Source:MLSPIN
Price summary
- Price:$899,900
- Price per sq. ft.:$297.59
About this home
Almost an acre — fenced, gated, and wrapped in trees. Built in 2021. You don't find this in a subdivision. Fruit trees, a storage shed, and room for a garden, a workshop, or whatever you've been waiting for space to do. Inside it's barely broken in: 9' ceilings, hardwood throughout, and an open kitchen with quartz counters, a center island and stainless appliances. The living room has a gas fireplace, custom built-ins and a slider to the deck. Upstairs, the primary suite offers a walk-in closet and double-vanity bath, plus two more bedrooms and second-floor laundry. The finished lower level adds 849 sq ft and a wood stove. What you can't see matters most: spray foam insulation, Pella windows, natural gas heat, central air, 200-amp service, two-car garage — and a whole-house generator transfer switch already wired in. Plug in a generator and the house takes care of itself. Five years old, and you could not rebuild it today for this number.
Contact an agent
Home facts
- Year built:2021
- Listing ID #:73562881
- Updated:September 27, 2026 at 10:50 AM
Rooms and interior
- Bedrooms:3
- Total bathrooms:3
- Full bathrooms:2
- Half bathrooms:1
- Rooms Total:9
- Flooring:Hardwood, Tile
- Kitchen Description:Countertops - Stone/Granite/Solid, Dining Area, Dishwasher, Flooring - Hardwood, Gas Stove, Kitchen Island, Lighting - Pendant, Open Floorplan, Range, Range Hood, Recessed Lighting, Refrigerator, Stainless Steel Appliances
- Basement Description:Bulkhead, Finished, Full
- Living area:3,024 sq. ft.
Heating and cooling
- Cooling:3 Cooling Zones, Central Air
- Heating:Central, Forced Air
- Central air:Yes
Structure and exterior
- Roof:Shingle
- Year built:2021
- Building area:3,024 sq. ft.
- Lot area:0.83 Acres
- Lot Features:Corner Lot, Wooded
- Architectural Style:Colonial
- Construction Materials:Frame
- Exterior Features:Deck, Fruit Trees, Storage
- Foundation Description:Concrete Perimeter
Schools
- High school:Medway High School
- Middle school:Medway Middle School
- Elementary school:Mcgovern / Memorial
Utilities
- Water:Public
- Sewer:Private Sewer
Finances and disclosures
- Price:$899,900
- Price per sq. ft.:$297.59
- Tax amount:$12,635 (2026)
Features and amenities
- Appliances:Dishwasher, Dryer, Range, Range Hood, Refrigerator, Washer
- Laundry features:Dryer, Electric Dryer Hookup, Flooring - Hardwood, Second Floor, Washer, Washer Hookup
Parking
- Total parking spaces:6
- Parking description:Attached, Off Street, Paved, Paved Drive
- Garage:Yes
- Garage spaces:2
New listings near 35 Milford St
- Coming Soon
 $489,900Coming Soon5 beds 2 baths1,993 sq. ft.
30 Cottage St, Medway, MA 02053
MLS# 73582521Listed by: Fathom Realty MA - Coming Soon
 $799,000Coming Soon2 beds 3 baths2,916 sq. ft.
14 Waterside Run #14, Medway, MA 02053
MLS# 73580425Listed by: RE/MAX Real Estate Center - Open Sun, 11am to 1pmNew
 $1,079,000Active4 beds 3 baths3,265 sq. ft.
6 Carriage House Way, Medway, MA 02053
MLS# 73581943Listed by: Realty Executives Boston West - Open Sun, 11am to 1pmNew
 $1,349,000Active5 beds 4 baths4,124 sq. ft.
5 Wildebrook Rd, Medway, MA 02053
MLS# 73579593Listed by: Jack Conway Cape Cod - Sandwich - Open Sun, 11am to 1pmNew
 $650,000Active3 beds 2 baths1,712 sq. ft.
50 Main St., Medway, MA 02053
MLS# 73580054Listed by: Gibson Sotheby's International Realty - New
 $824,900Active4 beds 3 baths2,712 sq. ft.
23 Oak St, Medway, MA 02053
MLS# 73578538Listed by: Berkshire Hathaway Home Services Commonwealth Real Estate  $599,800Active2 beds 3 baths2,218 sq. ft.
9 Kingson Ln #6, Medway, MA 02053
MLS# 73577746Listed by: Amaral & Associates RE $1,185,000Active4 beds 3 baths3,012 sq. ft.
14 Iarussi Way, Medway, MA 02053
MLS# 73577693Listed by: Realty Executives Boston West $425,000Active3 beds 1 baths1,152 sq. ft.
4 Virginia Road, Medway, MA 02053
MLS# 73577504Listed by: REMAX Executive Realty $1,280,000Active4 beds 4 baths4,430 sq. ft.
4 Iarussi Way, Medway, MA 02053
MLS# 73577435Listed by: eXp Realty LLC


Protect your home and budget from life's surprises with an Assurant Home Warranty, backed by a partner that supports you through every step of homeownership. Explore Plans.
© 2023 - 2026 ERA Franchise Systems LLC. All rights reserved. ERA Franchise Systems LLC fully supports the principles of the Fair Housing Act and the Equal Opportunity Act. ERA, ERA Real Estate powered, and their respective logos are registered service marks of ERA Franchise Systems LLC. Each office is independently owned and operated.