
73 Lovering St, Medway, MA 02053
Local realty services provided by:ERA Key Realty Services
73 Lovering St,Medway, MA 02053
$779,900
- 4 Beds
- 3 Baths
- 2,747 sq. ft.
- Single family
- Active
Upcoming open houses
- Sat, Aug 0111:30 am - 01:00 pm
Listed by: lynn rossini
Office: remax executive realty
MLS#:73556901
Source:MLSPIN
Price summary
- Price:$779,900
- Price per sq. ft.:$283.91
About this home
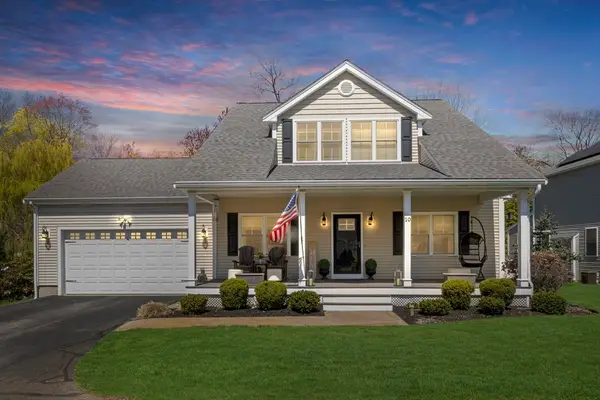
Original owner has lovingly taken care of this spacious 4-bedroom Colonial offering everything you need, with beautiful country views, abundant wildlife, and a convenient location within walking distance of the elementary school and Choate Park.The traditional first-floor layout is ideal for both everyday living and entertaining, featuring formal living and dining rooms, a cozy fireside family room open to the eat-in kitchen featuring tile flooring and granite countertops, and a convenient half bath with first-floor laundry. Upstairs, you'll find a spacious primary suite with a private bath, three additional generously sized bedrooms, and a full hall bath. The finished lower-level bonus room provides flexible space for a home office, playroom, gym, or media room. Enjoy peace of mind with major updates already completed, including the heating and hot water systems, central air conditioning, roof, and Andersen windows. Refinished hardwood floors add warmth and character. Step outside to enjoy the deck overlooking a fenced backyard with an above-ground pool, perfect for summer fun. A huge side yard provides endless possibilities, whether you're hosting pickup games, creating gardens, or simply enjoying the open space. Medway has so much to offer—from charming local shops and great restaurants to convenient access to major highways. Discover everything this welcoming community has to offer....
Contact an agent
Home facts
- Year built:1998
- Listing ID #:73556901
- Updated:July 30, 2026 at 04:49 PM
Rooms and interior
- Bedrooms:4
- Total bathrooms:3
- Full bathrooms:2
- Half bathrooms:1
- Rooms Total:9
- Flooring:Carpet, Flooring - Wall to Wall Carpet, Hardwood, Tile
- Dining Description:French Doors, Hardwood
- Kitchen Description:Countertops - Stone/Granite/Solid, Dining Area, Dishwasher, Disposal, Exterior Access, Flooring - Stone/Ceramic Tile, Microwave, Range, Refrigerator, Slider
- Basement Description:Bulkhead, Finished, Full
- Living area:2,747 sq. ft.
Heating and cooling
- Cooling:Central Air
- Heating:Baseboard, Oil
- Central air:Yes
Structure and exterior
- Roof:Shingle
- Year built:1998
- Building area:2,747 sq. ft.
- Lot area:0.57 Acres
- Architectural Style:Colonial
- Construction Materials:Frame
- Exterior Features:Deck - Composite
- Foundation Description:Concrete Perimeter
Utilities
- Water:Public
- Sewer:Public Sewer
Finances and disclosures
- Price:$779,900
- Price per sq. ft.:$283.91
- Tax amount:$10,011 (2026)
Features and amenities
- Appliances:Dishwasher, Disposal, Dryer, Microwave, Range, Refrigerator, Washer
- Laundry features:Dryer, First Floor, Washer
- Amenities:High Speed Internet
- Pool features:Above Ground, Private Pool
Parking
- Total parking spaces:5
- Parking description:Attached, Garage Door Opener, Paved Drive
- Garage:Yes
- Garage spaces:2
New listings near 73 Lovering St
- Open Sat, 11am to 1pmNew
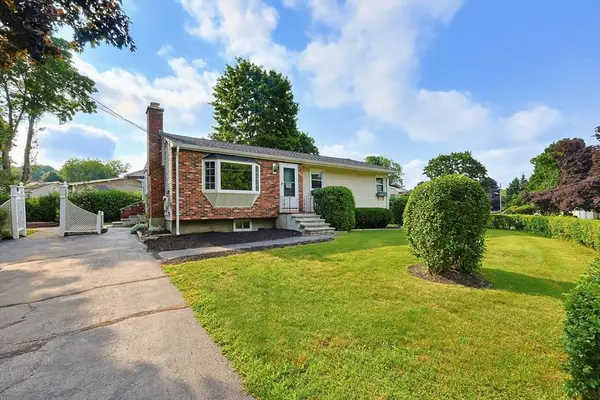 $529,900Active3 beds 1 baths1,416 sq. ft.
7 Hemlock Dr, Medway, MA 02053
MLS# 73555696Listed by: Costello Realty - Open Sat, 12 to 2pmNew
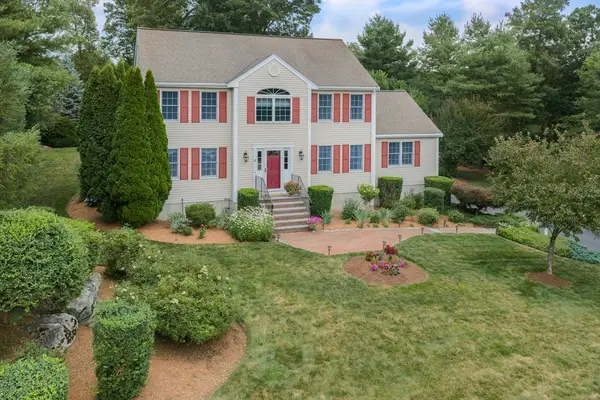 Listed by ERA$975,000Active4 beds 4 baths3,204 sq. ft.
15 Little Tree Rd, Medway, MA 02053
MLS# 73553907Listed by: ERA Key Realty Services-Bay State Group - Open Sat, 12 to 1pmNew
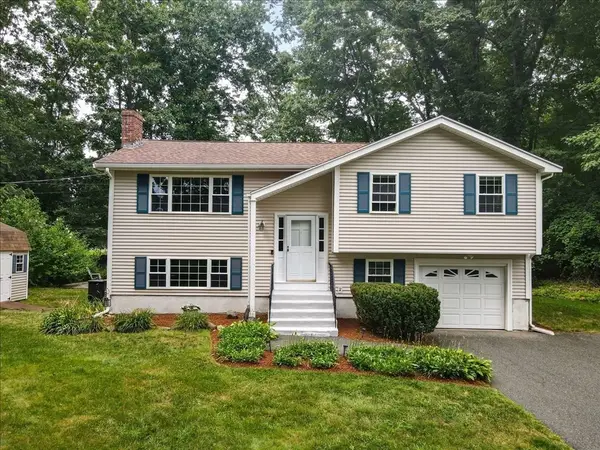 $700,000Active4 beds 3 baths2,467 sq. ft.
92 Lovering Street, Medway, MA 02053
MLS# 73553918Listed by: Keller Williams Realty Boston South West - New
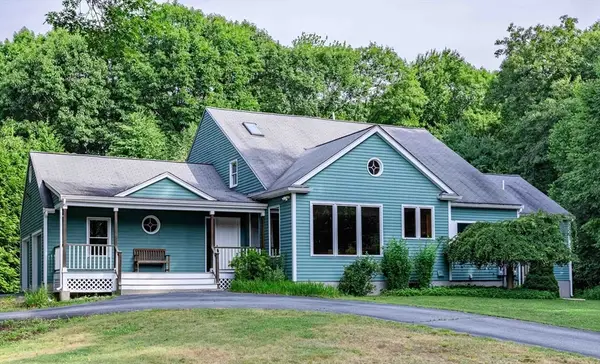 $725,000Active3 beds 3 baths2,880 sq. ft.
4 Mallard Drive, Medway, MA 02053
MLS# 73553469Listed by: REMAX Executive Realty - New
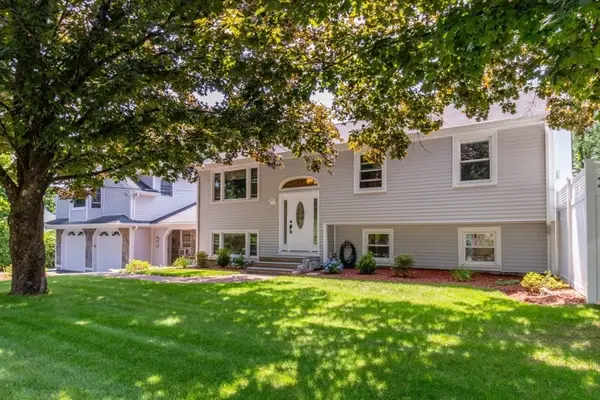 $799,000Active4 beds 3 baths2,812 sq. ft.
10 Ellis St, Medway, MA 02053
MLS# 73543934Listed by: Berkshire Hathaway HomeServices Commonwealth Real Estate - New
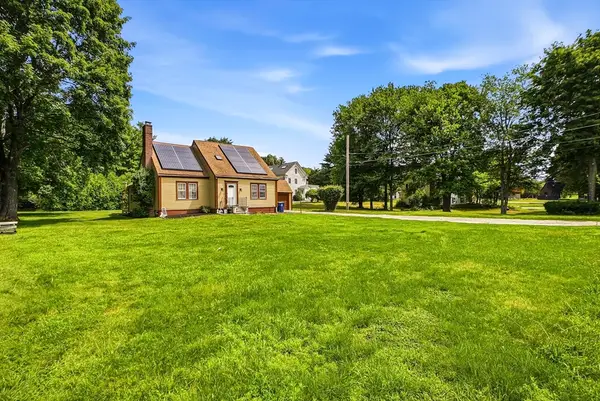 $629,000Active4 beds 2 baths1,804 sq. ft.
284 Village St, Medway, MA 02053
MLS# 73552590Listed by: RE/MAX One Call Realty - Open Thu, 4:30 to 6pmNew
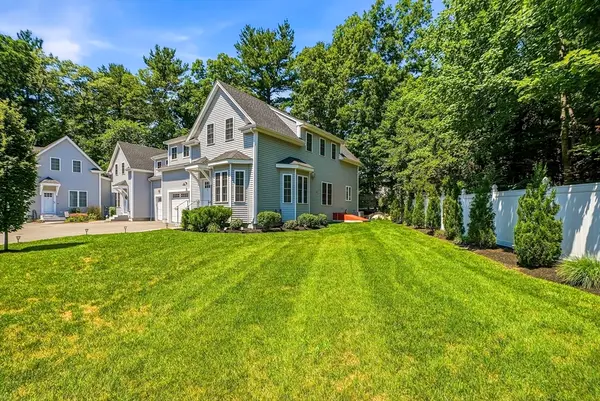 Listed by ERA$749,900Active3 beds 3 baths2,696 sq. ft.
2 Harmony Way #2, Medway, MA 02053
MLS# 73552163Listed by: ERA Key Realty Services- Milf 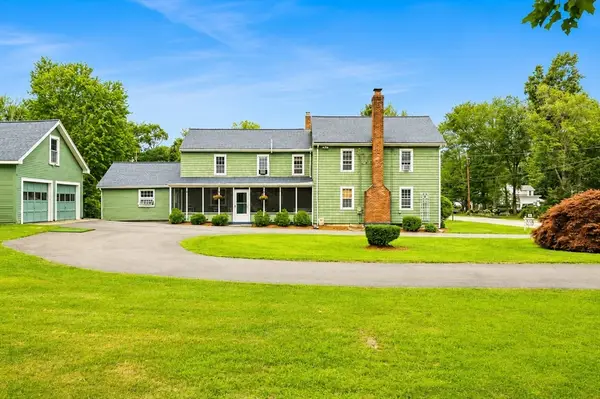 $799,900Active3 beds 2 baths2,648 sq. ft.
369 Village St, Medway, MA 02053
MLS# 73551278Listed by: Milestone Realty, Inc.- Open Fri, 5:30 to 7pm
 $979,900Active4 beds 4 baths3,237 sq. ft.
10 Charles View Ln #10, Medway, MA 02053
MLS# 73551026Listed by: Realty Executives Boston West


Protect your home and budget from life's surprises with an Assurant Home Warranty, backed by a partner that supports you through every step of homeownership. Explore Plans.
© 2023 - 2026 ERA Franchise Systems LLC. All rights reserved. ERA Franchise Systems LLC fully supports the principles of the Fair Housing Act and the Equal Opportunity Act. ERA, ERA Real Estate powered, and their respective logos are registered service marks of ERA Franchise Systems LLC. Each office is independently owned and operated.