
112 Porter St #5, Melrose, MA 02176
Local realty services provided by:ERA Key Realty Services
112 Porter St #5,Melrose, MA 02176
$599,000
- 2 Beds
- 2 Baths
- 905 sq. ft.
- Condominium
- Active
Listed by: katherine platcow
Office: harbor view real estate corp.
MLS#:73571151
Source:MLSPIN
Price summary
- Price:$599,000
- Price per sq. ft.:$661.88
- Monthly HOA dues:$333
About this home
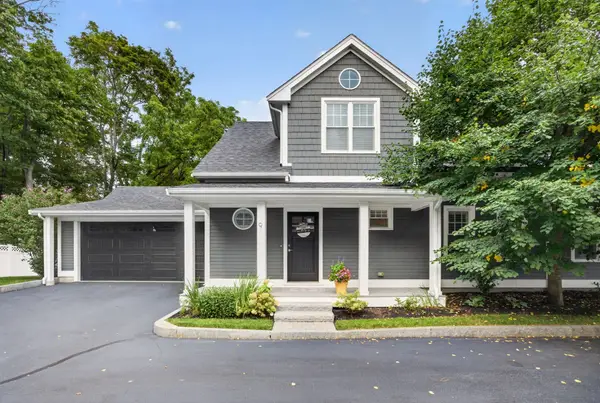
Comfort and style best describe this beautiful two-level, 2-bedroom, 2-bathroom condo, perfectly situated in the highly desirable East Side Melrose neighborhood. Nestled in an intimate 8-unit complex with low condo fees, this home offers an easy, maintenance-free lifestyle. The bright and spacious interior features a cozy fireplace and gleaming hardwood floors on the main level. The modern kitchen shines with granite countertops and stainless steel appliances. You will love the rare perk of two side-by-side, off-street parking spaces and a private storage room on the lower level. Enjoy being just moments away from the scenic Bellevue Country Club, Whole Foods and Shaw's supermarkets, and MelroseWakefield Hospital, with easy access to major highways. Plus, a convenient bus stop right outside takes you straight to the Oak Grove Orange Line train station, making commutes a breeze. With downtown shops and lively restaurants nearby, this two-level gem truly has it all! Extra storage in bsmt as well as extra storage room. Showing begin on Thursday September 10, broker/buyer open house 10:30-12:00. Offers, if any, due Tuesday September 15, 2026....
Contact an agent
Home facts
- Year built:1924
- Listing ID #:73571151
- Updated:September 07, 2026 at 03:57 PM
Rooms and interior
- Bedrooms:2
- Total bathrooms:2
- Full bathrooms:2
- Rooms Total:4
- Dining Description:Hardwood, Recessed Lighting
- Kitchen Description:Countertops - Stone/Granite/Solid, Dishwasher, Disposal, Flooring - Hardwood, Microwave, Range, Recessed Lighting, Refrigerator, Stainless Steel Appliances
- Living area:905 sq. ft.
Heating and cooling
- Cooling:1 Cooling Zone, Central Air
- Heating:Forced Air, Natural Gas
- Central air:Yes
Structure and exterior
- Roof:Rubber
- Year built:1924
- Building area:905 sq. ft.
- Construction Materials:Frame
- Exterior Features:Professional Landscaping, Rain Gutters, Sprinkler System
Schools
- High school:Mhs
- Middle school:Mvmms
- Elementary school:Apply
Utilities
- Water:Public
- Sewer:Public Sewer
Finances and disclosures
- Price:$599,000
- Price per sq. ft.:$661.88
- Tax amount:$4,832 (2025)
Features and amenities
- Appliances:Dishwasher, Disposal, Intercom, Microwave, Range, Refrigerator, Washer/Dryer
- Laundry features:Electric Dryer Hookup, In Basement, In Unit, Washer Hookup, Washer/Dryer
- Amenities:Storage
Parking
- Total parking spaces:2
- Parking description:Off Street
New listings near 112 Porter St #5
- Open Thu, 10:30am to 12pmNew
 $949,900Active3 beds 3 baths1,562 sq. ft.
354 Upham Street #9, Melrose, MA 02176
MLS# 73572554Listed by: Lyv Realty - New
 $589,900Active2 beds 2 baths1,236 sq. ft.
51 Melrose St #5F, Melrose, MA 02176
MLS# 73569094Listed by: Brad Hutchinson Real Estate  $869,000Active3 beds 3 baths1,905 sq. ft.
204 Beech Ave, Melrose, MA 02176
MLS# 73568943Listed by: Twin Pinnacle Realty $669,900Active4 beds 3 baths1,254 sq. ft.
73 Dell Ave #73, Melrose, MA 02176
MLS# 73568964Listed by: Coldwell Banker Realty - Lexington $720,000Active4 beds 1 baths1,344 sq. ft.
244 Beech Ave, Melrose, MA 02176
MLS# 73568539Listed by: Redfin Corp. $1,050,000Active5 beds 2 baths2,181 sq. ft.
52 Elliott St., Melrose, MA 02176
MLS# 73568144Listed by: Kava Realty Group, Inc. $849,000Active6 beds 2 baths2,472 sq. ft.
28-30 Crescent Ave, Melrose, MA 02176
MLS# 73567250Listed by: Berkshire Hathaway HomeServices Verani Realty $799,900Active3 beds 3 baths1,615 sq. ft.
6 Linden Road #A, Melrose, MA 02176
MLS# 73566638Listed by: Mass Realty Properties $999,900Active4 beds 2 baths2,668 sq. ft.
250 Tremont St, Melrose, MA 02176
MLS# 73566314Listed by: Brad Hutchinson Real Estate


Protect your home and budget from life's surprises with an Assurant Home Warranty, backed by a partner that supports you through every step of homeownership. Explore Plans.
© 2023 - 2026 ERA Franchise Systems LLC. All rights reserved. ERA Franchise Systems LLC fully supports the principles of the Fair Housing Act and the Equal Opportunity Act. ERA, ERA Real Estate powered, and their respective logos are registered service marks of ERA Franchise Systems LLC. Each office is independently owned and operated.