
14 Stratford Rd, Melrose, MA 02176
Local realty services provided by:Metropolitan Homes
14 Stratford Rd,Melrose, MA 02176
$1,600,000
- 5 Beds
- 4 Baths
- 3,477 sq. ft.
- Single family
- Active
Listed by: zach horgan
Office: laer realty partners
MLS#:73561868
Source:MLSPIN
Price summary
- Price:$1,600,000
- Price per sq. ft.:$460.17
About this home
Presenting 14 Stratford Rd Melrose, this expansive property located on the city's Historic East Side offers 3,477 square feet of living space. Featuring 5 bedrooms 3.5 baths a finished basement offering a kitchenet and an upstairs bonus room blending historical charm with contemporary enhancements for an unparalleled residential experience. The kitchen is perfect for social engagement, featuring stainless steel appliances and a peninsula for flexible preparation and dining.The living room provides an inviting atmosphere, centered around a fireplace that offers warmth and a focal point for gatherings. Beyond the interior, the property extends its allure with a private yard, offering a tranquil escape. A expansive patio provides an ideal setting for outdoor entertaining, complemented by a heated pool for recreation and relaxation. We invite you to explore the distinctive character and comforts of this exceptional Melrose property. Schedule Showings with ShowingTime.
Contact an agent
Home facts
- Year built:1900
- Subdivision & Development:East Side
- Listing ID #:73561868
- Updated:September 27, 2026 at 10:50 AM
Rooms and interior
- Bedrooms:5
- Total bathrooms:4
- Full bathrooms:3
- Half bathrooms:1
- Rooms Total:12
- Flooring:Hardwood
- Kitchen Description:Dishwasher, Disposal, Range, Refrigerator
- Basement Description:Finished
- Living area:3,477 sq. ft.
Heating and cooling
- Cooling:Window Unit(s)
- Heating:Natural Gas, Steam
Structure and exterior
- Year built:1900
- Building area:3,477 sq. ft.
- Lot area:0.23 Acres
- Architectural Style:Colonial
- Construction Materials:Frame
- Exterior Features:Balcony, Deck - Composite, Sprinkler System, Storage
- Foundation Description:Stone
Schools
- High school:Melrose Hs
- Middle school:Mvmms
- Elementary school:Apply
Utilities
- Water:Public
- Sewer:Public Sewer
Finances and disclosures
- Price:$1,600,000
- Price per sq. ft.:$460.17
- Tax amount:$13,238 (2026)
Features and amenities
- Appliances:Dishwasher, Disposal, Dryer, Range, Refrigerator, Washer
- Laundry features:Dryer, Electric Dryer Hookup, Washer, Washer Hookup
- Amenities:Gas Water Heater
- Pool features:Pool - Inground Heated, Private Pool
Parking
- Total parking spaces:10
- Parking description:Detached, Garage Door Opener, Off Street, Paved, Paved Drive
- Garage:Yes
- Garage spaces:2
New listings near 14 Stratford Rd
- Coming Soon
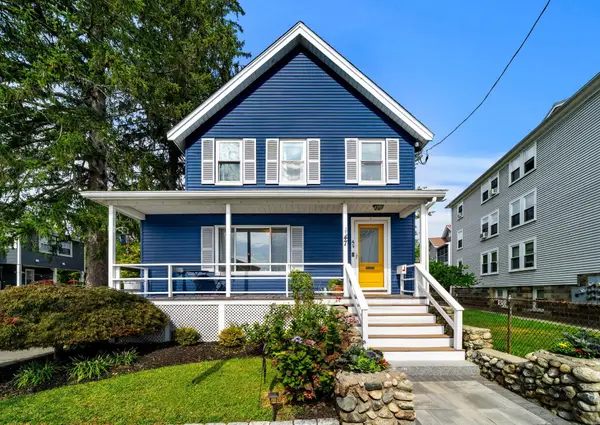 $875,000Coming Soon3 beds 2 baths1,534 sq. ft.
47 Sanford St, Melrose, MA 02176
MLS# 73582506Listed by: Gibson Sotheby's International Realty - New
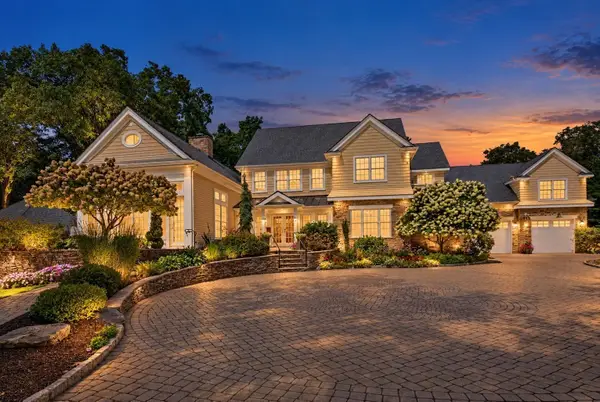 $2,700,000Active5 beds 6 baths8,530 sq. ft.
68 W Hill Ave, Melrose, MA 02176
MLS# 73582761Listed by: Lyv Realty - Open Sun, 11:30am to 1:30pmNew
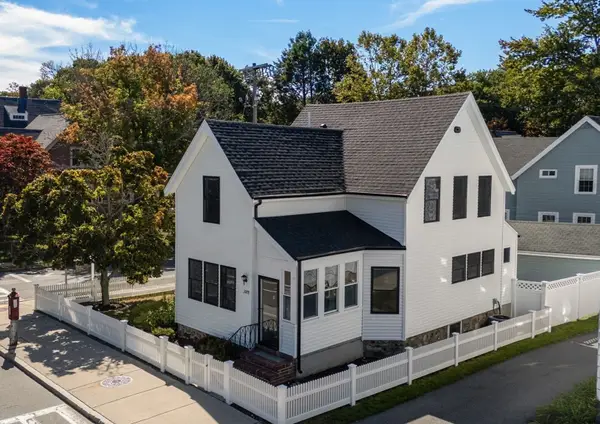 $949,000Active3 beds 2 baths1,737 sq. ft.
1078 Main St, Melrose, MA 02176
MLS# 73582658Listed by: Compass - Open Sun, 12 to 1pmNew
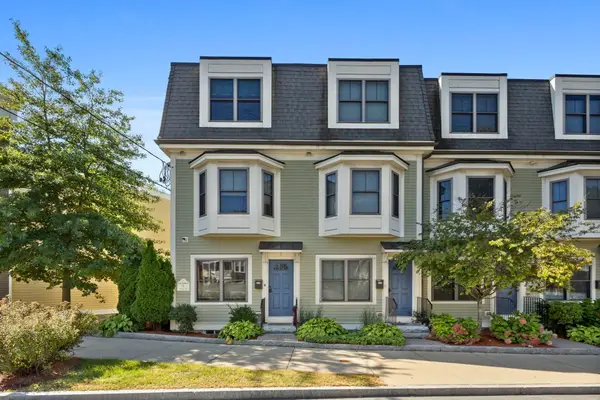 $849,000Active3 beds 2 baths1,835 sq. ft.
160 Green Street #1, Melrose, MA 02176
MLS# 73581944Listed by: Compass - Open Sun, 11:30am to 1pmNew
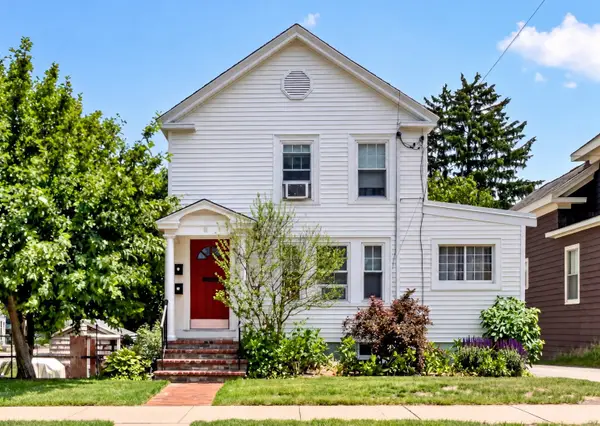 $879,900Active4 beds 2 baths1,811 sq. ft.
143 Myrtle Street, Melrose, MA 02176
MLS# 73581327Listed by: Leading Edge Real Estate - Open Sun, 12 to 1:30pmNew
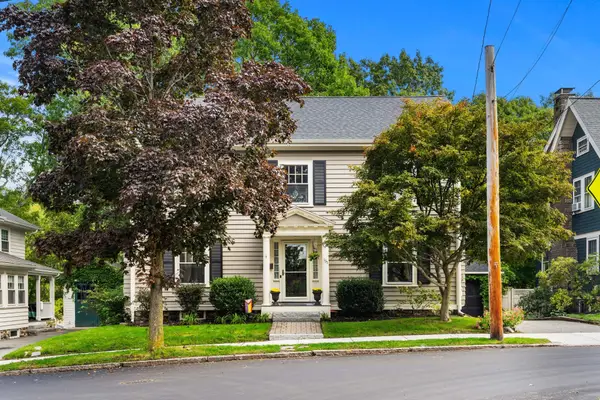 $1,245,000Active4 beds 3 baths2,865 sq. ft.
135 Ashland Street, Melrose, MA 02176
MLS# 73581348Listed by: Leading Edge Real Estate - Open Sun, 12:30 to 1:30pmNew
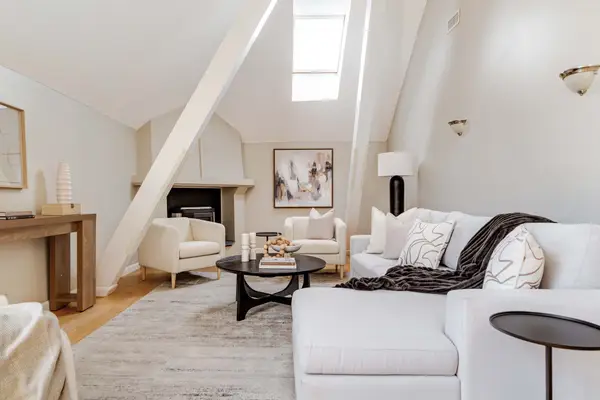 $629,000Active2 beds 2 baths1,704 sq. ft.
408 Lebanon St #18, Melrose, MA 02176
MLS# 73581252Listed by: Berkshire Hathaway HomeServices Warren Residential - Open Sun, 12 to 1:30pmNew
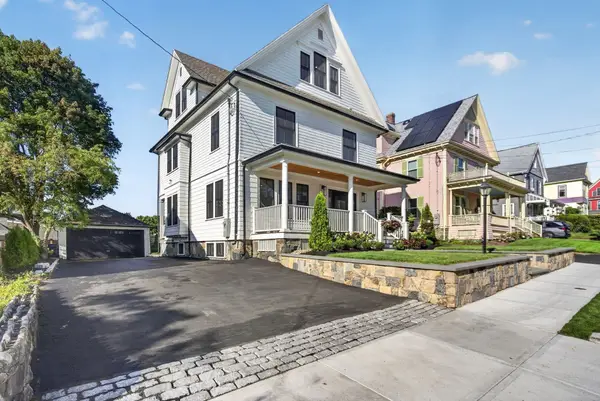 $1,675,000Active4 beds 5 baths3,176 sq. ft.
114 Malvern St, Melrose, MA 02176
MLS# 73581146Listed by: eXp Realty LLC - Open Sun, 11am to 12:30pmNew
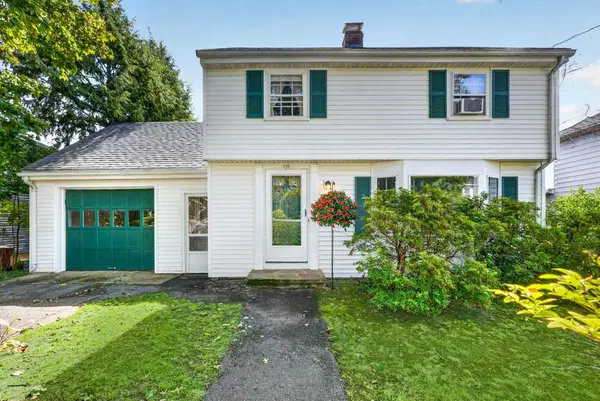 $775,000Active3 beds 2 baths1,407 sq. ft.
219 Laurel Street, Melrose, MA 02176
MLS# 73580998Listed by: Compass - Open Sun, 1 to 2:30pmNew
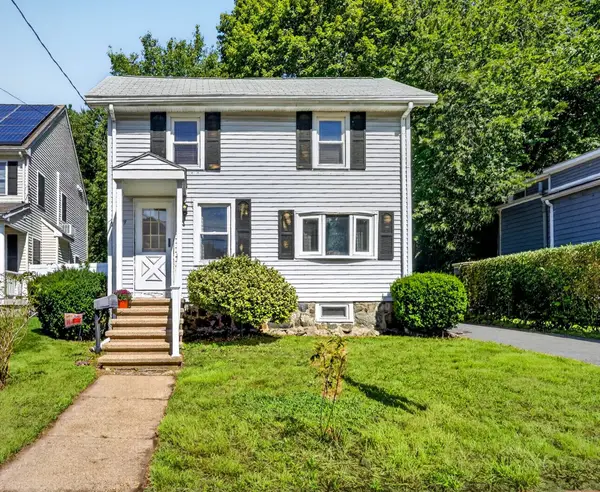 $449,900Active2 beds 1 baths962 sq. ft.
79 Maple Street, Melrose, MA 02176
MLS# 73581002Listed by: Compass


Protect your home and budget from life's surprises with an Assurant Home Warranty, backed by a partner that supports you through every step of homeownership. Explore Plans.
© 2023 - 2026 ERA Franchise Systems LLC. All rights reserved. ERA Franchise Systems LLC fully supports the principles of the Fair Housing Act and the Equal Opportunity Act. ERA, ERA Real Estate powered, and their respective logos are registered service marks of ERA Franchise Systems LLC. Each office is independently owned and operated.