
2 Glendower Road, Melrose, MA 02176
Local realty services provided by:Cohn & Company ERA Powered
2 Glendower Road,Melrose, MA 02176
$845,000
- 3 Beds
- 2 Baths
- - sq. ft.
- Single family
- Sold
Listed by: patricia fitzgerald
Office: brad hutchinson real estate
MLS#:73557063
Source:MLSPIN
Sorry, we are unable to map this address
Price summary
- Price:$845,000
About this home
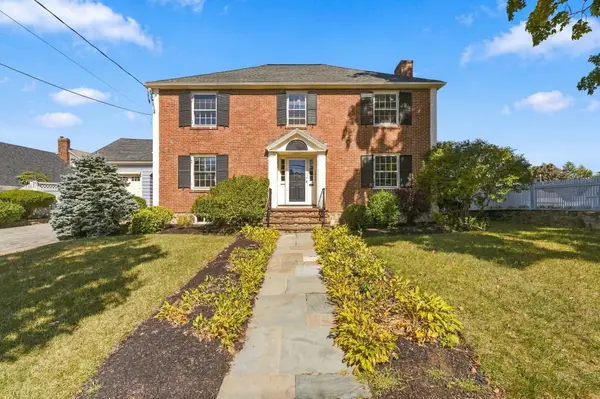
Spectacular opportunity to own this classic center-entrance Colonial, ideally situated on a sun-drenched corner lot in one of Melrose's most sought-after neighborhoods. This timeless home is ready for its next chapter, offering the perfect opportunity to update, personalize, and make it your own. The versatile first floor features a welcoming fireplaced living room that flows into a charming step-down sunroom/family room, providing flexible living space to suit your lifestyle. A formal dining room, conveniently located just off the kitchen, is ideal for everyday meals and special gatherings alike. Upstairs, you'll find a generously-sized primary bedroom with two closets, one a walk-in, along with two additional bedrooms and a full bath. The heated lower level includes a half bath and offers outstanding potential for future expansion, recreation, a home office, or hobby space. Rich period details add warmth and character throughout the first floor, including dentil crown moldings, chair rail, and a built-in cabinet. Additional highlights include abundant attic storage, an attached garage, and a delightful backyard patio surrounded by mature perennial gardens- an inviting setting for outdoor entertaining or quiet relaxation. Cherished by its current owner for over 50 years, this special property is ready to welcome new owners with fresh vision and appreciation for its enduring charm. Conveniently located near downtown Melrose, parks, schools, shopping, restaurants, public transportation and major routes. Don't miss this chance to make your dream home a reality!...
Contact an agent
Home facts
- Year built:1950
- Listing ID #:73557063
- Updated:September 25, 2026 at 07:10 AM
Rooms and interior
- Bedrooms:3
- Total bathrooms:2
- Full bathrooms:1
- Half bathrooms:1
- Rooms Total:8
- Flooring:Hardwood, Tile, Wood
- Dining Description:Chair Rail, Closet/Cabinets - Custom Built, Crown Molding, Overhead
- Bathrooms Description:Bathroom - Half
- Kitchen Description:Dishwasher, Disposal, Exterior Access, Range, Refrigerator, Window(s) - Bay/Bow/Box
- Basement Description:Full, Interior Entry, Partially Finished, Sump Pump, Walk-Out Access
Heating and cooling
- Heating:Natural Gas, Steam
Structure and exterior
- Roof:Rubber, Shingle
- Year built:1950
- Lot Features:Corner Lot, Level
- Architectural Style:Colonial
- Construction Materials:Frame
- Exterior Features:Garden, Patio
- Foundation Description:Block
Schools
- High school:Mhs
- Middle school:Mvmms
- Elementary school:Lottery
Utilities
- Water:Public
- Sewer:Public Sewer
Finances and disclosures
- Price:$845,000
- Tax amount:$9,616 (2026)
Features and amenities
- Appliances:Dishwasher, Disposal, Range, Refrigerator
- Laundry features:In Basement
- Amenities:Gas Water Heater
Parking
- Total parking spaces:3
- Parking description:Attached, Off Street, Paved, Paved Drive
- Garage:Yes
- Garage spaces:1
New listings near 2 Glendower Road
- Coming Soon
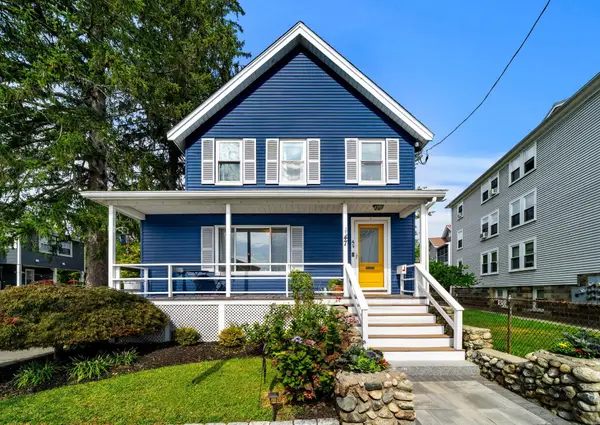 $875,000Coming Soon3 beds 2 baths1,534 sq. ft.
47 Sanford St, Melrose, MA 02176
MLS# 73582506Listed by: Gibson Sotheby's International Realty - Open Sat, 12 to 1pmNew
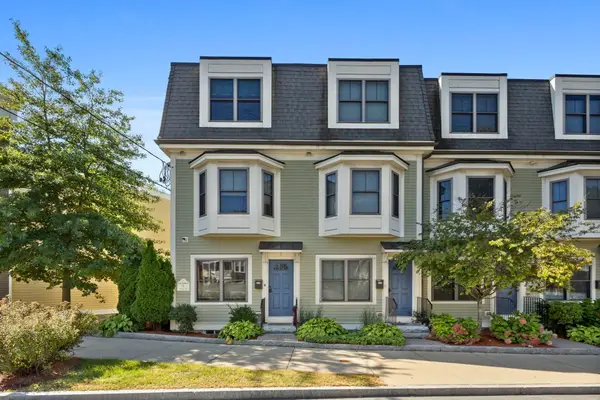 $849,000Active3 beds 2 baths1,835 sq. ft.
160 Green Street #1, Melrose, MA 02176
MLS# 73581944Listed by: Compass - Open Sun, 11:30am to 1pmNew
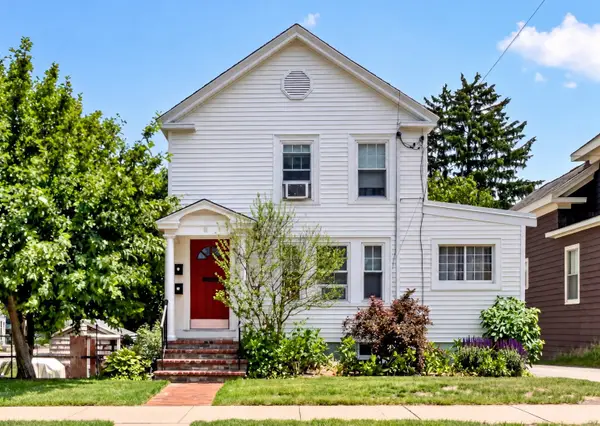 $879,900Active4 beds 2 baths1,811 sq. ft.
143 Myrtle Street, Melrose, MA 02176
MLS# 73581327Listed by: Leading Edge Real Estate - Open Sat, 11am to 1pmNew
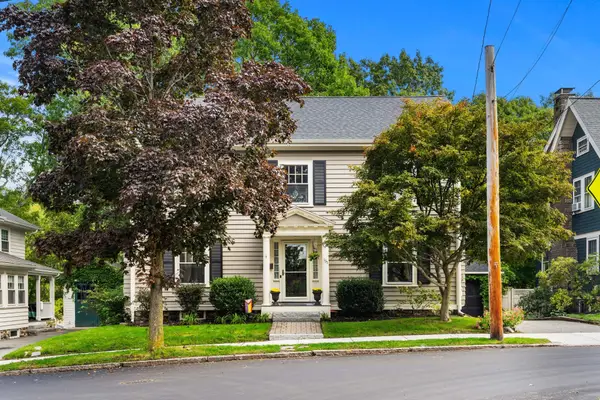 $1,245,000Active4 beds 3 baths2,865 sq. ft.
135 Ashland Street, Melrose, MA 02176
MLS# 73581348Listed by: Leading Edge Real Estate - Open Sat, 12:30 to 2pmNew
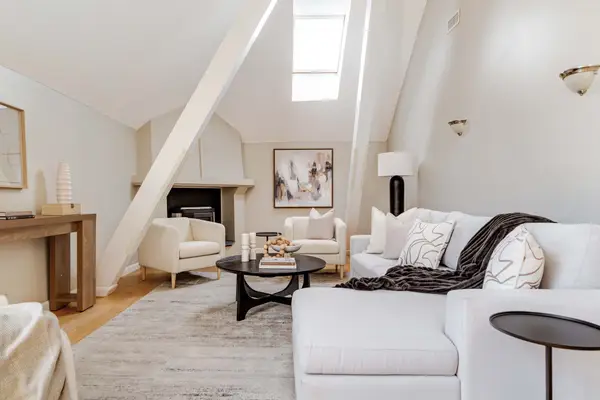 $629,000Active2 beds 2 baths1,704 sq. ft.
408 Lebanon St #18, Melrose, MA 02176
MLS# 73581252Listed by: Berkshire Hathaway HomeServices Warren Residential - Open Sat, 12 to 2pmNew
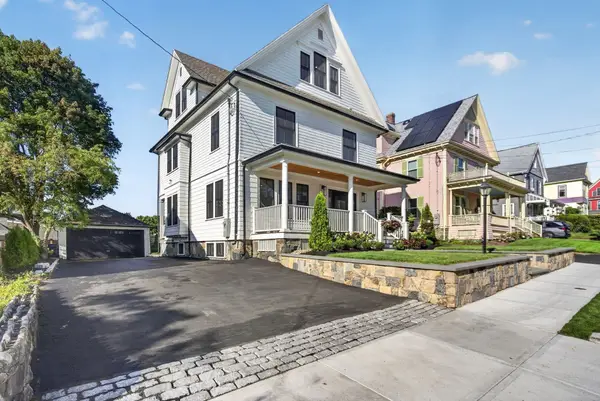 $1,675,000Active4 beds 5 baths3,176 sq. ft.
114 Malvern St, Melrose, MA 02176
MLS# 73581146Listed by: eXp Realty LLC - Open Sat, 11am to 12:30pmNew
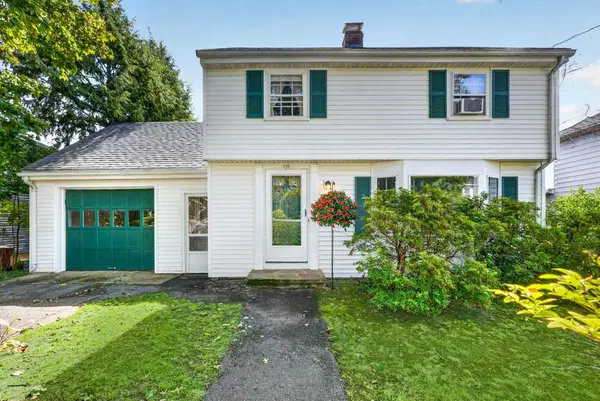 $775,000Active3 beds 2 baths1,407 sq. ft.
219 Laurel Street, Melrose, MA 02176
MLS# 73580998Listed by: Compass - Open Sat, 1 to 2:30pmNew
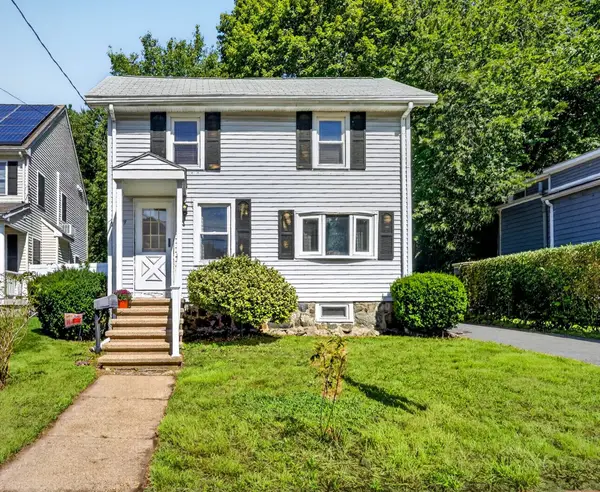 $449,900Active2 beds 1 baths962 sq. ft.
79 Maple Street, Melrose, MA 02176
MLS# 73581002Listed by: Compass - New
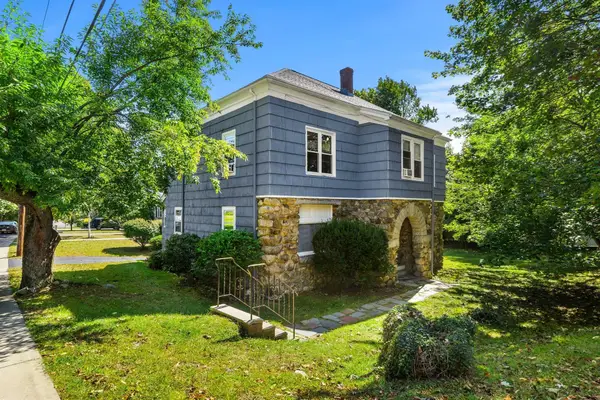
 $1,599,900Active4 beds 3 baths4,293 sq. ft.
144 Porter Street, Melrose, MA 02176
MLS# 73579366Listed by: Curtis & Colletta Realty Associates - New
 $999,000Active6 beds 2 baths2,864 sq. ft.
131 Altamont Ave, Melrose, MA 02176
MLS# 73579211Listed by: Leading Edge Real Estate


Protect your home and budget from life's surprises with an Assurant Home Warranty, backed by a partner that supports you through every step of homeownership. Explore Plans.
© 2023 - 2026 ERA Franchise Systems LLC. All rights reserved. ERA Franchise Systems LLC fully supports the principles of the Fair Housing Act and the Equal Opportunity Act. ERA, ERA Real Estate powered, and their respective logos are registered service marks of ERA Franchise Systems LLC. Each office is independently owned and operated.