
28 Hopkins Street, Melrose, MA 02176
Local realty services provided by:Cohn & Company ERA Powered
28 Hopkins Street,Melrose, MA 02176
$799,900
- 3 Beds
- 3 Baths
- 1,560 sq. ft.
- Single family
- Active
Upcoming open houses
- Sun, Oct 2512:00 pm - 01:30 pm
Listed by: kim izzi
Office: leading edge real estate
MLS#:73593380
Source:MLSPIN
Price summary
- Price:$799,900
- Price per sq. ft.:$512.76
About this home
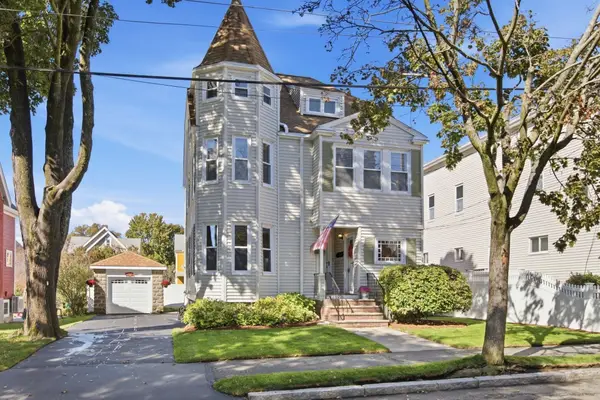
Tucked on a tree-lined street where neighbors know each other by name, this sweet colonial offers something increasingly rare—a sense of community. Think dog walkers, kids on bikes, and the kind of street where people still wave hello. Step inside to discover a spacious, updated kitchen open to the dining room, perfect for entertaining or weeknight chaos. The dining room features sliders leading to a deck and private yard. The comfortable living room showcases hardwood floors that flow throughout the entire first floor. Did we mention the brand new heating and cooling system? Comfort matters year-round. Upstairs, the primary suite includes an en suite bath with a beautiful tile shower. Two additional bedrooms and a full bathroom complete this floor. Convenient second floor laundry means no more basement runs with overflowing baskets. The basement offers surprisingly good ceiling height and currently serves as a home gym, but the bones are there for finished space if you're feeling ambitious. Off-street parking in the driveway seals the deal. Close to Pine Banks Park for trails and recreation, with quick access to Oak Grove T station, this home is set back from the hustle. For buyers who value neighborhood over nightlife this one's worth a look....
Contact an agent
Home facts
- Year built:1900
- Listing ID #:73593380
- Updated:October 24, 2026 at 11:28 AM
Rooms and interior
- Bedrooms:3
- Total bathrooms:3
- Full bathrooms:2
- Half bathrooms:1
- Rooms Total:7
- Flooring:Carpet, Tile, Wood
- Dining Description:Closet/Cabinets - Custom Built, Slider, Wood
- Kitchen Description:Countertops - Stone/Granite/Solid, Dishwasher, Disposal, Flooring - Wood, Lighting - Pendant, Microwave, Open Floorplan, Peninsula, Range, Recessed Lighting, Refrigerator, Stainless Steel Appliances
- Basement Description:Full, Radon Remediation System, Unfinished
- Living area:1,560 sq. ft.
Heating and cooling
- Cooling:Central Air
- Heating:Forced Air, Natural Gas
- Central air:Yes
Structure and exterior
- Roof:Shingle
- Year built:1900
- Building area:1,560 sq. ft.
- Lot area:0.08 Acres
- Architectural Style:Colonial
- Construction Materials:Frame
- Exterior Features:Deck - Composite
- Foundation Description:Stone
Schools
- High school:Mhs
- Middle school:Mvmms
- Elementary school:Apply
Utilities
- Water:Public
- Sewer:Public Sewer
Finances and disclosures
- Price:$799,900
- Price per sq. ft.:$512.76
- Tax amount:$8,812 (2026)
Features and amenities
- Appliances:Dishwasher, Disposal, Dryer, Microwave, Range, Refrigerator, Washer
- Laundry features:Dryer, Electric Dryer Hookup, Second Floor, Washer, Washer Hookup
Parking
- Total parking spaces:3
- Parking description:Off Street, Paved Drive
New listings near 28 Hopkins Street
- Open Sun, 12 to 1:30pmNew
 $582,500Active1 beds 1 baths1,135 sq. ft.
56 Vinton Street #1, Melrose, MA 02176
MLS# 73594197Listed by: Brad Hutchinson Real Estate - Open Sun, 11am to 12pmNew
 $949,900Active4 beds 3 baths2,181 sq. ft.
26 Tappan St, Melrose, MA 02176
MLS# 73594100Listed by: Coldwell Banker Realty - Boston - Open Sun, 12 to 1:30pmNew
 $700,000Active2 beds 1 baths1,710 sq. ft.
56 Vinton Street #6, Melrose, MA 02176
MLS# 73593640Listed by: Brad Hutchinson Real Estate - Open Sun, 11:30am to 1pmNew
 $989,000Active3 beds 2 baths1,581 sq. ft.
61 Crystal Street #61, Melrose, MA 02176
MLS# 73593557Listed by: Coldwell Banker Realty - Boston - Open Sun, 11:30am to 1pmNew
 $899,000Active2 beds 2 baths1,476 sq. ft.
63 Cystal Street #63, Melrose, MA 02176
MLS# 73593559Listed by: Coldwell Banker Realty - Boston - Open Sat, 11am to 1pmNew
 $775,000Active3 beds 1 baths1,620 sq. ft.
43 Lovell Road, Melrose, MA 02176
MLS# 73593498Listed by: Lamacchia Realty, Inc. - Open Sun, 11:30am to 1pmNew
 $899,900Active3 beds 2 baths2,378 sq. ft.
112 Orris St, Melrose, MA 02176
MLS# 73593535Listed by: Leading Edge Real Estate - Open Sun, 11:30am to 1pmNew
 $1,390,000Active5 beds 3 baths3,114 sq. ft.
52 Sheffield Road, Melrose, MA 02176
MLS# 73593363Listed by: Compass - Open Sun, 12 to 1:30pmNew
 $899,900Active3 beds 2 baths2,026 sq. ft.
241 Vinton Street, Melrose, MA 02176
MLS# 73593328Listed by: Leading Edge Real Estate


Protect your home and budget from life's surprises with an Assurant Home Warranty, backed by a partner that supports you through every step of homeownership. Explore Plans.
© 2023 - 2026 ERA Franchise Systems LLC. All rights reserved. ERA Franchise Systems LLC fully supports the principles of the Fair Housing Act and the Equal Opportunity Act. ERA, ERA Real Estate powered, and their respective logos are registered service marks of ERA Franchise Systems LLC. Each office is independently owned and operated.