
63 Cystal Street #63, Melrose, MA 02176
Local realty services provided by:Cohn & Company ERA Powered
63 Cystal Street #63,Melrose, MA 02176
$899,000
- 2 Beds
- 2 Baths
- 1,476 sq. ft.
- Condominium
- Active
Upcoming open houses
- Sat, Oct 2411:30 am - 01:00 pm
- Sun, Oct 2511:30 am - 01:00 pm
Listed by: lento + rivkind real estate team
Office: coldwell banker realty - boston
MLS#:73593559
Source:MLSPIN
Price summary
- Price:$899,000
- Price per sq. ft.:$609.08
- Monthly HOA dues:$464
About this home
Stylish, completely renovated top-floor condo offering the perfect blend of modern design, natural light and comfortable living. This inviting 2-bedroom, 2-bath home is set within a beautifully transformed Melrose residence, with thoughtful updates and contemporary finishes throughout. The sun-filled interior features 4-inch rift-sawn white oak flooring, recessed lighting and an open living and dining area that flows seamlessly into a sleek new kitchen with white cabinetry, generous workspace and Samsung appliances, including an induction cooktop. ENERGY STAR-rated appliances throughout provide added efficiency and convenience. The spacious primary bedroom features a private bath with a walk-in tiled shower, contemporary fixtures and a sleek vanity. A second bedroom and full bath with a tiled tub and shower combination offer flexibility for guests or a home office. Central air and an LG washer and dryer add everyday comfort. A private deck provides the perfect spot to enjoy morning coffee or unwind outdoors. Two-car parking with EV charging, exclusive basement storage and shared bike storage complete the offering. Located directly across from the Whole Foods plaza and just north of Boston, this home offers exceptional convenience with nearby shopping, restaurants, commuter rail and MBTA connections. Routes 1 and 93 provide easy access to Boston and surrounding communities....
Contact an agent
Home facts
- Year built:1900
- Listing ID #:73593559
- Updated:October 23, 2026 at 11:44 AM
Rooms and interior
- Bedrooms:2
- Total bathrooms:2
- Full bathrooms:2
- Rooms Total:5
- Flooring:Hardwood, Tile
- Kitchen Description:Disposal, ENERGY STAR Qualified Dishwasher, ENERGY STAR Qualified Refrigerator, Oven, Range
- Living area:1,476 sq. ft.
Heating and cooling
- Cooling:1 Cooling Zone, Central Air, Heat Pump
- Heating:Electric, Forced Air, Heat Pump
- Central air:Yes
Structure and exterior
- Roof:Rubber, Shingle
- Year built:1900
- Building area:1,476 sq. ft.
- Construction Materials:Frame
- Exterior Features:Deck - Composite, Deck - Roof
Utilities
- Water:Public
- Sewer:Public Sewer
Finances and disclosures
- Price:$899,000
- Price per sq. ft.:$609.08
- Tax amount:$11,149 (2026)
Features and amenities
- Appliances:Disposal, ENERGY STAR Qualified Dishwasher, ENERGY STAR Qualified Refrigerator, ENERGY STAR Qualified Washer, Range
- Laundry features:ENERGY STAR Qualified Dryer, ENERGY STAR Qualified Washer, In Unit
Parking
- Total parking spaces:2
- Parking description:Exclusive Parking, Off Street, Paved
New listings near 63 Cystal Street #63
- Open Sat, 12 to 1:30pmNew
 $582,500Active1 beds 1 baths1,135 sq. ft.
56 Vinton Street #1, Melrose, MA 02176
MLS# 73594197Listed by: Brad Hutchinson Real Estate - Open Sat, 11am to 12pmNew
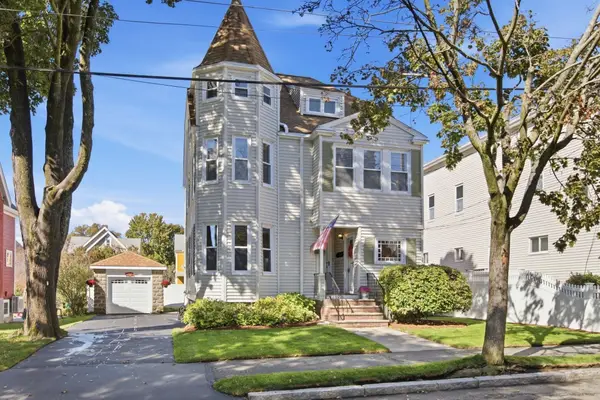 $949,900Active4 beds 3 baths2,181 sq. ft.
26 Tappan St, Melrose, MA 02176
MLS# 73594100Listed by: Coldwell Banker Realty - Boston - Open Sat, 12 to 1:30pmNew
 $700,000Active2 beds 1 baths1,710 sq. ft.
56 Vinton Street #6, Melrose, MA 02176
MLS# 73593640Listed by: Brad Hutchinson Real Estate - Open Sat, 11:30am to 1pmNew
 $989,000Active3 beds 2 baths1,581 sq. ft.
61 Crystal Street #61, Melrose, MA 02176
MLS# 73593557Listed by: Coldwell Banker Realty - Boston - Open Sat, 11am to 1pmNew
 $775,000Active3 beds 1 baths1,620 sq. ft.
43 Lovell Road, Melrose, MA 02176
MLS# 73593498Listed by: Lamacchia Realty, Inc. - Open Sat, 11:30am to 1pmNew
 $899,900Active3 beds 2 baths2,378 sq. ft.
112 Orris St, Melrose, MA 02176
MLS# 73593535Listed by: Leading Edge Real Estate - Open Sat, 12 to 1:30pmNew
 $1,390,000Active5 beds 3 baths3,114 sq. ft.
52 Sheffield Road, Melrose, MA 02176
MLS# 73593363Listed by: Compass - Open Sat, 12 to 1:30pmNew
 $899,900Active3 beds 2 baths2,026 sq. ft.
241 Vinton Street, Melrose, MA 02176
MLS# 73593328Listed by: Leading Edge Real Estate - Open Sun, 12 to 1:30pmNew
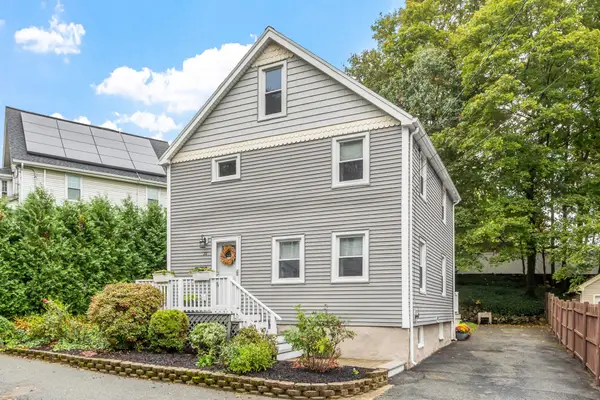 $799,900Active3 beds 3 baths1,560 sq. ft.
28 Hopkins Street, Melrose, MA 02176
MLS# 73593380Listed by: Leading Edge Real Estate


Protect your home and budget from life's surprises with an Assurant Home Warranty, backed by a partner that supports you through every step of homeownership. Explore Plans.
© 2023 - 2026 ERA Franchise Systems LLC. All rights reserved. ERA Franchise Systems LLC fully supports the principles of the Fair Housing Act and the Equal Opportunity Act. ERA, ERA Real Estate powered, and their respective logos are registered service marks of ERA Franchise Systems LLC. Each office is independently owned and operated.