
3 King Philip Path, Mendon, MA 01756
Local realty services provided by:ERA Hart Sargis-Breen Real Estate
3 King Philip Path,Mendon, MA 01756
$795,900
- 3 Beds
- 3 Baths
- 2,711 sq. ft.
- Single family
- Active
Upcoming open houses
- Sun, Nov 0110:30 am - 12:00 pm
Listed by: jeffrey wagner
Office: lamacchia realty, inc.
MLS#:73596025
Source:MLSPIN
Price summary
- Price:$795,900
- Price per sq. ft.:$293.58
About this home
Set on 2.68 acres in Mendon, this stunning Colonial makes an unforgettable first impression with its striking blue exterior, expansive grounds and inviting interior filled with natural light. A grand two-story foyer sets the tone, leading to a gracious living room with French doors and hardwood floors, while the formal dining room offers an elegant setting for gatherings. The gorgeous kitchen features white cabinetry, granite countertops, stainless steel appliances, a center island, recessed lighting and direct access to the deck. Just beyond, the impressive family room showcases a vaulted ceiling, pellet stove and generous space for entertaining. Upstairs, the spacious primary suite offers a walk-in closet and private bath, accompanied by two additional bedrooms and a full bathroom. The finished lower level adds exceptional versatility with room for a home office, fitness area, recreation or hobbies. Outside, an expansive fenced yard, spacious deck, storage shed and mature trees create a wonderful setting for outdoor enjoyment. Central air, a two-car attached garage and ample driveway parking complete this remarkable property, offering an exceptional combination of space, style and acreage in Mendon! Open house Sunday 11/1 from 10:30 to 12 pm....
Contact an agent
Home facts
- Year built:1996
- Listing ID #:73596025
- Updated:October 30, 2026 at 12:58 AM
Rooms and interior
- Bedrooms:3
- Total bathrooms:3
- Full bathrooms:2
- Half bathrooms:1
- Rooms Total:8
- Flooring:Carpet, Flooring - Wall to Wall Carpet, Hardwood, Tile, Vinyl
- Dining Description:Hardwood
- Kitchen Description:Breakfast Bar / Nook, Countertops - Stone/Granite/Solid, Deck - Exterior, Dishwasher, Exterior Access, Flooring - Stone/Ceramic Tile, Kitchen Island, Microwave, Range, Recessed Lighting, Refrigerator, Stainless Steel Appliances
- Basement Description:Bulkhead, Finished, Full, Interior Entry
- Living area:2,711 sq. ft.
Heating and cooling
- Cooling:2 Cooling Zones, Central Air
- Heating:Baseboard, Oil, Pellet Stove
- Central air:Yes
Structure and exterior
- Roof:Shingle
- Year built:1996
- Building area:2,711 sq. ft.
- Lot area:2.68 Acres
- Architectural Style:Colonial
- Construction Materials:Frame
- Exterior Features:Deck - Wood, Rain Gutters, Storage
- Foundation Description:Concrete Perimeter
Utilities
- Water:Private
- Sewer:Private Sewer
Finances and disclosures
- Price:$795,900
- Price per sq. ft.:$293.58
- Tax amount:$9,653 (2026)
Features and amenities
- Appliances:Dishwasher, Dryer, Microwave, Range, Refrigerator, Washer
- Laundry features:Dryer, Electric Dryer Hookup, In Basement, Washer, Washer Hookup
- Amenities:Closet, Recessed Lighting
Parking
- Total parking spaces:8
- Parking description:Attached, Garage Door Opener, Paved, Paved Drive
- Garage:Yes
- Garage spaces:2
New listings near 3 King Philip Path
- New
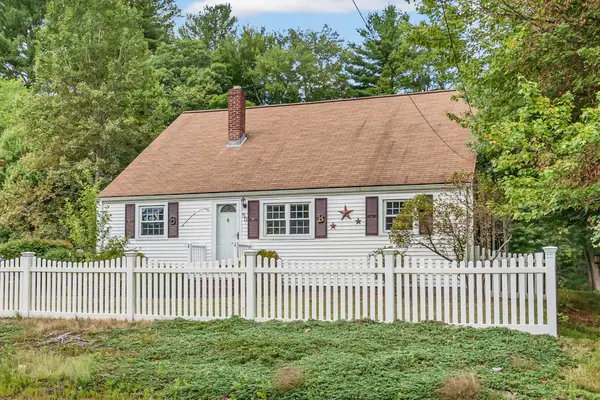 $375,000Active3 beds 2 baths1,972 sq. ft.
50 Hartford Ave E, Mendon, MA 01756
MLS# 73596373Listed by: Keller Williams Realty  Listed by ERA$659,500Active3 beds 2 baths2,328 sq. ft.
62 Millville Rd, Mendon, MA 01756
MLS# 73590448Listed by: ERA Key Realty Services $484,900Active3 beds 1 baths1,116 sq. ft.
24 Washington Street, Mendon, MA 01756
MLS# 73587043Listed by: Property Services Network- Open Sat, 1:30 to 3:30pm
 Listed by ERA$949,900Active3 beds 3 baths2,665 sq. ft.
11 Miscoe Road, Mendon, MA 01756
MLS# 73584013Listed by: ERA Key Realty Services-Bay State Group 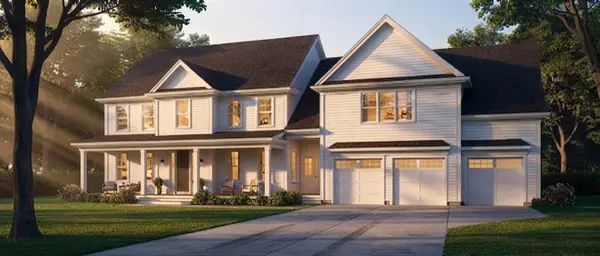 $1,199,900Active4 beds 4 baths3,651 sq. ft.
33 Hartford Ave E, Mendon, MA 01756
MLS# 73579048Listed by: Century 21 Custom Home Realty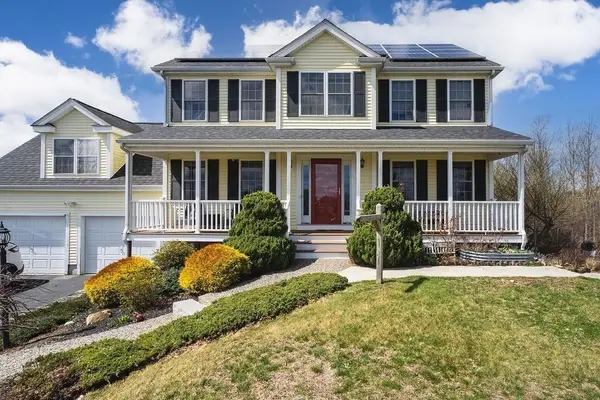 $825,000Active4 beds 4 baths2,449 sq. ft.
9 White Rd, Mendon, MA 01756
MLS# 73570607Listed by: Remax Revolution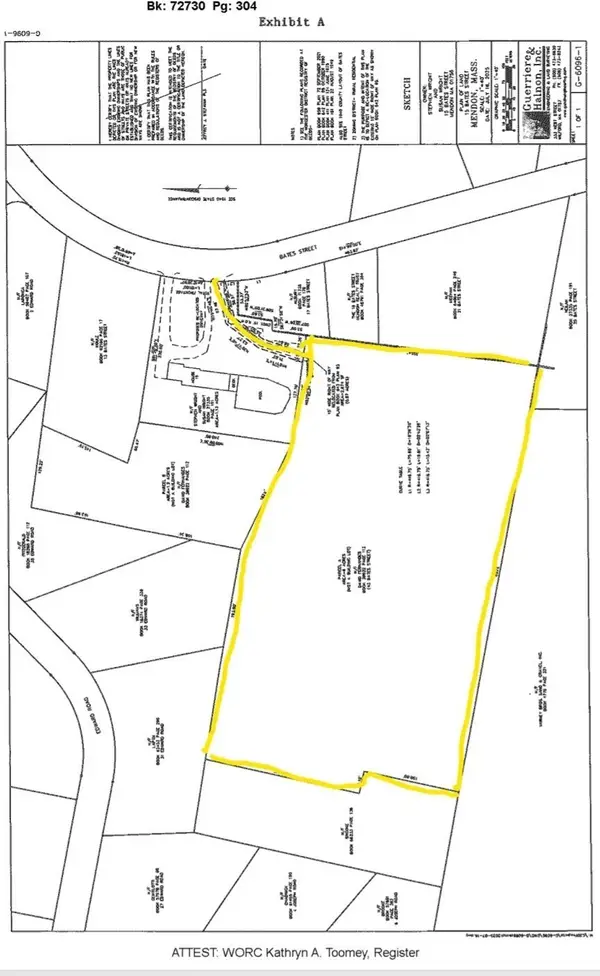 $395,000Active6.09 Acres
43 Bates Street (rear), Mendon, MA 01756
MLS# 73570298Listed by: Real Broker MA, LLC $585,000Active3 beds 1 baths704 sq. ft.
53 Kinsley Ln, Mendon, MA 01756
MLS# 73564381Listed by: Premeer Real Estate Inc.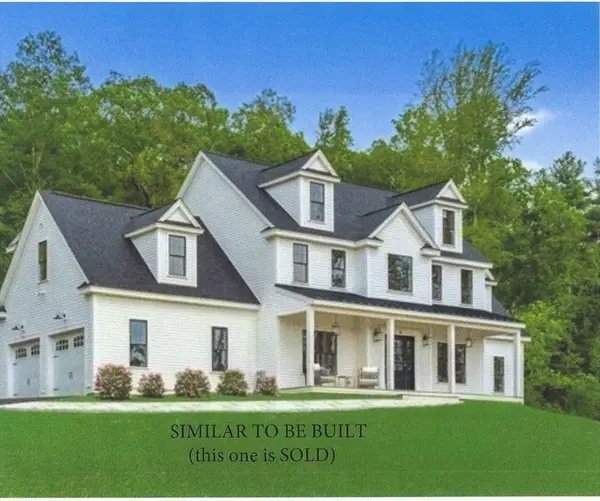 $1,147,900Active4 beds 3 baths2,884 sq. ft.
Lot 12 Rawson Farm, Mendon, MA 01756
MLS# 73556433Listed by: Mendon Area Real Estate


Protect your home and budget from life's surprises with an Assurant Home Warranty, backed by a partner that supports you through every step of homeownership. Explore Plans.
© 2023 - 2026 ERA Franchise Systems LLC. All rights reserved. ERA Franchise Systems LLC fully supports the principles of the Fair Housing Act and the Equal Opportunity Act. ERA, ERA Real Estate powered, and their respective logos are registered service marks of ERA Franchise Systems LLC. Each office is independently owned and operated.