
62 Millville Rd, Mendon, MA 01756
Local realty services provided by:ERA Key Realty Services
62 Millville Rd,Mendon, MA 01756
$659,500
- 3 Beds
- 2 Baths
- 2,328 sq. ft.
- Single family
- Active
Listed by:
 Team New Beginnings Beginnings(508) 509 - 5204ERA Key Realty Services
- Team New Beginnings Beginnings(508) 509 - 5204ERA Key Realty Services
Office: era key realty services
MLS#:73590448
Source:MLSPIN
Price summary
- Price:$659,500
- Price per sq. ft.:$283.29
About this home
The modernization and updates have been done! Now all that is left is for you to move into this 2,300 sq ft split-level home which has been thoughtfully renewed and updated. This home feels fresh and inviting with new kitchen cabinetry, granite counters, tile flooring, updated lighting, refinished hardwoods, and a cozy gas log fireplace. The main bath features a new tub/shower, granite vanity, and tile floors, and every room benefits from new interior doors and full interior/exterior paint. The lower level offers bright, flexible space with new insulation, sheetrock, wiring, lighting, luxury vinyl flooring, a full bath, and laundry hookups, plus a walk-out to a new patio. Major upgrades include a new septic, new well, new electrical, new plumbing, on-demand propane hot water, new heating system, and central air. With quality updates throughout, this home is truly move-in ready
Contact an agent
Home facts
- Year built:1966
- Listing ID #:73590448
- Updated:October 27, 2026 at 11:33 AM
Rooms and interior
- Bedrooms:3
- Total bathrooms:2
- Full bathrooms:2
- Rooms Total:8
- Flooring:Flooring - Vinyl, Hardwood, Tile
- Dining Description:Breakfast Bar / Nook, Deck - Exterior, Exterior Access, Open Floorplan, Overhead, Remodeled, Slider, Stone/Ceramic Tile
- Kitchen Description:Breakfast Bar / Nook, Cabinets - Upgraded, Countertops - Stone/Granite/Solid, Dining Area, Dishwasher, Exterior Access, Flooring - Stone/Ceramic Tile, Microwave, Open Floorplan, Plumbed For Ice Maker, Range, Recessed Lighting, Remodeled, Stainless Steel Appliances
- Basement Description:Finished, Full, Interior Entry, Walk-Out Access
- Living area:2,328 sq. ft.
Heating and cooling
- Cooling:1 Cooling Zone, Central Air
- Heating:Forced Air, Propane
- Central air:Yes
Structure and exterior
- Roof:Shingle
- Year built:1966
- Building area:2,328 sq. ft.
- Lot area:1.4 Acres
- Lot Features:Cleared, Corner Lot, Level
- Architectural Style:Split Entry
- Construction Materials:Frame
- Exterior Features:Deck, Patio, Rain Gutters
- Foundation Description:Concrete Perimeter
Schools
- High school:Nipmuc Regional High School
- Middle school:Miscoe Hill Middle School
- Elementary school:Henry P Clough Elementary
Utilities
- Water:Private
- Sewer:Private Sewer
Finances and disclosures
- Price:$659,500
- Price per sq. ft.:$283.29
- Tax amount:$6,118 (2026)
Features and amenities
- Appliances:Dishwasher, Microwave, Range
- Laundry features:Electric Dryer Hookup, In Basement, Washer Hookup
- Amenities:Closet, Lighting - Overhead
Parking
- Total parking spaces:5
- Parking description:Off Street, Paved, Paved Drive
New listings near 62 Millville Rd
 Listed by ERA$659,500Active3 beds 2 baths2,328 sq. ft.
62 Millville Rd, Mendon, MA 01756
MLS# 73590448Listed by: ERA Key Realty Services $484,900Active3 beds 1 baths1,116 sq. ft.
24 Washington Street, Mendon, MA 01756
MLS# 73587043Listed by: Property Services Network Listed by ERA$949,900Active3 beds 3 baths2,665 sq. ft.
11 Miscoe Road, Mendon, MA 01756
MLS# 73584013Listed by: ERA Key Realty Services-Bay State Group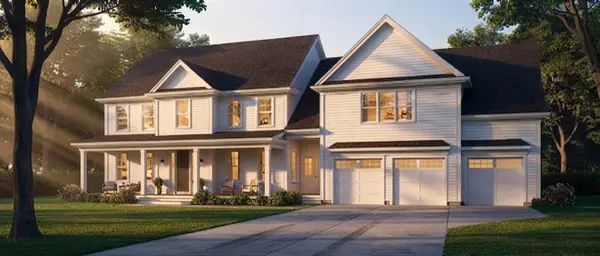 $1,199,900Active4 beds 4 baths3,651 sq. ft.
33 Hartford Ave E, Mendon, MA 01756
MLS# 73579048Listed by: Century 21 Custom Home Realty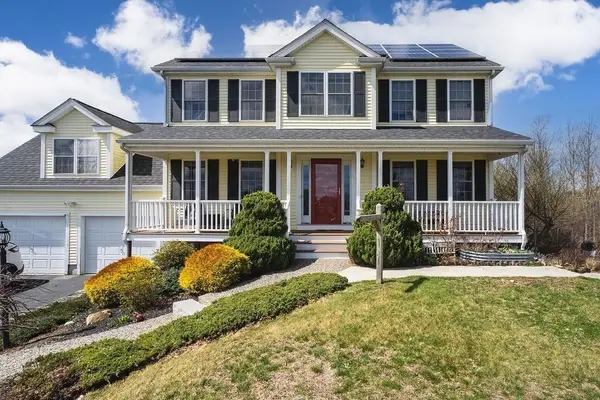 $825,000Active4 beds 4 baths2,449 sq. ft.
9 White Rd, Mendon, MA 01756
MLS# 73570607Listed by: Remax Revolution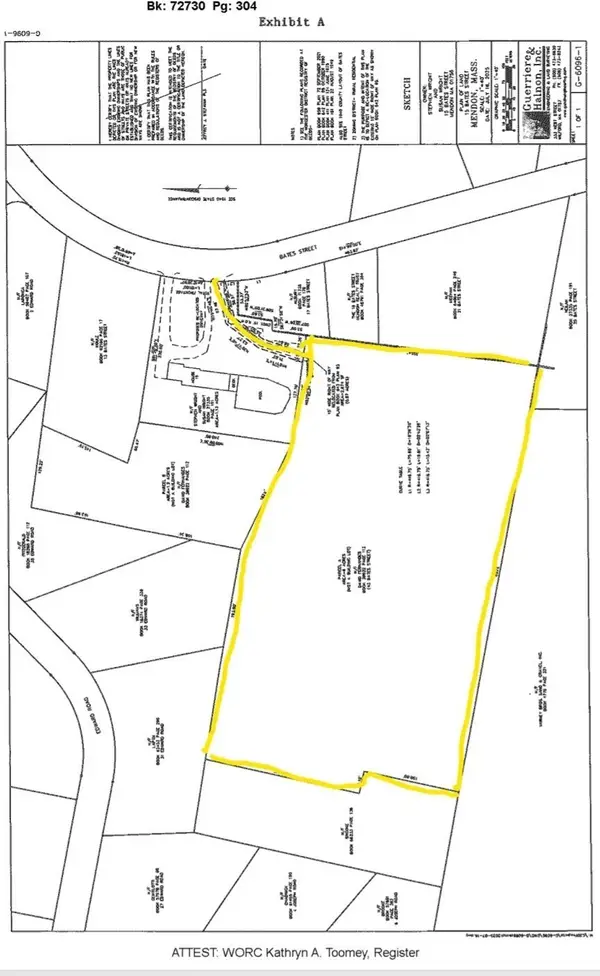 $395,000Active6.09 Acres
43 Bates Street (rear), Mendon, MA 01756
MLS# 73570298Listed by: Real Broker MA, LLC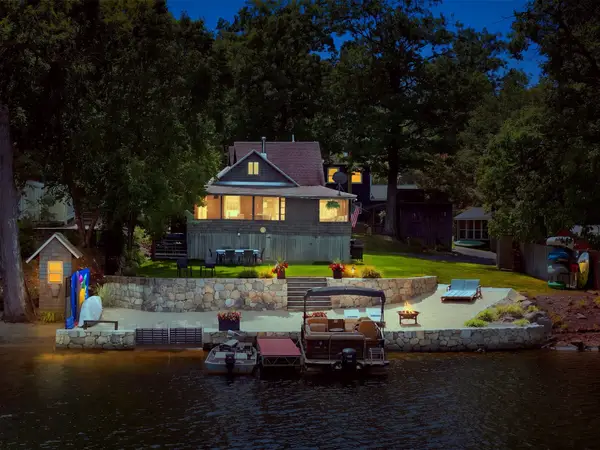 $585,000Active3 beds 1 baths704 sq. ft.
53 Kinsley Ln, Mendon, MA 01756
MLS# 73564381Listed by: Premeer Real Estate Inc.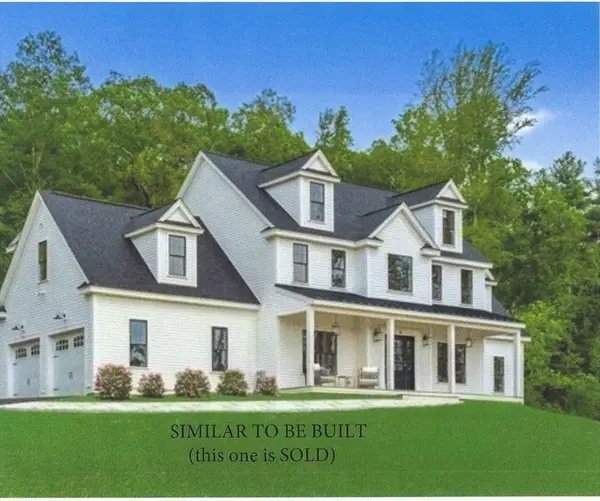 $1,147,900Active4 beds 3 baths2,884 sq. ft.
Lot 12 Rawson Farm, Mendon, MA 01756
MLS# 73556433Listed by: Mendon Area Real Estate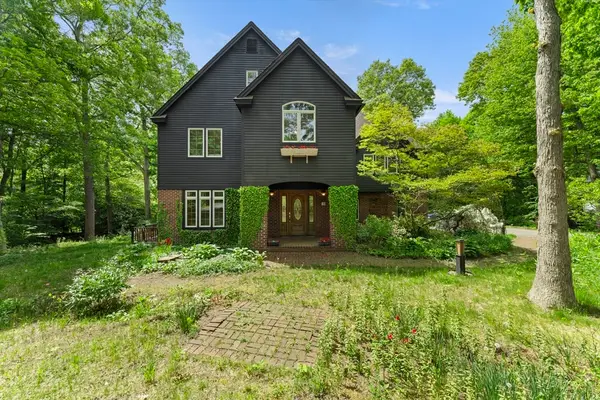 $1,200,000Active4 beds 5 baths4,338 sq. ft.
28 Vincent Rd, Mendon, MA 01756
MLS# 73526288Listed by: Better Living Real Estate, LLC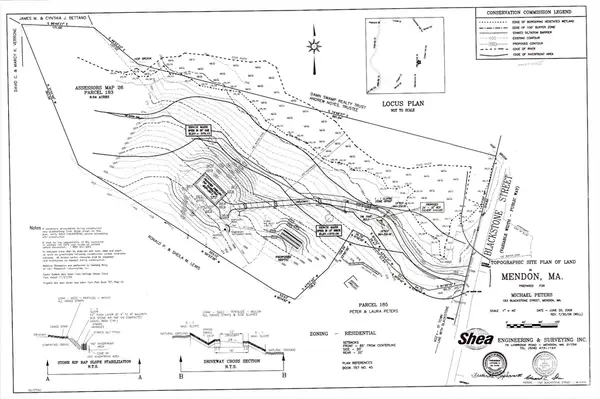 $489,000Active8.54 Acres
183 Blackstone St, Mendon, MA 01756
MLS# 73480327Listed by: Century 21 Custom Home Realty


Protect your home and budget from life's surprises with an Assurant Home Warranty, backed by a partner that supports you through every step of homeownership. Explore Plans.
© 2023 - 2026 ERA Franchise Systems LLC. All rights reserved. ERA Franchise Systems LLC fully supports the principles of the Fair Housing Act and the Equal Opportunity Act. ERA, ERA Real Estate powered, and their respective logos are registered service marks of ERA Franchise Systems LLC. Each office is independently owned and operated.