
33 Hartford Ave East, Mendon, MA 01756
Local realty services provided by:Cohn & Company ERA Powered
33 Hartford Ave East,Mendon, MA 01756
$1,199,900
- 4 Beds
- 4 Baths
- 3,651 sq. ft.
- Single family
- Active
Listed by: lawney tinio
Office: century 21 custom home realty
MLS#:73568378
Source:MLSPIN
Price summary
- Price:$1,199,900
- Price per sq. ft.:$328.65
About this home
Brand New Colonial Home to Be Built. This stunning new-construction 3,651 sq ft Colonial offers modern living with classic New England charm and a convenient 3-car garage.The spacious primary suite features an oversized bedroom, luxurious private bath, and two large walk-in closets. The second bedroom includes its own walk-in closet and en-suite bath for privacy. Bedrooms three and four share a full bathroom, creating a practical and flexible layout for family or guests. Laundry is conveniently located on the second floor, just steps from all four bedrooms. Downstairs, the open-concept design, delivers a large gourmet kitchen that flows seamlessly into the dining area and family room—perfect for everyday living and entertaining. An ADU can also be added if desired, providing excellent flexibility for extended family, rental income, or future needs. Build your dream home in desirable Mendon with quality construction and thoughtful design throughout. This is on a common drive shared by 4 other homes to be built....
Contact an agent
Home facts
- Year built:2026
- Listing ID #:73568378
- Updated:September 06, 2026 at 01:27 PM
Rooms and interior
- Bedrooms:4
- Total bathrooms:4
- Full bathrooms:3
- Half bathrooms:1
- Rooms Total:10
- Flooring:Carpet, Hardwood, Tile
- Dining Description:Hardwood, Recessed Lighting
- Kitchen Description:Countertops - Stone/Granite/Solid, Dishwasher, Flooring - Hardwood, Kitchen Island, Microwave, Plumbed For Ice Maker, Range, Recessed Lighting, Refrigerator
- Basement Description:Full
- Living area:3,651 sq. ft.
Heating and cooling
- Cooling:3 Cooling Zones, Central Air
- Heating:Forced Air, Propane
- Central air:Yes
Structure and exterior
- Roof:Shingle
- Year built:2026
- Building area:3,651 sq. ft.
- Lot area:3.19 Acres
- Lot Features:Easements
- Architectural Style:Colonial
- Construction Materials:Frame
- Exterior Features:Deck
- Foundation Description:Concrete Perimeter
Schools
- High school:Nipmuc
- Middle school:Miscoe
- Elementary school:Clough
Utilities
- Water:Private
- Sewer:Private Sewer
Finances and disclosures
- Price:$1,199,900
- Price per sq. ft.:$328.65
- Tax amount:$9,999,999 (2026)
Features and amenities
- Appliances:Dishwasher, Microwave, Range, Refrigerator
- Laundry features:Electric Dryer Hookup, Flooring - Stone/Ceramic Tile, Recessed Lighting, Second Floor, Washer Hookup
- Amenities:High Speed Internet, Internet Available - Broadband
Parking
- Total parking spaces:5
- Parking description:Attached, Garage Door Opener, Off Street, Paved, Paved Drive, Shared Driveway
- Garage:Yes
- Garage spaces:3
New listings near 33 Hartford Ave East
- New
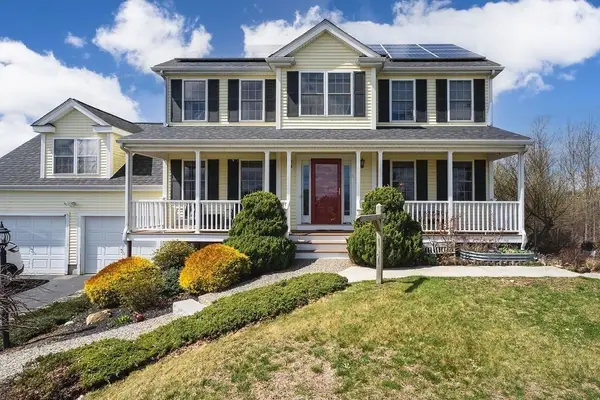 $825,000Active4 beds 4 baths2,449 sq. ft.
9 White Rd, Mendon, MA 01756
MLS# 73570607Listed by: Remax Revolution - New
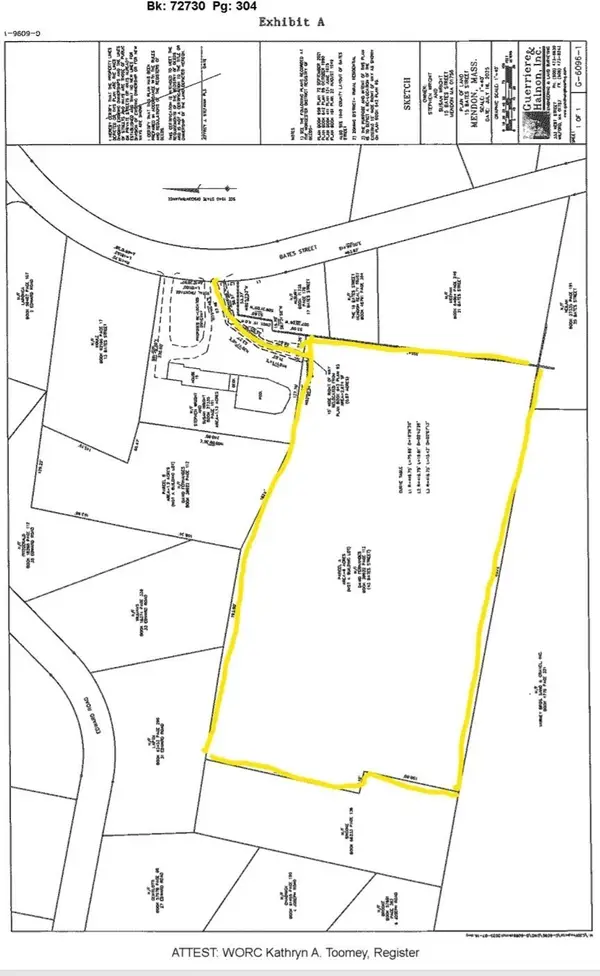 $395,000Active6.09 Acres
43 Bates Street (rear), Mendon, MA 01756
MLS# 73570298Listed by: Real Broker MA, LLC 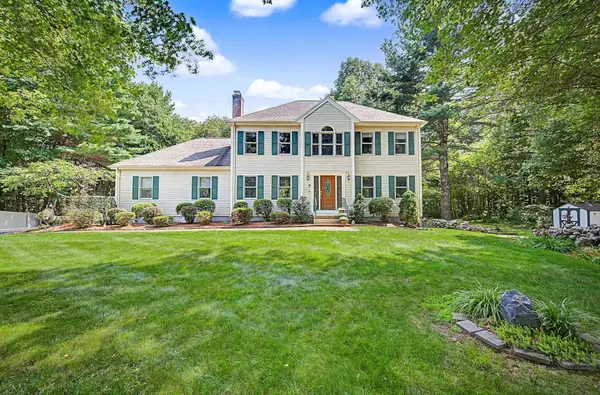 $775,000Active4 beds 3 baths2,181 sq. ft.
8 Vincent Rd, Mendon, MA 01756
MLS# 73567700Listed by: RE/MAX Real Estate Center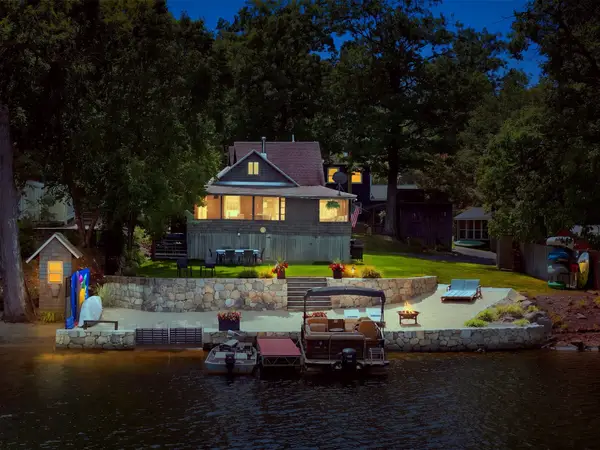 $585,000Active3 beds 1 baths704 sq. ft.
53 Kinsley Ln, Mendon, MA 01756
MLS# 73564381Listed by: Premeer Real Estate Inc.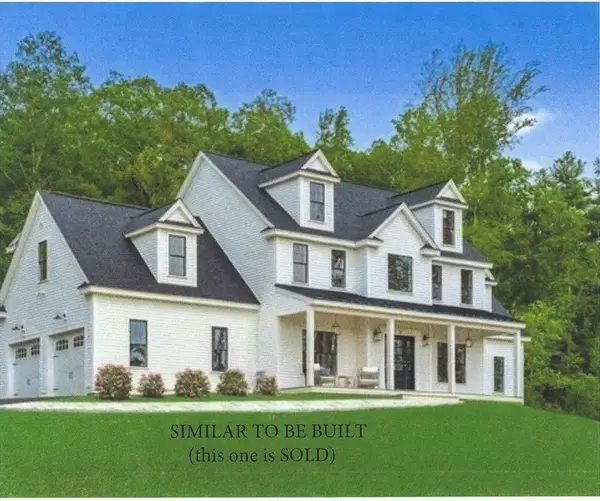 $1,147,900Active4 beds 3 baths2,884 sq. ft.
Lot 12 Rawson Farm, Mendon, MA 01756
MLS# 73556433Listed by: Mendon Area Real Estate Listed by ERA$674,000Active3 beds 2 baths2,328 sq. ft.
62 Millville Rd, Mendon, MA 01756
MLS# 73540499Listed by: ERA Key Realty Services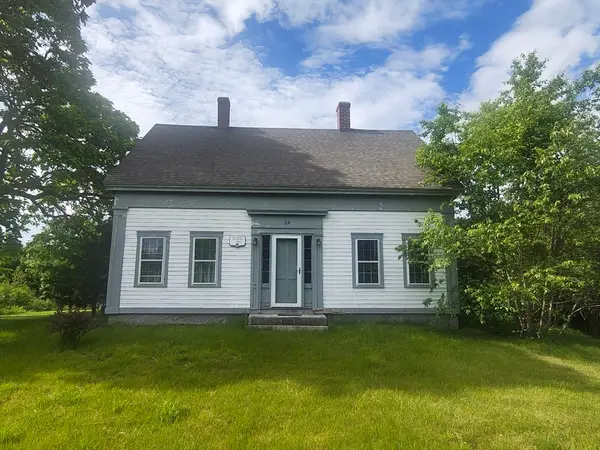 $619,900Active3 beds 2 baths1,920 sq. ft.
34 George Street, Mendon, MA 01756
MLS# 73536043Listed by: Property Services Network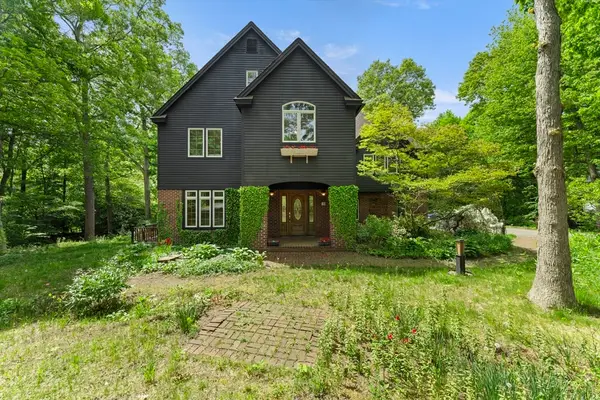 $1,200,000Active4 beds 5 baths4,338 sq. ft.
28 Vincent Rd, Mendon, MA 01756
MLS# 73526288Listed by: Better Living Real Estate, LLC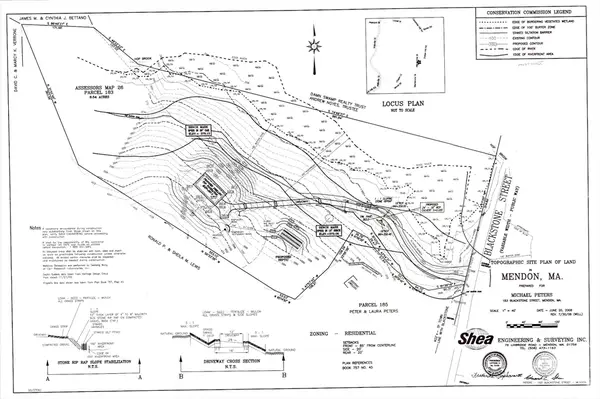 $489,000Active8.54 Acres
183 Blackstone St, Mendon, MA 01756
MLS# 73480327Listed by: Century 21 Custom Home Realty


Protect your home and budget from life's surprises with an Assurant Home Warranty, backed by a partner that supports you through every step of homeownership. Explore Plans.
© 2023 - 2026 ERA Franchise Systems LLC. All rights reserved. ERA Franchise Systems LLC fully supports the principles of the Fair Housing Act and the Equal Opportunity Act. ERA, ERA Real Estate powered, and their respective logos are registered service marks of ERA Franchise Systems LLC. Each office is independently owned and operated.