
8 Vincent Rd, Mendon, MA 01756
Local realty services provided by:ERA M. Connie Laplante Real Estate
8 Vincent Rd,Mendon, MA 01756
$775,000
- 4 Beds
- 3 Baths
- 2,181 sq. ft.
- Single family
- Active
Listed by: campos homes, alan connell
Office: re/max real estate center
MLS#:73567700
Source:MLSPIN
Price summary
- Price:$775,000
- Price per sq. ft.:$355.34
About this home
*Offer deadline Monday, August 31st at 2PM. Set on a picturesque 2+ acre level lot in one of Mendon’s most desirable neighborhoods, this beautifully maintained 4-bedroom, 2.5-bath Colonial offers space, privacy & timeless appeal. Proudly cared for by its original owners, the home features a renovated primary bath (2016) & walk-in closet conversion (2015), plus an updated second full bath (2020). The kitchen includes newer appliances, while a high-efficiency Buderus boiler & central A/C provide year-round comfort. Step outside to a private backyard featuring a composite deck, patio & storage shed surrounded by beautiful grounds. Generous storage throughout adds everyday functionality. Conveniently located near Mendon Town Center, schools, shopping & major commuter routes, this is a rare opportunity to own a thoughtfully maintained home in an exceptional setting.
Contact an agent
Home facts
- Year built:1996
- Listing ID #:73567700
- Updated:September 06, 2026 at 11:02 AM
Rooms and interior
- Bedrooms:4
- Total bathrooms:3
- Full bathrooms:2
- Half bathrooms:1
- Rooms Total:8
- Flooring:Carpet, Hardwood, Tile
- Dining Description:Hardwood, Window(s) - Bay/Bow/Box
- Kitchen Description:Dishwasher, Flooring - Stone/Ceramic Tile, Kitchen Island, Microwave, Range, Refrigerator, Stainless Steel Appliances
- Basement Description:Full, Unfinished
- Living area:2,181 sq. ft.
Heating and cooling
- Cooling:1 Cooling Zone, Central Air
- Heating:Baseboard, Oil
- Central air:Yes
Structure and exterior
- Roof:Shingle
- Year built:1996
- Building area:2,181 sq. ft.
- Lot area:2.42 Acres
- Lot Features:Level
- Architectural Style:Colonial
- Construction Materials:Frame
- Exterior Features:Deck - Composite, Patio, Rain Gutters, Sprinkler System, Stone Wall, Storage
- Foundation Description:Concrete Perimeter
Utilities
- Water:Private
- Sewer:Private Sewer
Finances and disclosures
- Price:$775,000
- Price per sq. ft.:$355.34
- Tax amount:$9,110 (2026)
Features and amenities
- Appliances:Dishwasher, Dryer, Microwave, Range, Refrigerator, Washer
- Laundry features:Dryer, Electric Dryer Hookup, Second Floor, Washer, Washer Hookup
Parking
- Total parking spaces:8
- Parking description:Attached, Paved, Paved Drive
- Garage:Yes
- Garage spaces:2
New listings near 8 Vincent Rd
- New
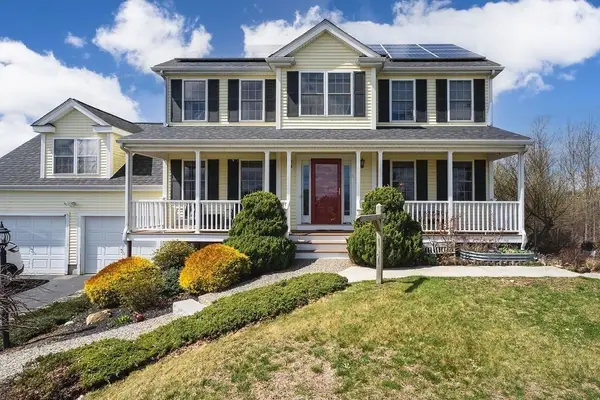 $825,000Active4 beds 4 baths2,449 sq. ft.
9 White Rd, Mendon, MA 01756
MLS# 73570607Listed by: Remax Revolution - New
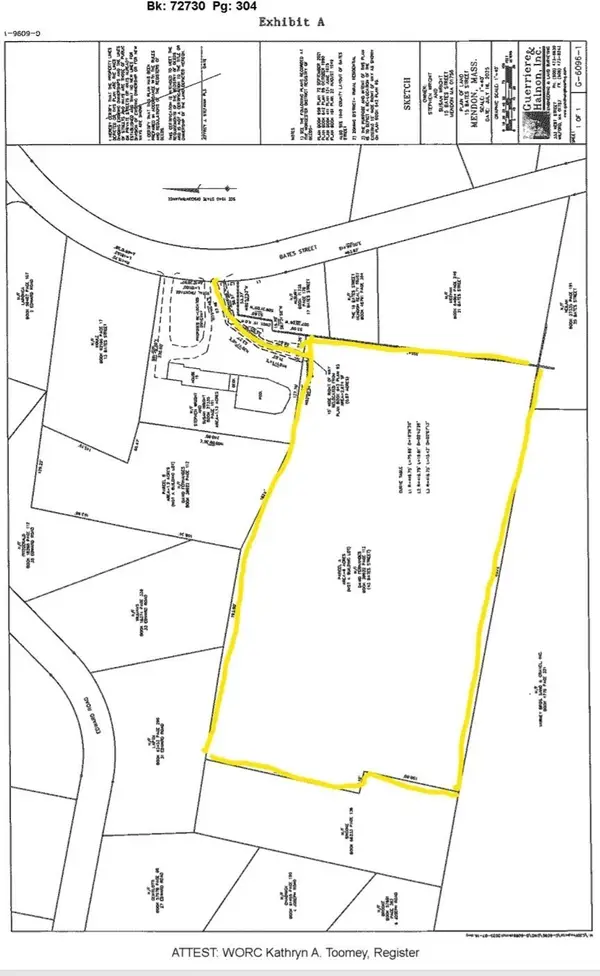 $395,000Active6.09 Acres
43 Bates Street (rear), Mendon, MA 01756
MLS# 73570298Listed by: Real Broker MA, LLC - New
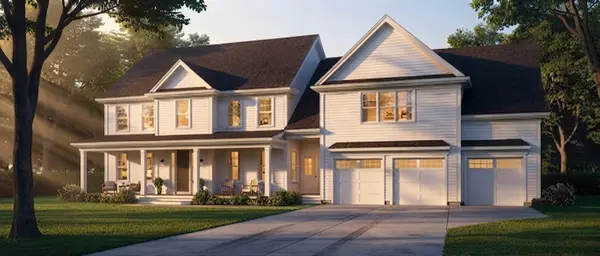 $1,199,900Active4 beds 4 baths3,651 sq. ft.
33 Hartford Ave East, Mendon, MA 01756
MLS# 73568378Listed by: Century 21 Custom Home Realty 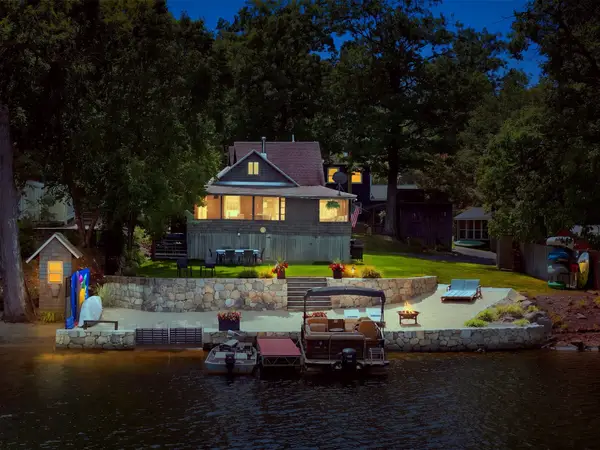 $585,000Active3 beds 1 baths704 sq. ft.
53 Kinsley Ln, Mendon, MA 01756
MLS# 73564381Listed by: Premeer Real Estate Inc.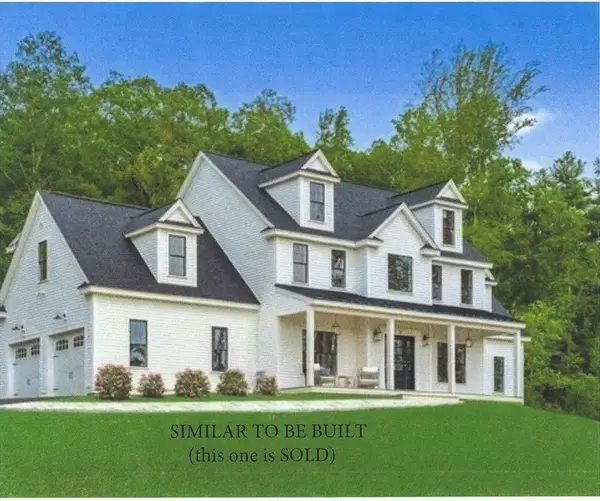 $1,147,900Active4 beds 3 baths2,884 sq. ft.
Lot 12 Rawson Farm, Mendon, MA 01756
MLS# 73556433Listed by: Mendon Area Real Estate Listed by ERA$674,000Active3 beds 2 baths2,328 sq. ft.
62 Millville Rd, Mendon, MA 01756
MLS# 73540499Listed by: ERA Key Realty Services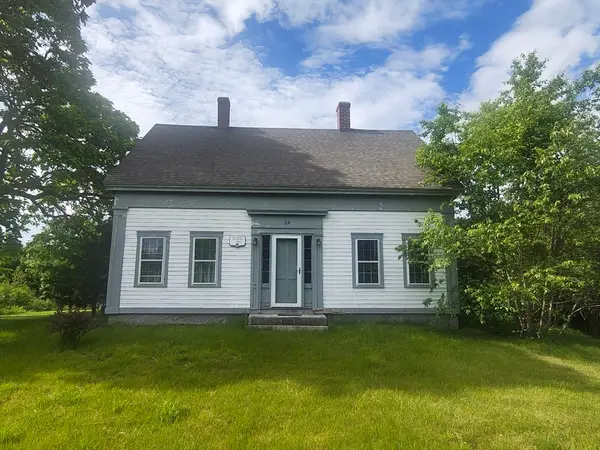 $619,900Active3 beds 2 baths1,920 sq. ft.
34 George Street, Mendon, MA 01756
MLS# 73536043Listed by: Property Services Network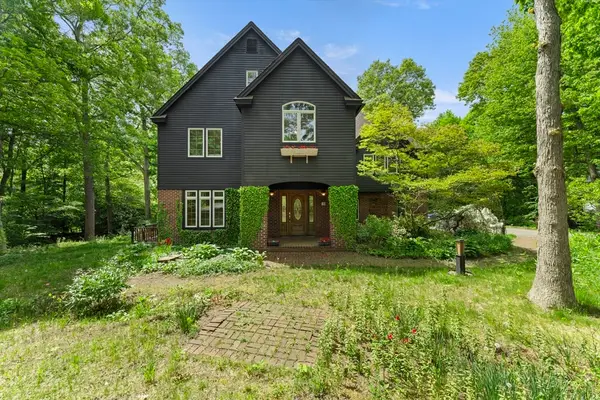 $1,200,000Active4 beds 5 baths4,338 sq. ft.
28 Vincent Rd, Mendon, MA 01756
MLS# 73526288Listed by: Better Living Real Estate, LLC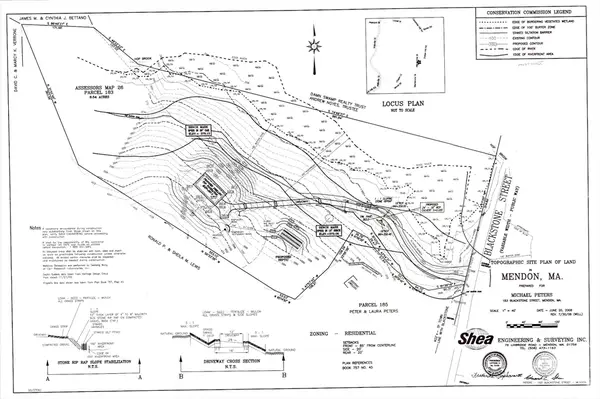 $489,000Active8.54 Acres
183 Blackstone St, Mendon, MA 01756
MLS# 73480327Listed by: Century 21 Custom Home Realty


Protect your home and budget from life's surprises with an Assurant Home Warranty, backed by a partner that supports you through every step of homeownership. Explore Plans.
© 2023 - 2026 ERA Franchise Systems LLC. All rights reserved. ERA Franchise Systems LLC fully supports the principles of the Fair Housing Act and the Equal Opportunity Act. ERA, ERA Real Estate powered, and their respective logos are registered service marks of ERA Franchise Systems LLC. Each office is independently owned and operated.