
10 Pine Bluff Ave, Merrimac, MA 01860
Local realty services provided by:ERA Hart Sargis-Breen Real Estate
10 Pine Bluff Ave,Merrimac, MA 01860
$1,050,000
- 3 Beds
- 3 Baths
- 2,215 sq. ft.
- Single family
- Active
Upcoming open houses
- Sun, Sep 1301:00 pm - 03:00 pm
Listed by: barb cullen
Office: keller williams realty evolution
MLS#:73555644
Source:MLSPIN
Price summary
- Price:$1,050,000
- Price per sq. ft.:$474.04
About this home
Experience year-round lakefront living on beautiful Lake Attitash in this gorgeous 3-bedroom, 3-bath home offering direct lake frontage, a private dock and captivating water views! The open-concept living and dining area features the warmth and character of the dramatic vaulted ceiling with exposed wood beams and fireplace with pellet stove and striking stone surround. The updated modern kitchen flows seamlessly into the main living space with oversized windows looking out to the expansive deck, where the hot tub and lake views invite you to relax and unwind. The first floor does have a bedroom and full bath - and the second floor offers two generously sized ensuite bedrooms with abundant closet space and renovated bathrooms. Enjoy updated lighting, new washer/dryer and newer windows. The lower level provides additional finished space currently used as a home gym, storage space and mechanicals. Something else you'll love is the oversized, 30' x 30' heated two-car garage with high ceilings, storage and workspace perfect for car enthusiasts! Ample guest parking completes this exceptional property. Swim, boat and fish from your own backyard, gather with friends and family throughout the seasons, and end each day overlooking the ever-changing scenery of Lake Attitash....
Contact an agent
Home facts
- Year built:1970
- Listing ID #:73555644
- Updated:September 13, 2026 at 12:30 PM
Rooms and interior
- Bedrooms:3
- Total bathrooms:3
- Full bathrooms:3
- Rooms Total:7
- Flooring:Tile
- Dining Description:Deck - Exterior, Exterior Access, Open Floorplan
- Kitchen Description:Countertops - Stone/Granite/Solid, Countertops - Upgraded, Dishwasher, Disposal, Gas Stove, Microwave, Open Floorplan, Pantry, Range, Refrigerator, Slider, Stainless Steel Appliances
- Basement Description:Concrete, Full, Interior Entry, Partially Finished
- Living area:2,215 sq. ft.
Heating and cooling
- Cooling:2 Cooling Zones, Ductless
- Heating:Baseboard, Natural Gas
Structure and exterior
- Roof:Shingle
- Year built:1970
- Building area:2,215 sq. ft.
- Lot area:0.14 Acres
- Lot Features:Easements, Level
- Architectural Style:Cape
- Construction Materials:Frame
- Exterior Features:Deck - Wood, Patio, Rain Gutters, Storage
- Foundation Description:Concrete Perimeter
Schools
- High school:Pentucket Hs
- Middle school:Pentucket Middle
- Elementary school:Dr Frederick
Utilities
- Water:Public
- Sewer:Public Sewer
Finances and disclosures
- Price:$1,050,000
- Price per sq. ft.:$474.04
- Tax amount:$11,992 (2026)
Features and amenities
- Appliances:Dishwasher, Disposal, Dryer, Microwave, Range, Refrigerator, Washer
- Laundry features:Dryer, First Floor, Washer, Washer Hookup
- Amenities:Gas Water Heater
Parking
- Total parking spaces:12
- Parking description:Attached, Deeded, Garage Door Opener, Heated Garage, Off Street, Oversized, Stone/Gravel, Storage
- Garage:Yes
- Garage spaces:2
New listings near 10 Pine Bluff Ave
- New
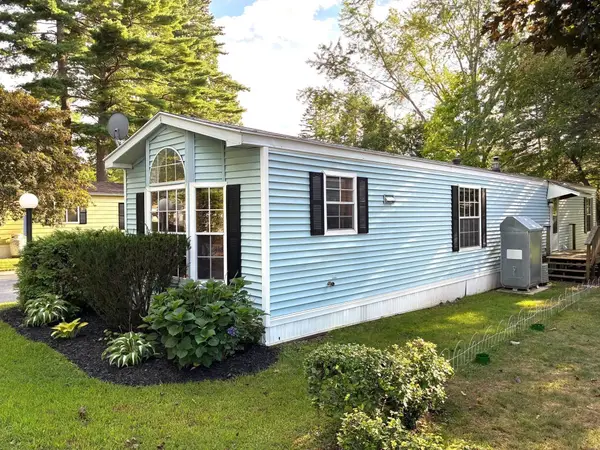 $234,900Active2 beds 1 baths980 sq. ft.
8A Lisa Cir., Merrimac, MA 01860
MLS# 73576322Listed by: Cheever Associates - Open Sun, 1 to 2:30pmNew
 $1,099,000Active4 beds 3 baths3,889 sq. ft.
1 Poplar Hill Cir, Merrimac, MA 01860
MLS# 73574960Listed by: Keller Williams Realty Evolution - Open Sun, 11:30am to 1pmNew
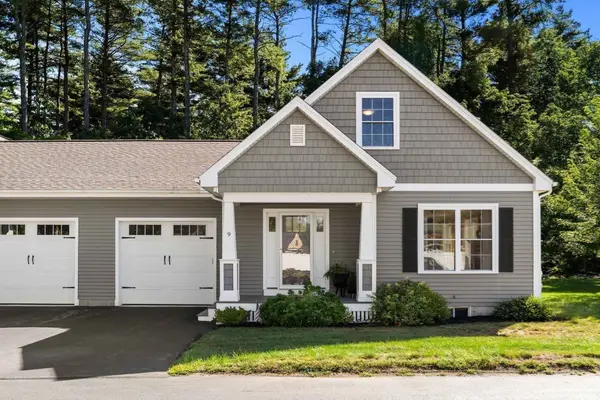 $699,000Active3 beds 3 baths1,748 sq. ft.
9 Olde Glory Way #9, Merrimac, MA 01860
MLS# 73574039Listed by: Engel & Volkers By the Sea - Open Sun, 11:30am to 1pmNew
 $824,900Active4 beds 3 baths2,304 sq. ft.
26 Heath Rd., Merrimac, MA 01860
MLS# 73572960Listed by: Gibson Sotheby's International Realty - Open Sun, 11am to 12:30pmNew
 $959,000Active3 beds 3 baths3,124 sq. ft.
5 Locust Grove, Merrimac, MA 01860
MLS# 73572750Listed by: RE/MAX Bentley's - New
 $279,000Active2 beds 2 baths1,036 sq. ft.
124 West Main Street #38, Merrimac, MA 01860
MLS# 73572761Listed by: Jewett Real Estate - New
 $729,900Active3 beds 2 baths2,040 sq. ft.
14 Burnside Ln, Merrimac, MA 01860
MLS# 73571337Listed by: Coldwell Banker Realty 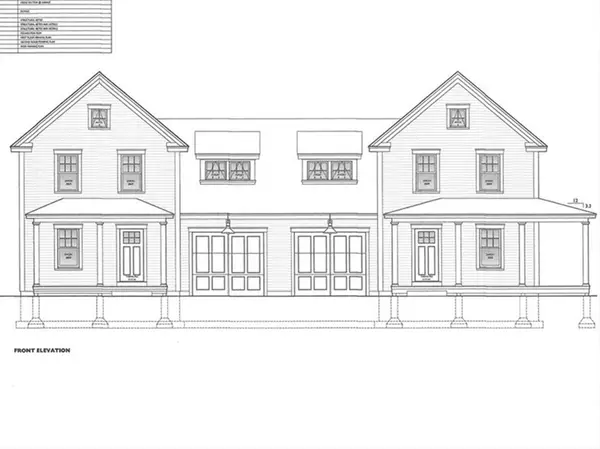 $689,900Active3 beds 2 baths1,475 sq. ft.
27 Union Street Extension #C, Merrimac, MA 01860
MLS# 73565354Listed by: Coldwell Banker Realty $849,900Active5 beds 3 baths2,832 sq. ft.
37 School Street, Merrimac, MA 01860
MLS# 73561787Listed by: Jewett Real Estate $729,900Active3 beds 3 baths1,875 sq. ft.
27 Union Street Extension #A, Merrimac, MA 01860
MLS# 73561413Listed by: Coldwell Banker Realty


Protect your home and budget from life's surprises with an Assurant Home Warranty, backed by a partner that supports you through every step of homeownership. Explore Plans.
© 2023 - 2026 ERA Franchise Systems LLC. All rights reserved. ERA Franchise Systems LLC fully supports the principles of the Fair Housing Act and the Equal Opportunity Act. ERA, ERA Real Estate powered, and their respective logos are registered service marks of ERA Franchise Systems LLC. Each office is independently owned and operated.