
11 Harriman Rd, Merrimac, MA 01860
Local realty services provided by:ERA Hart Sargis-Breen Real Estate
11 Harriman Rd,Merrimac, MA 01860
$684,900
- 3 Beds
- 2 Baths
- 1,931 sq. ft.
- Single family
- Active
Listed by: darien ramirez
Office: berkshire hathaway homeservices verani realty methuen
MLS#:73549603
Source:MLSPIN
Price summary
- Price:$684,900
- Price per sq. ft.:$354.69
About this home
PRICE IMPROVEMENT! Great opportunity to own, this 3 bedroom 1.5 bath split-level home on a beautiful, tree lined street in a desirable, residential neighborhood. The top level features an open concept living room and dining room, separate updated eat in kitchen, 3 bedrooms and full bath. Off the /Dining room, kitchen a year round sun room/enclose porch where you can enjoy additional seasonal living space. Lower level features finished space for family room with fireplace and separate office or bedroom with half bath. Laundry room utility room, and access to the 2 car garage complete the lower level. Nice back yard with plenty of room for out-door activities and summer barbecues. New septic system install in 2021 together with a new eating system FHW with a super storage hot water tank. All of this in the Pentucket School system.
Contact an agent
Home facts
- Year built:1970
- Listing ID #:73549603
- Updated:August 18, 2026 at 10:32 AM
Rooms and interior
- Bedrooms:3
- Total bathrooms:2
- Full bathrooms:1
- Half bathrooms:1
- Rooms Total:7
- Flooring:Flooring - Stone/Ceramic Tile, Hardwood, Laminate, Tile
- Dining Description:Cable Hookup, Deck - Exterior, Exterior Access, Hardwood, Open Floorplan, Recessed Lighting
- Kitchen Description:Cabinets - Upgraded, Countertops - Stone/Granite/Solid, Dining Area, Dishwasher, Flooring - Laminate, Kitchen Island, Lighting - Pendant, Open Floorplan, Plumbed For Ice Maker, Range, Recessed Lighting, Refrigerator, Remodeled
- Basement Description:Full, Garage Access, Interior Entry, Partially Finished, Walk-Out Access
- Living area:1,931 sq. ft.
Heating and cooling
- Cooling:1 Cooling Zone, Window Unit(s)
- Heating:Baseboard, Natural Gas
Structure and exterior
- Roof:Shingle
- Year built:1970
- Building area:1,931 sq. ft.
- Lot area:0.52 Acres
- Lot Features:Wooded
- Architectural Style:Split Entry
- Construction Materials:Frame
- Exterior Features:Deck, Deck - Vinyl, Porch - Enclosed, Rain Gutters, Storage
- Foundation Description:Concrete Perimeter
Utilities
- Water:Public
- Sewer:Private Sewer
Finances and disclosures
- Price:$684,900
- Price per sq. ft.:$354.69
- Tax amount:$7,298 (2026)
Features and amenities
- Appliances:Dishwasher, Range, Refrigerator
- Laundry features:Electric Dryer Hookup, Flooring - Laminate, In Basement, Washer Hookup
- Amenities:Cable Hookup, Ceiling Fan(s), Gas Water Heater
Parking
- Total parking spaces:8
- Parking description:Heated Garage, Off Street, Paved, Paved Drive, Under
- Garage:Yes
- Garage spaces:2
New listings near 11 Harriman Rd
- New
 $899,900Active5 beds 3 baths2,832 sq. ft.
37 School Street, Merrimac, MA 01860
MLS# 73561787Listed by: Jewett Real Estate - New
 $639,900Active3 beds 2 baths1,511 sq. ft.
19 Abbott St, Merrimac, MA 01860
MLS# 73557011Listed by: Keller Williams Realty Evolution - New
 $989,000Active3 beds 3 baths3,124 sq. ft.
5 Locust Grove, Merrimac, MA 01860
MLS# 73561386Listed by: RE/MAX Bentley's - New
 $729,900Active3 beds 3 baths1,875 sq. ft.
27 Union Street Extension #A, Merrimac, MA 01860
MLS# 73561413Listed by: Coldwell Banker Realty  $659,900Active3 beds 2 baths2,448 sq. ft.
11 Chase Crescent, Merrimac, MA 01860
MLS# 73559442Listed by: RE/MAX Partners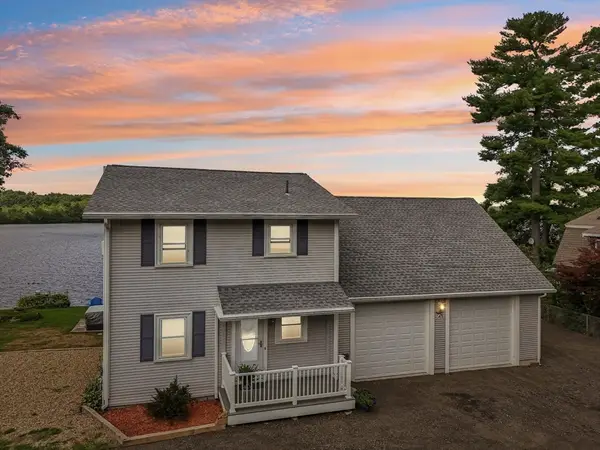 $1,100,000Active3 beds 3 baths2,215 sq. ft.
10 Pine Bluff Ave, Merrimac, MA 01860
MLS# 73555644Listed by: Keller Williams Realty Evolution $585,000Active2 beds 2 baths1,352 sq. ft.
2 Alnette Rd, Merrimac, MA 01860
MLS# 73546264Listed by: Keller Williams Realty Metropolitan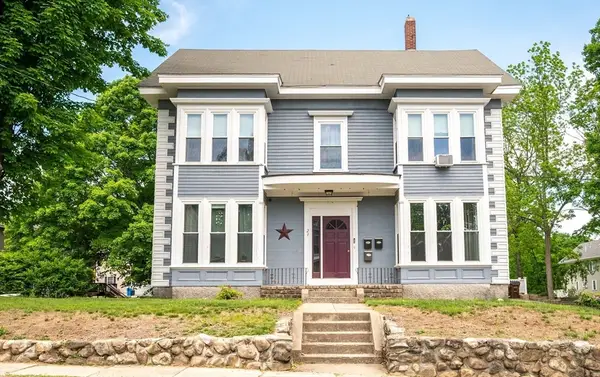 $925,000Active7 beds 4 baths4,710 sq. ft.
21 Pleasant Street, Merrimac, MA 01860
MLS# 73540183Listed by: Citylight Realty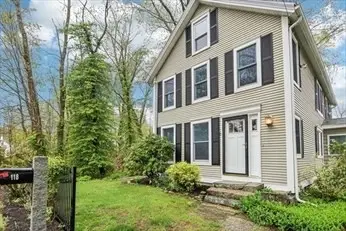 $749,000Active3 beds 2 baths1,937 sq. ft.
118 River Rd, Merrimac, MA 01860
MLS# 73536862Listed by: Keller Williams Realty Evolution


Protect your home and budget from life's surprises with an Assurant Home Warranty, backed by a partner that supports you through every step of homeownership. Explore Plans.
© 2023 - 2026 ERA Franchise Systems LLC. All rights reserved. ERA Franchise Systems LLC fully supports the principles of the Fair Housing Act and the Equal Opportunity Act. ERA, ERA Real Estate powered, and their respective logos are registered service marks of ERA Franchise Systems LLC. Each office is independently owned and operated.