
19 Daley Ave, Methuen, MA 01844
Local realty services provided by:ERA Hart Sargis-Breen Real Estate
19 Daley Ave,Methuen, MA 01844
$545,000
- 3 Beds
- 1 Baths
- 1,287 sq. ft.
- Single family
- Active
Listed by: brittney ardizzoni
Office: jill & co. realty group
MLS#:73564268
Source:MLSPIN
Price summary
- Price:$545,000
- Price per sq. ft.:$423.47
About this home
Presenting an adorable and wonderfully maintained 3-bedroom, 1-bath ranch tucked in a desirable Methuen neighborhood! Lovingly cared for, for many years by the same owners who appreciated the 50's charm & details. This inviting home offers comfortable one-level living with thoughtful updates throughout. Enter in the front door and feel the sun drench the living room- complete with hardwood flooring, wood fireplace & large windows! Eat-in kitchen with wall oven, plentiful amounts of cabinetry, peninsula perfect for extra seating & counter space. 1st floor has 3 rooms that could all be used as bedrooms, the room off of the kitchen was most recently used as a den. If you love being outside, then you may find yourself spending the most time on the 3 season porch! The partially finished basement provides valuable additional space and plenty of potential for future expansion, most recently used as workshop, and laundry area. Notable improvements/features; Updated full bathroom with beautiful tile shower, newer heating system, central air conditioning, and an irrigation system. Enjoy a convenient location close to shopping, dining, schools, and everyday amenities, with easy access to major highways for commuting. Quick Close Possible, selling AS-IS....
Contact an agent
Home facts
- Year built:1955
- Listing ID #:73564268
- Updated:August 17, 2026 at 02:01 AM
Rooms and interior
- Bedrooms:3
- Total bathrooms:1
- Full bathrooms:1
- Rooms Total:5
- Flooring:Carpet, Tile, Vinyl, Wood
- Basement Description:Full, Unfinished
- Living area:1,287 sq. ft.
Heating and cooling
- Cooling:Central Air
- Heating:Baseboard, Natural Gas
- Central air:Yes
Structure and exterior
- Roof:Shingle
- Year built:1955
- Building area:1,287 sq. ft.
- Lot area:0.41 Acres
- Lot Features:Cleared, Level, Wooded
- Architectural Style:Ranch
- Construction Materials:Frame
- Exterior Features:Porch - Enclosed
- Foundation Description:Concrete Perimeter
Utilities
- Water:Public
- Sewer:Public Sewer
Finances and disclosures
- Price:$545,000
- Price per sq. ft.:$423.47
- Tax amount:$5,201 (2026)
Parking
- Total parking spaces:4
- Parking description:Paved, Paved Drive, Under
- Garage:Yes
- Garage spaces:2
New listings near 19 Daley Ave
- Open Sat, 11:30am to 1pmNew
 $729,000Active3 beds 3 baths1,792 sq. ft.
7 Kimball Road, Methuen, MA 01844
MLS# 73564305Listed by: Buyers Only LLC - New
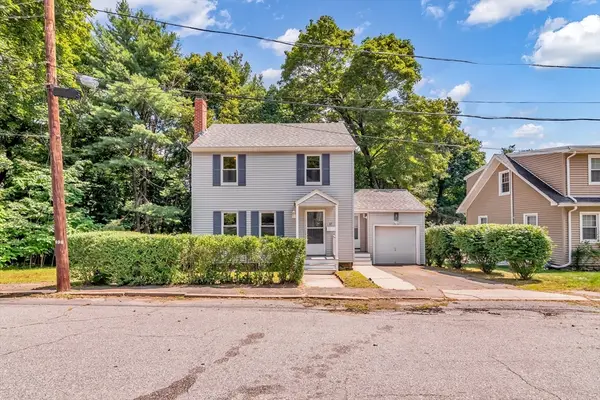 $624,900Active4 beds 2 baths1,409 sq. ft.
17 Windsor Street, Methuen, MA 01844
MLS# 73564021Listed by: Empire Real Estate™ - New
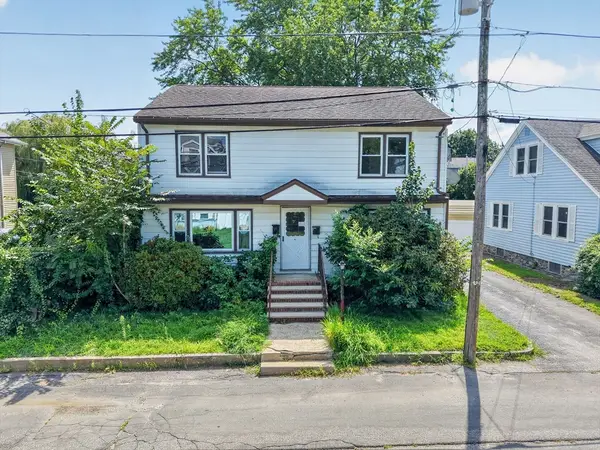 $580,000Active6 beds 2 baths2,870 sq. ft.
16 Taylor, Methuen, MA 01844
MLS# 73563902Listed by: Century 21 North East - New
 $599,999Active3 beds 2 baths1,641 sq. ft.
131 Pleasant Valley St, Methuen, MA 01844
MLS# 73563931Listed by: Compass - New
 $535,000Active3 beds 2 baths1,296 sq. ft.
905 Riverside Dr, Methuen, MA 01844
MLS# 73563097Listed by: Donnelly + Co. - New
 $590,000Active3 beds 1 baths1,219 sq. ft.
315 Lowell Street, Methuen, MA 01844
MLS# 73563106Listed by: William Raveis R.E. & Home Services - New
 $779,000Active4 beds 4 baths2,586 sq. ft.
7 Canobieola Rd, Methuen, MA 01844
MLS# 73563065Listed by: Berkshire Hathaway HomeServices Verani Realty - New
 $624,900Active3 beds 2 baths1,564 sq. ft.
10 Magnolia Rd, Methuen, MA 01844
MLS# 73563049Listed by: Gabriel Realty Group - New
 $529,900Active2 beds 2 baths1,210 sq. ft.
8 Albion St, Methuen, MA 01844
MLS# 73562735Listed by: Coldwell Banker Realty - Haverhill


Protect your home and budget from life's surprises with an Assurant Home Warranty, backed by a partner that supports you through every step of homeownership. Explore Plans.
© 2023 - 2026 ERA Franchise Systems LLC. All rights reserved. ERA Franchise Systems LLC fully supports the principles of the Fair Housing Act and the Equal Opportunity Act. ERA, ERA Real Estate powered, and their respective logos are registered service marks of ERA Franchise Systems LLC. Each office is independently owned and operated.