
21 Hampshire Road #408, Methuen, MA 01844
Local realty services provided by:ERA M. Connie Laplante Real Estate
21 Hampshire Road #408,Methuen, MA 01844
$408,900
- 2 Beds
- 2 Baths
- 1,025 sq. ft.
- Condominium
- Active
Listed by: tracey marcotte, tracey marcotte
Office: keller williams realty-merrimack
MLS#:73550508
Source:MLSPIN
Price summary
- Price:$408,900
- Price per sq. ft.:$398.93
- Monthly HOA dues:$516
About this home
Welcome to this stunning top-floor, end unit condo offering privacy, style, and comfort.With only one neighboring unit, enjoy peace and quiet in this 2-bedroom, 2-bathroom home spanning 1,025 square feet. Great commuter location, central to shopping, dining, and the Methuen Rail Trail for biking and walking. New luxury vinyl plank flooring flows through the kitchen, dining room, living room, and primary suite for a warm, inviting feel. The kitchen shines with granite countertops and stainless steel appliances, ideal for cooking and entertaining. The secondary bathroom offers a convenient walk-in shower. A new on-demand tankless water heater (January 2025) adds peace of mind and endless hot water. Enjoy the meticulously maintained grounds with a sparkling in-ground pool, clubhouse, and fitness center. If you're looking for low-maintenance living with resort-style amenities, come check this one out! Open House scheduled for July 26 has been canceled by seller's request.
Contact an agent
Home facts
- Year built:2002
- Listing ID #:73550508
- Updated:July 31, 2026 at 11:07 AM
Rooms and interior
- Bedrooms:2
- Total bathrooms:2
- Full bathrooms:2
- Rooms Total:5
- Flooring:Carpet, Tile
- Dining Description:Laminate
- Kitchen Description:Countertops - Stone/Granite/Solid, Dishwasher, Microwave, Pantry, Range, Refrigerator
- Living area:1,025 sq. ft.
Heating and cooling
- Cooling:1 Cooling Zone, Central Air
- Heating:Natural Gas
- Central air:Yes
Structure and exterior
- Year built:2002
- Building area:1,025 sq. ft.
- Exterior Features:Balcony, Professional Landscaping, Sprinkler System
Utilities
- Water:Public
- Sewer:Public Sewer
Finances and disclosures
- Price:$408,900
- Price per sq. ft.:$398.93
- Tax amount:$3,638 (2025)
Features and amenities
- Appliances:Dishwasher, Dryer, Microwave, Range, Refrigerator, Washer
- Laundry features:Dryer, In Unit, Washer
- Amenities:Clubroom, Elevator(s)
- Pool features:Association, In Ground
Parking
- Total parking spaces:2
- Parking description:Assigned, Deeded
New listings near 21 Hampshire Road #408
- New
 $370,000Active2 beds 2 baths980 sq. ft.
21 Hampshire Road #105, Methuen, MA 01844
MLS# 73557424Listed by: Coldwell Banker Realty - Concord - Open Sat, 12:15 to 1:30pmNew
 $879,800Active6 beds 4 baths5,282 sq. ft.
261 Oak Street, Methuen, MA 01844
MLS# 73557205Listed by: Gibson Sotheby's International Realty - Open Sat, 11am to 1pmNew
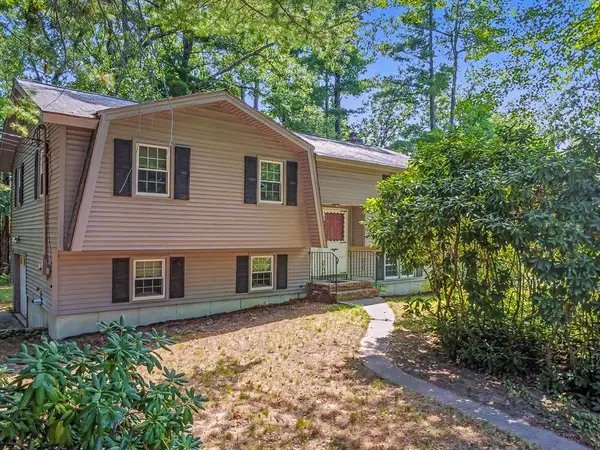 $615,000Active3 beds 2 baths1,880 sq. ft.
30 Sugar Hill Circle, Methuen, MA 01844
MLS# 73556564Listed by: Century 21 McLennan & Company - Open Sat, 12 to 2pmNew
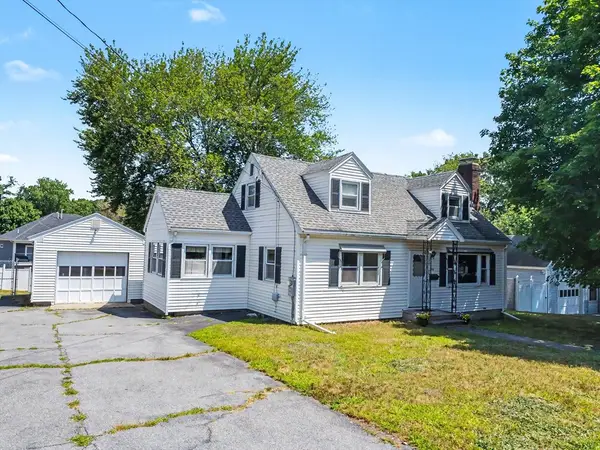 $579,900Active4 beds 1 baths1,344 sq. ft.
58 Clayton Ave, Methuen, MA 01844
MLS# 73556594Listed by: Century 21 McLennan & Company - Open Sat, 11:30am to 1pmNew
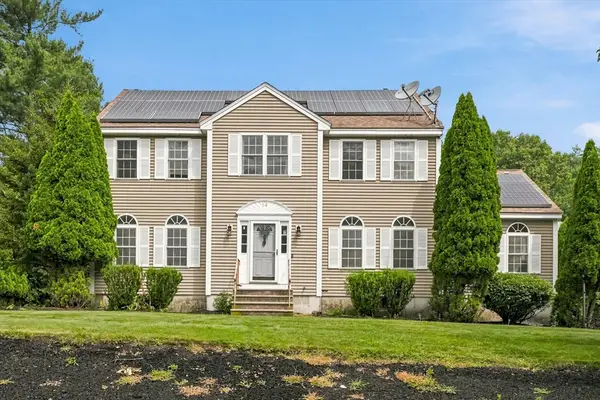 $819,000Active4 beds 3 baths2,782 sq. ft.
14 Bartlett Road, Methuen, MA 01844
MLS# 73556527Listed by: Foundation Brokerage Group - Open Sat, 10am to 12pmNew
 $694,900Active4 beds 3 baths2,872 sq. ft.
7 Sheldon St, Methuen, MA 01844
MLS# 73556263Listed by: Keller Williams Realty - Open Sat, 1 to 3pmNew
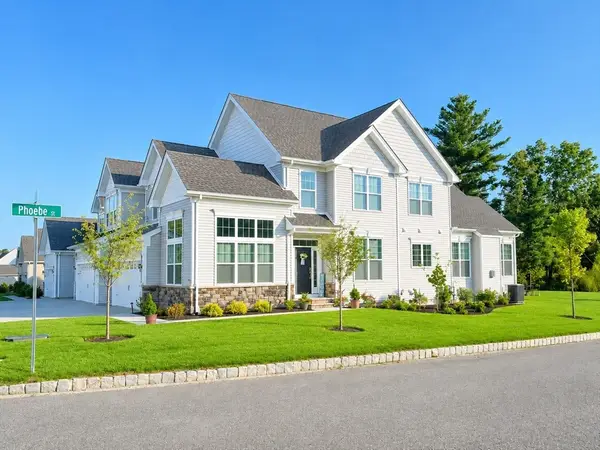 $914,900Active3 beds 3 baths2,649 sq. ft.
36 Phoebe St #36, Methuen, MA 01844
MLS# 73556268Listed by: Real Broker MA, LLC - Open Sun, 12 to 2pmNew
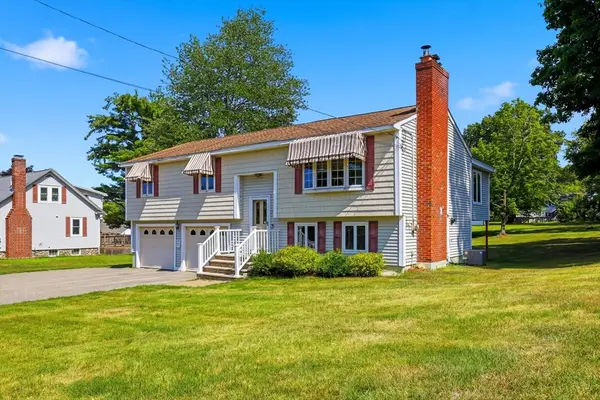 $609,000Active3 beds 2 baths1,961 sq. ft.
359 Howe Street, Methuen, MA 01844
MLS# 73556149Listed by: RE/MAX Partners - Open Sat, 11am to 12:30pmNew
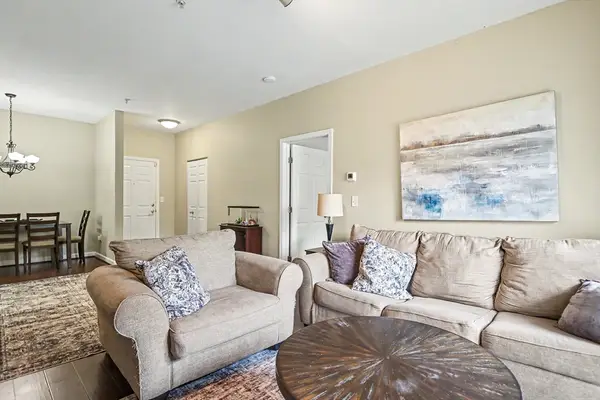 $397,000Active2 beds 2 baths970 sq. ft.
19 Hampshire Road #205, Methuen, MA 01844
MLS# 73555851Listed by: Diamond Key Real Estate - Open Sat, 11am to 1pmNew
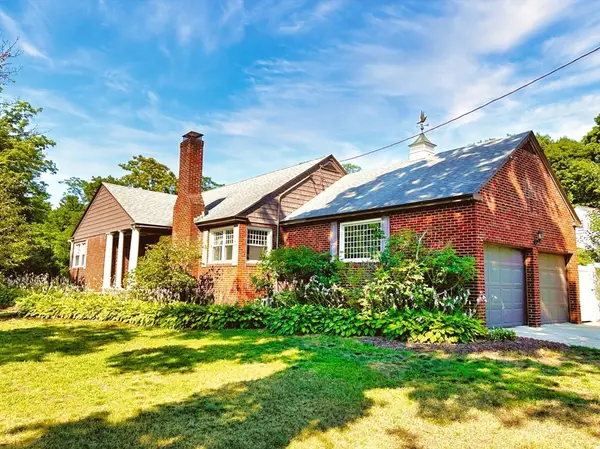 $545,000Active2 beds 2 baths1,296 sq. ft.
24 Locust Rd, Methuen, MA 01844
MLS# 73555587Listed by: Century 21 McLennan & Company


Protect your home and budget from life's surprises with an Assurant Home Warranty, backed by a partner that supports you through every step of homeownership. Explore Plans.
© 2023 - 2026 ERA Franchise Systems LLC. All rights reserved. ERA Franchise Systems LLC fully supports the principles of the Fair Housing Act and the Equal Opportunity Act. ERA, ERA Real Estate powered, and their respective logos are registered service marks of ERA Franchise Systems LLC. Each office is independently owned and operated.