
234 Pelham Street, Methuen, MA 01844
Local realty services provided by:ERA M. Connie Laplante Real Estate
234 Pelham Street,Methuen, MA 01844
$795,000
- 5 Beds
- 3 Baths
- 2,674 sq. ft.
- Multi-family
- Active
Upcoming open houses
- Sun, Sep 1310:00 am - 12:00 pm
Listed by: david nicholaou
Office: re/max innovative properties
MLS#:73574629
Source:MLSPIN
Price summary
- Price:$795,000
- Price per sq. ft.:$297.31
About this home
Totally updated move in ready side by side 2 family property one minute from Rte 93! New kitchen w/ith shaker style cabinets, Stainless Steel appliances, recessed lights, breakfast Island, granite counter tops and wide pine board flooring all open concept to the beautiful Living room with pellet stove & beautiful Dining room. Off the kitchen is a new full bath / laundry area plus a spacious mud room. 2nd floor offers 4 BIG bedrooms with wood floors & big closets plus another new full bathroom.The 1 bedroom apartment with big closet was gutted and is all new with open concept Living room & quaint kitchen with cathedral ceiling & hardwood floors plus ¾ bath / laundry room. Enjoy the back yard that offers a big maintenance free deck leading to the beautiful built in pool all fenced in for privacy & perfect for entertaining! New wall mount 4 zone boiler, 40 gallon hot water tank and lots of new plumbing! Big walk up attic with tons of room for storage & tons of off street parking! This property is located close to everything one would need! Showing start immediately! Open House Saturday 9/12 & Sunday 9/13 10-12 Noon...
Contact an agent
Home facts
- Year built:1950
- Listing ID #:73574629
- Updated:September 13, 2026 at 12:30 PM
Rooms and interior
- Bedrooms:5
- Total bathrooms:3
- Full bathrooms:3
- Rooms Total:9
- Flooring:Laminate, Pine, Tile, Wood
- Dining Description:Dining Room, Living Room/Dining Room Combo
- Bathrooms Description:Bathroom With Tub & Shower, Bathroom with Shower Stall
- Kitchen Description:Dishwasher, Kitchen, Microwave, Range, Refrigerator
- Basement Description:Concrete, Full, Interior Entry, Sump Pump, Unfinished
- Living area:2,674 sq. ft.
Heating and cooling
- Cooling:Window Unit(s)
- Heating:Baseboard, Electric, Natural Gas, Pellet Stove
Structure and exterior
- Roof:Shingle
- Year built:1950
- Building area:2,674 sq. ft.
- Lot area:0.21 Acres
- Lot Features:Cleared, Corner Lot, Level
- Construction Materials:Frame
- Exterior Features:Balcony/Deck, Deck, Patio
- Foundation Description:Stone
Utilities
- Water:Public
- Sewer:Public Sewer
Finances and disclosures
- Price:$795,000
- Price per sq. ft.:$297.31
- Tax amount:$6,991 (2025)
Features and amenities
- Appliances:Dishwasher, Dryer, Microwave, Range, Refrigerator, Washer
- Laundry features:Dryer, Dryer Hookup, Electric Dryer Hookup, Washer, Washer & Dryer Hookup, Washer Hookup
- Amenities:Ceiling Fan(s), High Speed Internet, Open Floorplan, Storage, Walk-in Closet(s)
- Pool features:In Ground
Parking
- Total parking spaces:10
- Parking description:Driveway, Off Street, Paved, Paved Drive
- Garage:Yes
- Garage spaces:2
New listings near 234 Pelham Street
- Open Sun, 12 to 2pmNew
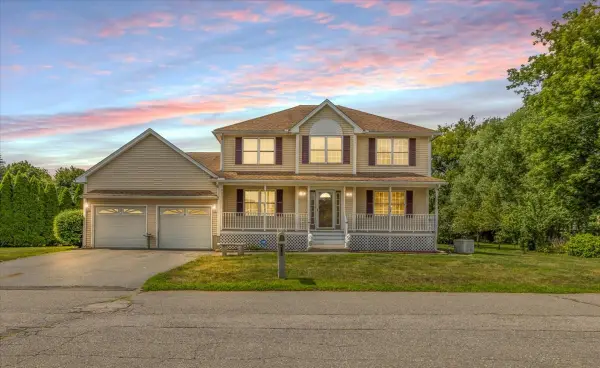 $799,500Active3 beds 4 baths3,799 sq. ft.
8 Hunter Ave, Methuen, MA 01844
MLS# 73573142Listed by: Berkshire Hathaway HomeServices Verani Realty Salem - Open Sun, 10:30am to 12pmNew
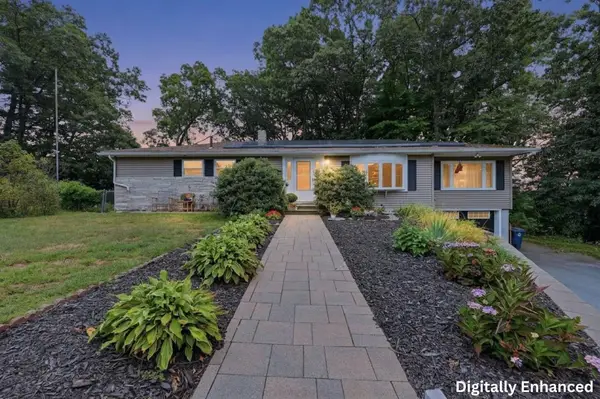 $749,999Active3 beds 3 baths3,298 sq. ft.
26 Glen Forest Lane, Methuen, MA 01844
MLS# 73576001Listed by: Lamacchia Realty, Inc. - Open Sun, 2 to 3:30pmNew
 $750,000Active4 beds 3 baths2,284 sq. ft.
245 Hampstead St, Methuen, MA 01844
MLS# 73575972Listed by: Redfin Corp. - Open Sun, 2 to 4pmNew
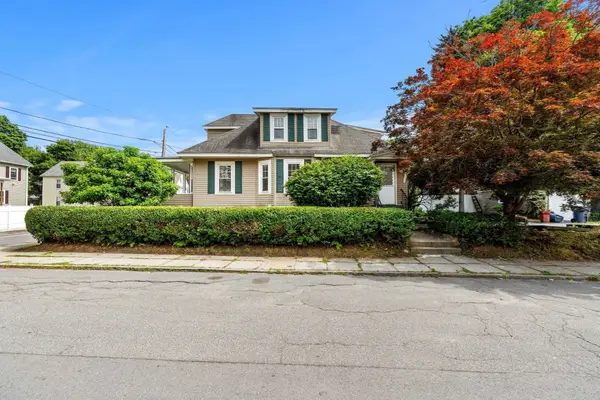 $549,000Active3 beds 3 baths1,552 sq. ft.
174 Warwick St, Methuen, MA 01844
MLS# 73575285Listed by: Team Impressa LLC - Open Sun, 12 to 1:30pmNew
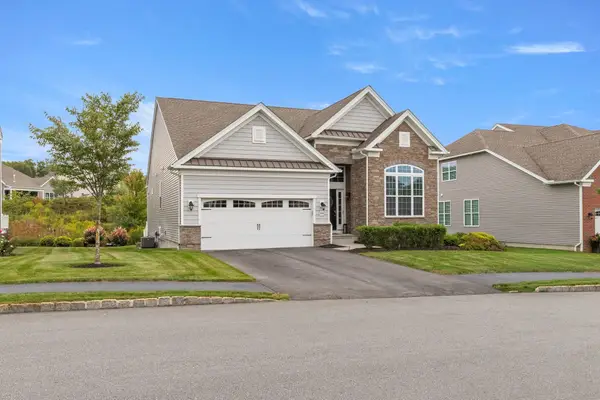 $785,000Active3 beds 3 baths1,960 sq. ft.
64 Pine Tree Dr, Methuen, MA 01844
MLS# 73575210Listed by: Keller Williams Realty - Open Sun, 10 to 11:30amNew
 $565,000Active3 beds 1 baths1,435 sq. ft.
3 Tyler St., Methuen, MA 01844
MLS# 73575018Listed by: William Raveis R.E. & Home Services - Open Sun, 11am to 1pmNew
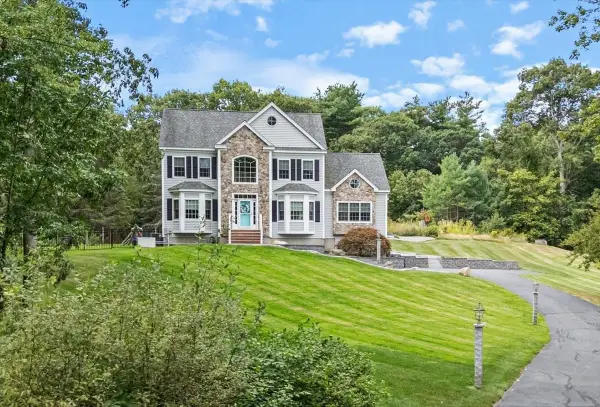 $1,099,000Active3 beds 3 baths2,957 sq. ft.
4 Darrens Way, Methuen, MA 01844
MLS# 73574991Listed by: Berkshire Hathaway HomeServices Verani Realty Methuen - Open Sun, 10:30am to 12pmNew
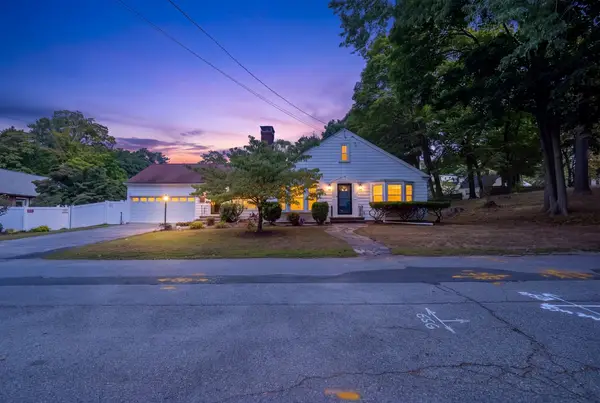 $665,000Active4 beds 3 baths2,196 sq. ft.
163 Oakside Ave, Methuen, MA 01844
MLS# 73574795Listed by: Realty One Group Next Level - Open Sun, 11am to 12:30pmNew
 Listed by ERA$689,900Active3 beds 2 baths2,535 sq. ft.
56 Sycamore Rd, Methuen, MA 01844
MLS# 73574661Listed by: ERA Key Realty Services


Protect your home and budget from life's surprises with an Assurant Home Warranty, backed by a partner that supports you through every step of homeownership. Explore Plans.
© 2023 - 2026 ERA Franchise Systems LLC. All rights reserved. ERA Franchise Systems LLC fully supports the principles of the Fair Housing Act and the Equal Opportunity Act. ERA, ERA Real Estate powered, and their respective logos are registered service marks of ERA Franchise Systems LLC. Each office is independently owned and operated.