
26 Glen Forest Lane, Methuen, MA 01844
Local realty services provided by:ERA Key Realty Services
Upcoming open houses
- Sun, Sep 1310:30 am - 12:00 pm
Listed by: leanne withrow
Office: lamacchia realty, inc.
MLS#:73576001
Source:MLSPIN
Price summary
- Price:$749,999
- Price per sq. ft.:$227.41
About this home
Presenting a unique opportunity in this spacious 3,299 sq. ft ranch where the finished lower level creates 2 distinct living quarters for multigenerational living, guests, or separate living under one roof. Perfect for relaxing, entertaining, & outdoor living. The main floor features beautiful bamboo flooring throughout, kitchen w/ stone counter tops & black SS appliances, primary bedroom suite with private bath, 2nd bedroom & 2nd bath. A formal dining room opens to the kitchen and a living room with french doors, wood celling, built-in bookshelves, a brick smear accent wall, & 3 large windows allowing for bird watching, bright sunlight during the day, & spectacular winter sunsets. Outside, enjoy a tranquil water feature, an inground pool, secret garden for growers of flowers/vegetables/herbs. Relax or entertain on a deck spanning the back of the home w/ access from the kitchen and primary bedroom overlooking the pool, fire pit area, & private fenced in back yard. Additional features include central air, solar panels, 1 car garage w/ additional off-street parking. Despite being close to shopping plazas, Tuscan Village in tax free Salem, NH, restaurants, gas stations, & easy access to highways, this home has a mature, wooded country ambiance on a dead-end street. You are invited to schedule a private showing to fully appreciate the exceptional qualities of this residence....
Contact an agent
Home facts
- Year built:1955
- Listing ID #:73576001
- Updated:September 13, 2026 at 11:49 AM
Rooms and interior
- Bedrooms:3
- Total bathrooms:3
- Full bathrooms:3
- Rooms Total:7
- Flooring:Bamboo, Concrete, Flooring - Wood, Laminate, Tile
- Dining Description:Ceiling Fan(s), Closet/Cabinets - Custom Built, Dining Area, French Doors, Open Floorplan, Window(s) - Bay/Bow/Box, Wood
- Kitchen Description:Ceiling Fan(s), Countertops - Stone/Granite/Solid, Deck - Exterior, Dining Area, Dishwasher, Flooring - Hardwood, Kitchen, Microwave, Open Floorplan, Plumbed For Ice Maker, Range, Recessed Lighting, Refrigerator, Slider, Stainless Steel Appliances
- Basement Description:Finished, Full, Garage Access, Walk-Out Access
- Living area:3,298 sq. ft.
Heating and cooling
- Cooling:1 Cooling Zone, Central Air
- Heating:Forced Air, Natural Gas
- Central air:Yes
Structure and exterior
- Roof:Shingle
- Year built:1955
- Building area:3,298 sq. ft.
- Lot area:0.57 Acres
- Lot Features:Cleared, Gentle Sloping, Wooded
- Architectural Style:Ranch
- Construction Materials:Frame
- Exterior Features:Deck - Wood, Garden, Patio, Rain Gutters, Stone Wall, Storage
- Foundation Description:Block
Utilities
- Water:Public
- Sewer:Public Sewer
Finances and disclosures
- Price:$749,999
- Price per sq. ft.:$227.41
- Tax amount:$7,317 (2026)
Features and amenities
- Appliances:Dishwasher, Microwave, Range, Refrigerator
- Laundry features:Electric Dryer Hookup, Flooring - Stone/Ceramic Tile, In Basement, Lighting - Overhead, Washer Hookup
- Amenities:Entry Hall, Gas Water Heater, Internet Available - Broadband, Lighting - Overhead, Open Floorplan, Recessed Lighting
- Pool features:In Ground, Private Pool
Parking
- Total parking spaces:5
- Parking description:Attached, Garage Door Opener, Off Street, Paved, Paved Drive, Under
- Garage:Yes
- Garage spaces:1
New listings near 26 Glen Forest Lane
- Open Sun, 12 to 2pmNew
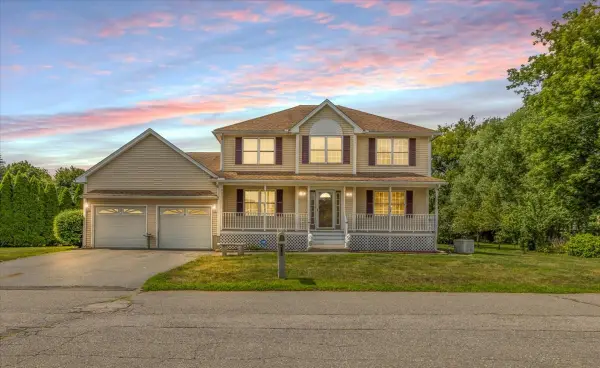 $799,500Active3 beds 4 baths3,799 sq. ft.
8 Hunter Ave, Methuen, MA 01844
MLS# 73573142Listed by: Berkshire Hathaway HomeServices Verani Realty Salem - Open Sun, 2 to 3:30pmNew
 $750,000Active4 beds 3 baths2,284 sq. ft.
245 Hampstead St, Methuen, MA 01844
MLS# 73575972Listed by: Redfin Corp. - Open Sun, 2 to 4pmNew
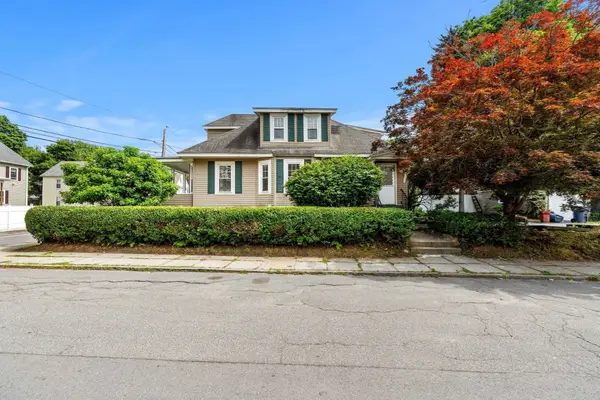 $549,000Active3 beds 3 baths1,552 sq. ft.
174 Warwick St, Methuen, MA 01844
MLS# 73575285Listed by: Team Impressa LLC - Open Sun, 12 to 1:30pmNew
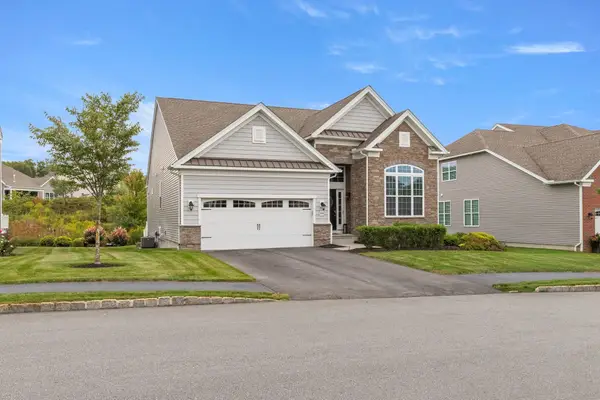 $785,000Active3 beds 3 baths1,960 sq. ft.
64 Pine Tree Dr, Methuen, MA 01844
MLS# 73575210Listed by: Keller Williams Realty - Open Sun, 10 to 11:30amNew
 $565,000Active3 beds 1 baths1,435 sq. ft.
3 Tyler St., Methuen, MA 01844
MLS# 73575018Listed by: William Raveis R.E. & Home Services - Open Sun, 11am to 1pmNew
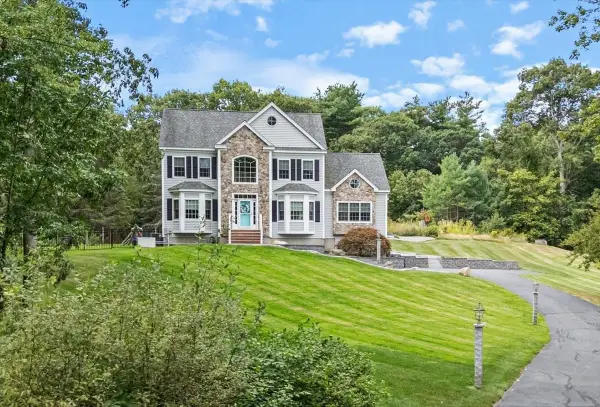 $1,099,000Active3 beds 3 baths2,957 sq. ft.
4 Darrens Way, Methuen, MA 01844
MLS# 73574991Listed by: Berkshire Hathaway HomeServices Verani Realty Methuen - Open Sun, 10:30am to 12pmNew
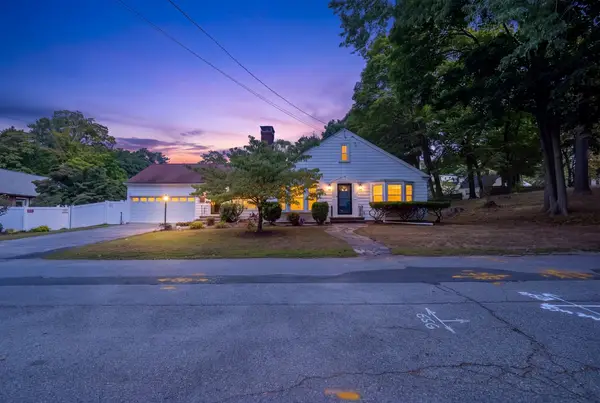 $665,000Active4 beds 3 baths2,196 sq. ft.
163 Oakside Ave, Methuen, MA 01844
MLS# 73574795Listed by: Realty One Group Next Level - Open Sun, 11am to 12:30pmNew
 Listed by ERA$689,900Active3 beds 2 baths2,535 sq. ft.
56 Sycamore Rd, Methuen, MA 01844
MLS# 73574661Listed by: ERA Key Realty Services - Open Sun, 10am to 12pmNew
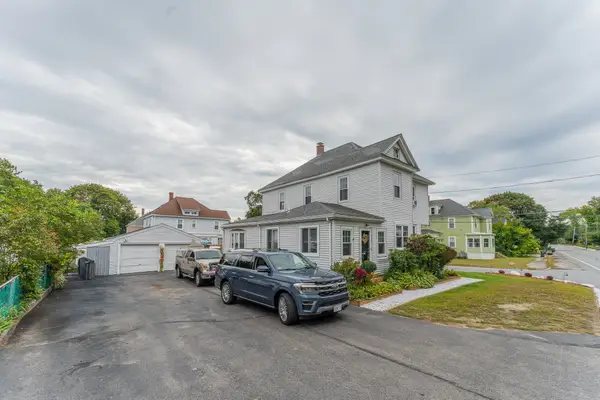 $795,000Active5 beds 3 baths2,674 sq. ft.
234 Pelham Street, Methuen, MA 01844
MLS# 73574629Listed by: Re/Max Innovative Properties


Protect your home and budget from life's surprises with an Assurant Home Warranty, backed by a partner that supports you through every step of homeownership. Explore Plans.
© 2023 - 2026 ERA Franchise Systems LLC. All rights reserved. ERA Franchise Systems LLC fully supports the principles of the Fair Housing Act and the Equal Opportunity Act. ERA, ERA Real Estate powered, and their respective logos are registered service marks of ERA Franchise Systems LLC. Each office is independently owned and operated.