
38 Phoebe Street #102, Methuen, MA 01844
Local realty services provided by:ERA Key Realty Services
38 Phoebe Street #102,Methuen, MA 01844
$860,000
- 3 Beds
- 3 Baths
- - sq. ft.
- Condominium
- Sold
Listed by: michael sheehy
Office: coldwell banker realty - haverhill
MLS#:73523093
Source:MLSPIN
Sorry, we are unable to map this address
Price summary
- Price:$860,000
- Monthly HOA dues:$648
About this home
Welcome to the Bucknell Manor at The Preserve at Emerald Pines — an exceptional 55+ gated community offering low-maintenance, resort-style living just 30 minutes from Boston. This stunning home features a two-story foyer and hall, an open-concept kitchen and great room, and a spacious first-floor primary suite complete with an expanded walk-in shower and convenient first-floor laundry. Set on a walkout homesite, the home is finished with rich hardwood flooring, extensive trim upgrades, and premium kitchen finishes, all flowing out to an expansive outdoor living space ideal for entertaining. The community itself is second to none, offering residents a resort-style pool, elegant clubhouse, state-of-the-art fitness center, pickleball courts, bocce courts, and a charming community garden — everything you need to stay active, social, and thoroughly at home.
Contact an agent
Home facts
- Year built:2022
- Listing ID #:73523093
- Updated:September 02, 2026 at 07:07 AM
Rooms and interior
- Bedrooms:3
- Total bathrooms:3
- Full bathrooms:2
- Half bathrooms:1
- Rooms Total:9
- Flooring:Carpet, Tile, Wood
- Kitchen Description:Microwave, Oven, Range, Refrigerator
Heating and cooling
- Cooling:Central Air
- Heating:Forced Air
- Central air:Yes
Structure and exterior
- Roof:Shingle
- Year built:2022
- Construction Materials:Frame
- Exterior Features:Deck - Composite, Garden, Patio
Schools
- High school:Methuen High School
Utilities
- Water:Public
- Sewer:Public Sewer
Finances and disclosures
- Price:$860,000
- Tax amount:$8,943 (2026)
Features and amenities
- Appliances:Microwave, Range, Refrigerator
- Laundry features:Gas Dryer Hookup
- Amenities:Tennis Court(s)
- Pool features:Association, In Ground
Parking
- Total parking spaces:4
- Parking description:Attached, Off Street
- Garage:Yes
- Garage spaces:2
New listings near 38 Phoebe Street #102
- Open Sun, 12 to 2pmNew
 $680,000Active3 beds 2 baths2,145 sq. ft.
12 Houston Ave, Methuen, MA 01844
MLS# 73570679Listed by: Century 21 North East - New
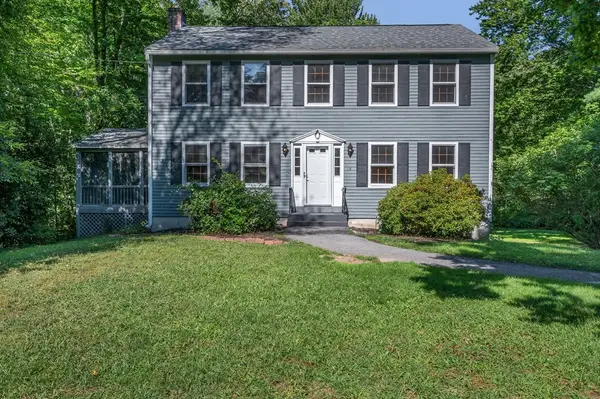 $649,900Active4 beds 2 baths1,892 sq. ft.
19 Appaloosa Drive, Methuen, MA 01844
MLS# 73561488Listed by: Wilson Wolfe Real Estate - New
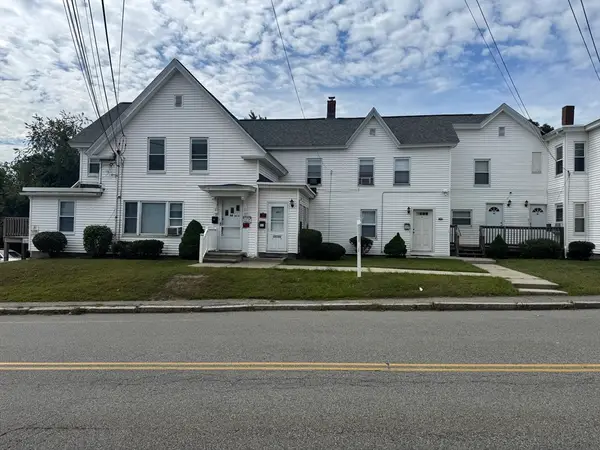 $1,200,000Active11 beds 6 baths5,306 sq. ft.
40-44 Forest St, Methuen, MA 01844
MLS# 73569939Listed by: Jill & Co. Realty Group - New
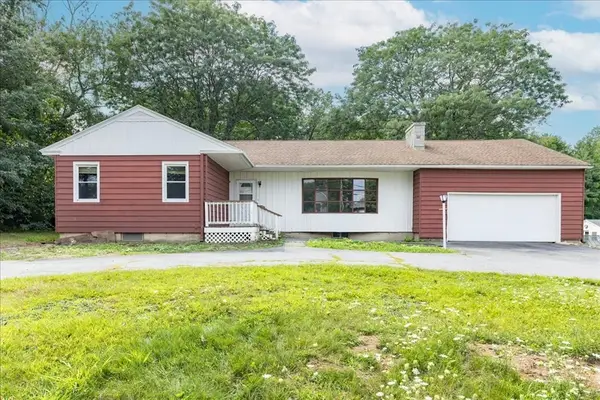 $589,900Active3 beds 2 baths2,921 sq. ft.
292 Oak St, Methuen, MA 01844
MLS# 73569799Listed by: Team Zingales Realty, LLC - New
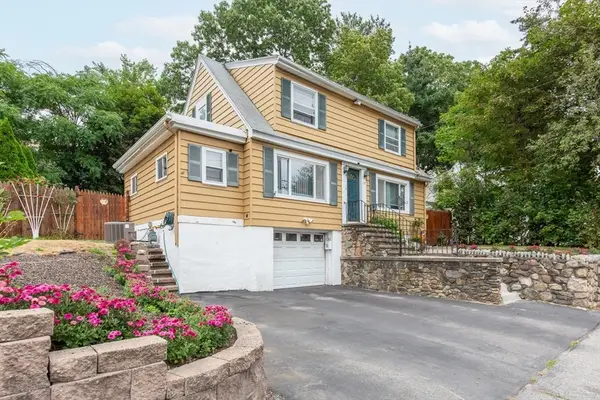 $499,900Active3 beds 1 baths1,440 sq. ft.
119 Lawrence St, Methuen, MA 01844
MLS# 73569517Listed by: Foundation Brokerage Group - New
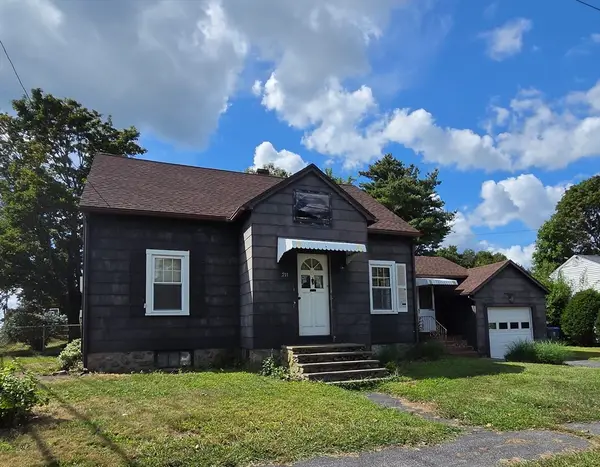 $419,900Active3 beds 2 baths1,338 sq. ft.
211 Lowell Street, Methuen, MA 01844
MLS# 73569275Listed by: Berkshire Hathaway HomeServices Verani Realty Salem - New
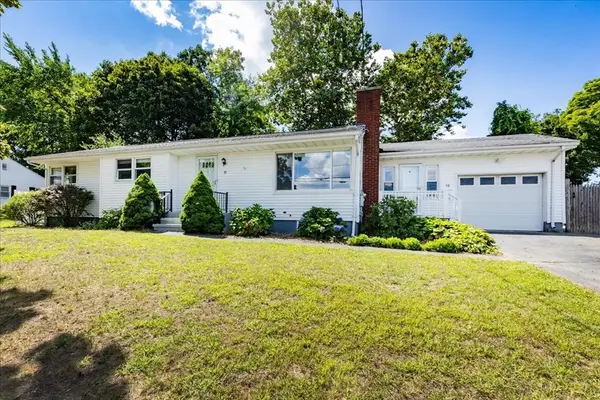 $624,900Active3 beds 2 baths2,284 sq. ft.
98 Pleasant View St, Methuen, MA 01844
MLS# 73569143Listed by: Team Zingales Realty, LLC - New
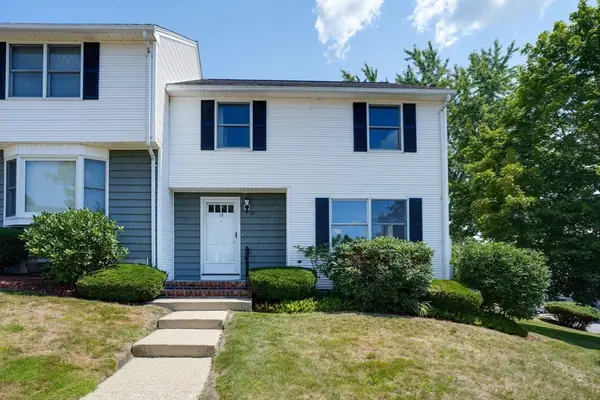 $469,900Active3 beds 2 baths1,343 sq. ft.
13 Brandee Ln #24, Methuen, MA 01844
MLS# 73568983Listed by: Austin Realty Group - New
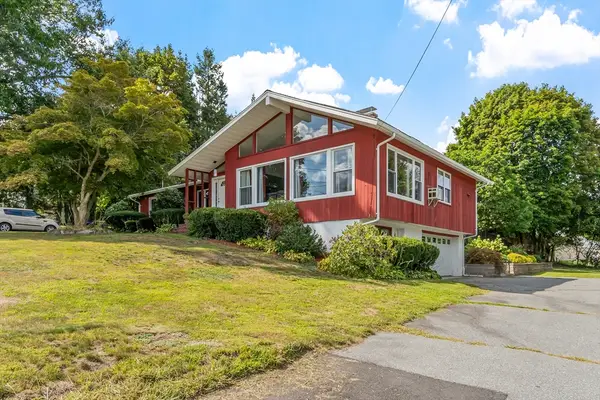 $950,000Active4 beds 4 baths3,391 sq. ft.
90-92 East Street, Methuen, MA 01844
MLS# 73570151Listed by: Coldwell Banker Realty - Andovers/Readings Regional - New
 $520,000Active2 beds 2 baths1,813 sq. ft.
38 Woodland St, Methuen, MA 01844
MLS# 73568398Listed by: RE/MAX Innovative Properties


Protect your home and budget from life's surprises with an Assurant Home Warranty, backed by a partner that supports you through every step of homeownership. Explore Plans.
© 2023 - 2026 ERA Franchise Systems LLC. All rights reserved. ERA Franchise Systems LLC fully supports the principles of the Fair Housing Act and the Equal Opportunity Act. ERA, ERA Real Estate powered, and their respective logos are registered service marks of ERA Franchise Systems LLC. Each office is independently owned and operated.