
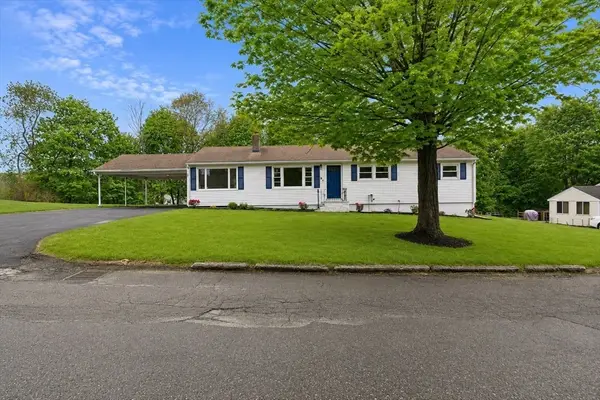
54 Maplewood Ave, Methuen, MA 01844
Local realty services provided by:Cohn & Company ERA Powered
54 Maplewood Ave,Methuen, MA 01844
$569,900
- 3 Beds
- 2 Baths
- 1,842 sq. ft.
- Single family
- Active
Listed by: jennifer hamilton bower
Office: keller williams realty
MLS#:73522716
Source:MLSPIN
Price summary
- Price:$569,900
- Price per sq. ft.:$309.39
About this home
Meticulously maintained side entrance colonial is waiting for you to call it HOME. Step into the large fireplaced living room with loads of light perfect for entertaining, then proceed to the gorgeous updated kitchen with granite counters and stainless steel appliances opened to dining room all with amazing hardwood floors. 2nd floor features large primary bedroom plus 2 other good sized bedrooms and updated tiled full bath. Need more space large basement just needs flooring to complete the family room. Do not miss the laundry room with bulkhead to back yard. So many updates from roof to siding to windows all you have to do is move in. Enjoy summer nights on side deck or under gazebo in great private back yard. This home is close to major highways, tax free NH shopping and many great restaurants. Come take a look today
Contact an agent
Home facts
- Year built:1978
- Listing ID #:73522716
- Updated:May 25, 2026 at 10:32 AM
Rooms and interior
- Bedrooms:3
- Total bathrooms:2
- Full bathrooms:1
- Half bathrooms:1
- Rooms Total:6
- Flooring:Carpet, Hardwood, Tile
- Dining Description:Hardwood
- Kitchen Description:Countertops - Stone/Granite/Solid, Dishwasher, Exterior Access, Flooring - Hardwood, Open Floorplan, Range, Refrigerator, Remodeled, Stainless Steel Appliances
- Basement Description:Bulkhead, Full, Interior Entry, Sump Pump
- Living area:1,842 sq. ft.
Heating and cooling
- Cooling:3 Cooling Zones, Window Unit(s)
- Heating:Baseboard, Natural Gas
Structure and exterior
- Roof:Shingle
- Year built:1978
- Building area:1,842 sq. ft.
- Lot area:0.25 Acres
- Lot Features:Level
- Architectural Style:Colonial
- Construction Materials:Frame
- Exterior Features:Deck
- Foundation Description:Concrete Perimeter
Utilities
- Water:Public
- Sewer:Public Sewer
Finances and disclosures
- Price:$569,900
- Price per sq. ft.:$309.39
- Tax amount:$4,959 (2025)
Features and amenities
- Appliances:Dishwasher, Dryer, Range, Refrigerator, Washer
- Laundry features:Dryer, In Basement, Washer, Washer Hookup
- Amenities:Gas Water Heater
Parking
- Total parking spaces:3
- Parking description:Off Street
New listings near 54 Maplewood Ave
- New
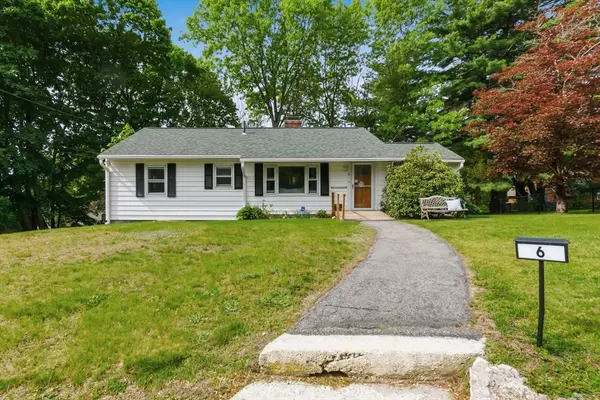 $489,000Active3 beds 1 baths1,760 sq. ft.
6 Longview Ter, Methuen, MA 01844
MLS# 73523114Listed by: RE/MAX Bentley's - Open Sat, 12 to 2pmNew
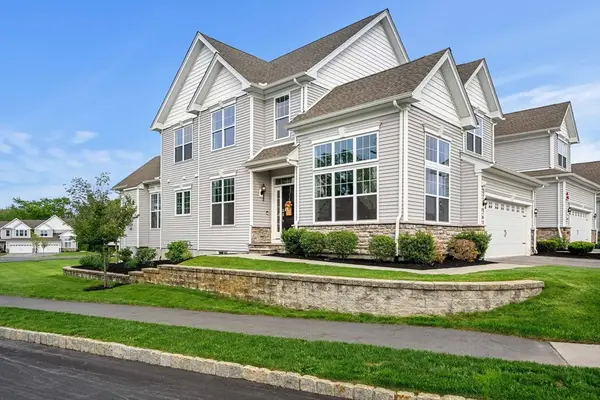 $879,000Active3 beds 3 baths2,616 sq. ft.
38 Phoebe Street #102, Methuen, MA 01844
MLS# 73523093Listed by: Coldwell Banker Realty - Haverhill - New
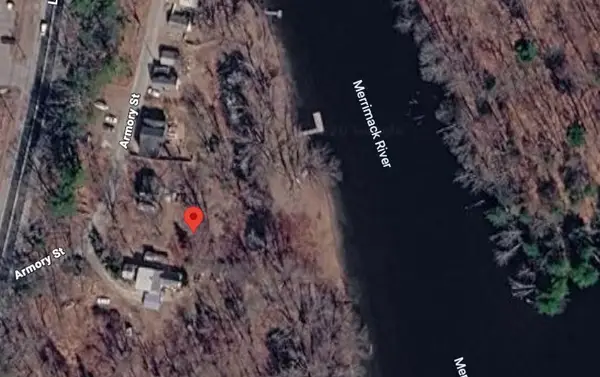 $199,900Active0.33 Acres
31 Armory St, Methuen, MA 01844
MLS# 73523010Listed by: William Raveis R.E. & Home Services - New
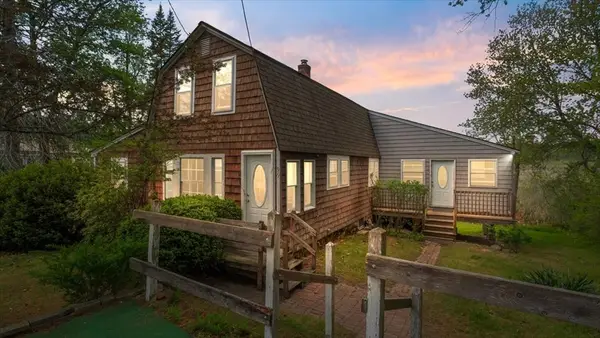 $550,000Active3 beds 1 baths1,404 sq. ft.
99 Harris, Methuen, MA 01844
MLS# 73522957Listed by: Berkshire Hathaway HomeServices Verani Realty Methuen - Open Mon, 12 to 2pmNew
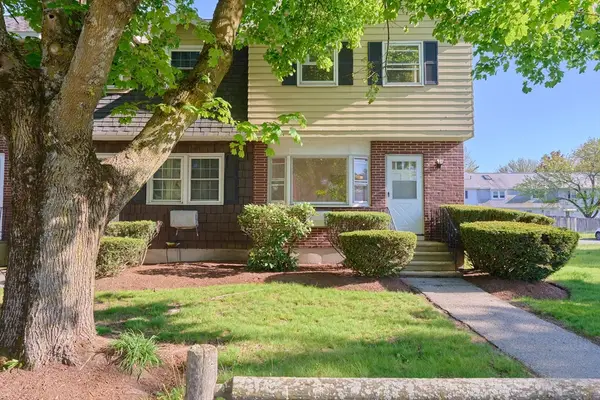 $329,000Active2 beds 2 baths1,458 sq. ft.
179 Pleasant Valley St #A, Methuen, MA 01844
MLS# 73522676Listed by: William Raveis R.E. & Home Services - New
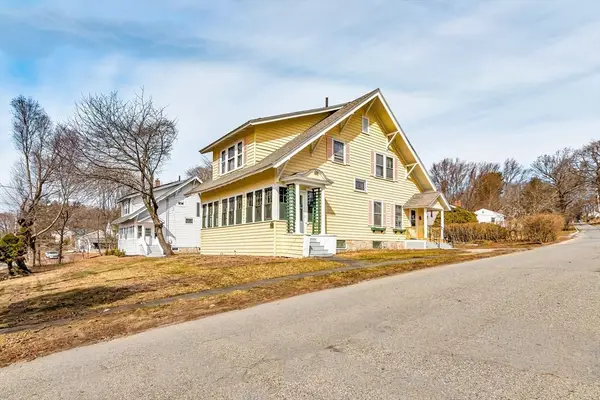 $649,900Active4 beds 2 baths1,834 sq. ft.
219 Pelham Street, Methuen, MA 01844
MLS# 73522451Listed by: Empire Real Estate™ - New
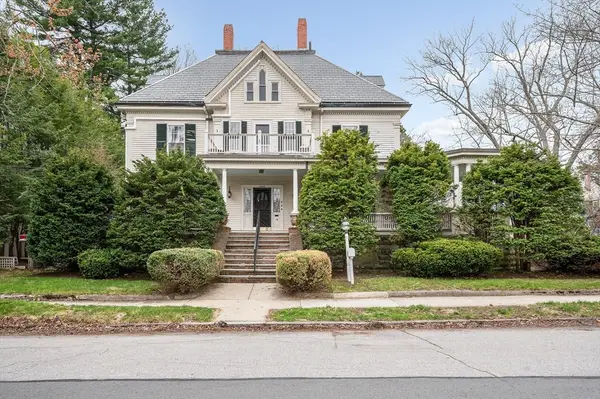 $1,399,000Active6 beds 5 baths5,386 sq. ft.
16 Quincy St, Methuen, MA 01844
MLS# 73517102Listed by: eXp Realty - New
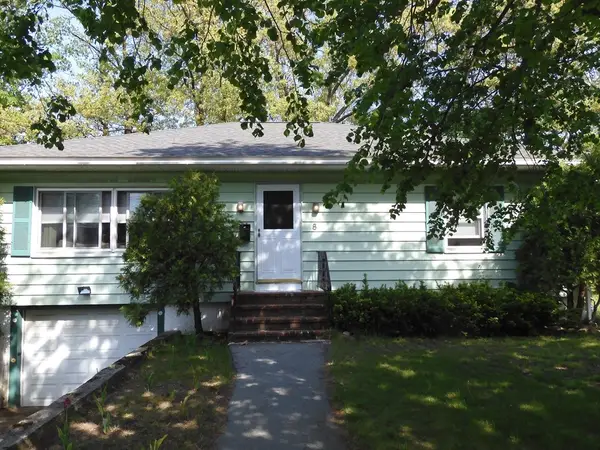 $534,900Active3 beds 1 baths1,344 sq. ft.
8 Glen Forest Lane, Methuen, MA 01844
MLS# 73521635Listed by: Keller Williams Realty - New
 $619,900Active3 beds 1 baths2,213 sq. ft.
27 Mary Lou St, Methuen, MA 01844
MLS# 73520840Listed by: Sky Realty, LLC


Protect your home and budget from life's surprises with an Assurant Home Warranty, backed by a partner that supports you through every step of homeownership. Explore Plans.
© 2023 - 2026 ERA Franchise Systems LLC. All rights reserved. ERA Franchise Systems LLC fully supports the principles of the Fair Housing Act and the Equal Opportunity Act. ERA, ERA Real Estate powered, and their respective logos are registered service marks of ERA Franchise Systems LLC. Each office is independently owned and operated.