
100 S. Main St., Middleboro, MA 02346
Local realty services provided by:ERA Key Realty Services
100 S. Main St.,Middleboro, MA 02346
$879,000
- 4 Beds
- 4 Baths
- 4,584 sq. ft.
- Single family
- Active
Listed by: sherry a. costello
Office: waterfront realty group
MLS#:73575935
Source:MLSPIN
Price summary
- Price:$879,000
- Price per sq. ft.:$191.75
About this home
Ideally located less than a half mile from route 495 and the new commuter rail station! This multigenerational home is rich with character and reminiscent of a bygone era with beautiful architectural details such as a curved staircase, multiple built-ins, wide pine wood floors, decorative moldings, 3 wood burning fireplaces, 2 gas fireplaces, and a pantry with a wet bar. Set on a one-acre level lot, the flexible floor plan includes a main house with 3-4 bedrooms, 2 ½ baths, and an attached accessory apartment offering 1 bedroom, 1 bath, a custom designed kitchen, and a large garage that offers additional space. Enjoy beautiful views of the inground saltwater pool, pergola and private backyard surrounded by many beautiful perennial plantings. There is plenty of room inside to host holidays and gatherings, along with great outdoor space for summer entertaining! Many improvements during current ownership include a new asphalt shingle roof on the entire house and garage, new luxury vinyl plank flooring in kitchen and den, replacement of 5 skylight windows, pool converted to salt water, new liner, pump and tank, four composite decks, composite outdoor shower, and new electric garage door and remote! Multiple new breaker panels and rough plumbing were installed by previous owner for potential transformation into a multiple dwelling. Easy access to major roadways, and just minutes to downtown Middleboro with its many restaurants, shops, art and cultural centers and an elementary school that abuts the property!...
Contact an agent
Home facts
- Year built:1840
- Listing ID #:73575935
- Updated:September 13, 2026 at 11:07 AM
Rooms and interior
- Bedrooms:4
- Total bathrooms:4
- Full bathrooms:3
- Half bathrooms:1
- Rooms Total:12
- Flooring:Carpet, Flooring - Hardwood, Hardwood, Vinyl
- Dining Description:Beamed Ceilings, Closet, Crown Molding, Decorative Molding, Dining Area, Hardwood, Pendant
- Bathrooms Description:Bathroom - Full, Bathroom - Tiled With Shower Stall
- Kitchen Description:Cabinets - Upgraded, Dishwasher, Flooring - Vinyl, Kitchen Island, Microwave, Range, Range Hood, Refrigerator, Stainless Steel Appliances, Wine Refrigerator
- Basement Description:Full, Unfinished
- Living area:4,584 sq. ft.
Heating and cooling
- Heating:Baseboard, Central, Fireplace, Natural Gas
Structure and exterior
- Roof:Shingle
- Year built:1840
- Building area:4,584 sq. ft.
- Lot area:0.99 Acres
- Lot Features:Level
- Architectural Style:Antique, Colonial, Greek Revival
- Construction Materials:Frame
- Exterior Features:Deck, Deck - Exterior, Patio, Porch
- Foundation Description:Concrete Perimeter, Stone
Schools
- High school:Middleborough
- Middle school:Nichols
- Elementary school:Burkland
Utilities
- Water:Public
- Sewer:Public Sewer
Finances and disclosures
- Price:$879,000
- Price per sq. ft.:$191.75
- Tax amount:$13,969 (2026)
Features and amenities
- Appliances:Dishwasher, Dryer, Microwave, Range, Range Hood, Refrigerator, Washer, Wine Refrigerator
- Laundry features:Dryer, Dryer Hookup - Gas, Flooring - Vinyl, Gas Dryer Hookup, Lighting - Overhead, Second Floor, Washer, Washer Hookup
- Amenities:Cabinets - Upgraded, Ceiling Fan(s), Closet, Crown Molding, Gas Water Heater, Lighting - Sconce, Open Floorplan, Slider, Wainscoting
- Pool features:In Ground, Private Pool
Parking
- Total parking spaces:12
- Parking description:Attached, Off Street, Paved Drive
- Garage:Yes
- Garage spaces:2
New listings near 100 S. Main St.
- New
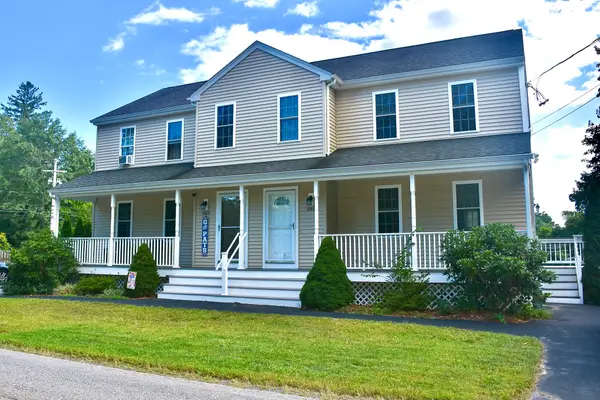 $459,000Active3 beds 2 baths1,226 sq. ft.
581 Plymouth St #581, Middleboro, MA 02346
MLS# 73576033Listed by: Conway - Mattapoisett - Open Sun, 12 to 2pmNew
 $550,000Active3 beds 2 baths2,045 sq. ft.
294 Plymouth St, Middleboro, MA 02346
MLS# 73575720Listed by: REMAX Executive Realty - Open Sun, 1 to 2:30pmNew
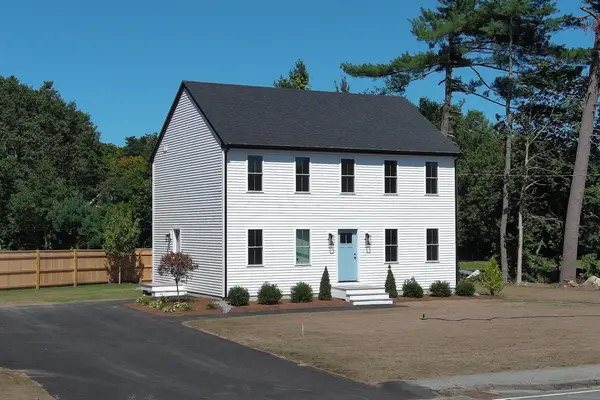 $674,900Active3 beds 3 baths1,768 sq. ft.
158 Wood Street, Middleboro, MA 02346
MLS# 73575453Listed by: Keller Williams Realty - New
 $399,900Active2 beds 2 baths1,621 sq. ft.
151 Ashley Lane #151, Middleboro, MA 02346
MLS# 73575395Listed by: Busch Realty Group, LLC - Open Sun, 10am to 12pmNew
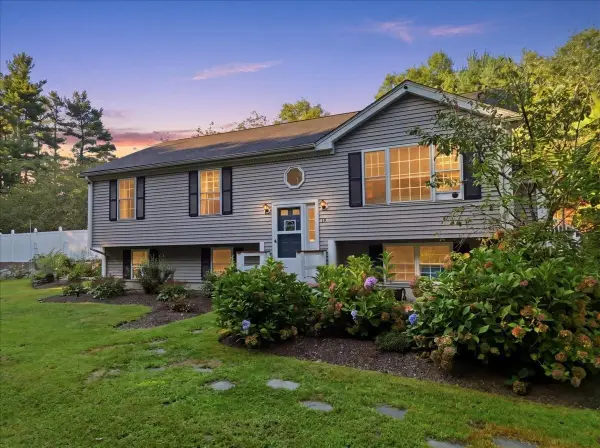 $599,900Active3 beds 1 baths1,852 sq. ft.
15 Old Center St, Middleboro, MA 02346
MLS# 73573809Listed by: Keller Williams Realty Colonial Partners - New
 $1,299,900Active4 beds 4 baths5,919 sq. ft.
60 Precinct, Middleboro, MA 02346
MLS# 73574032Listed by: Keller Williams Elite - New
 $749,900Active3 beds 3 baths2,016 sq. ft.
32 Pocksha Dr, Middleboro, MA 02346
MLS# 73573236Listed by: Keller Williams Realty - New
 $269,900Active1 beds 1 baths800 sq. ft.
38-40 School St #40-2, Middleboro, MA 02346
MLS# 73573114Listed by: Fathom Realty MA - New
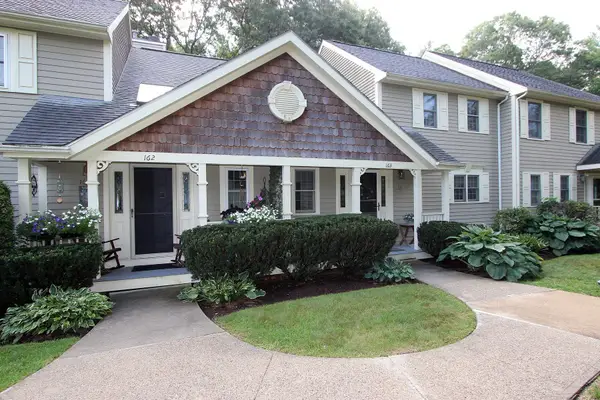 $399,900Active2 beds 2 baths1,380 sq. ft.
163 Ashley Lane #163, Middleboro, MA 02346
MLS# 73573193Listed by: Realty One Group, LLC


Protect your home and budget from life's surprises with an Assurant Home Warranty, backed by a partner that supports you through every step of homeownership. Explore Plans.
© 2023 - 2026 ERA Franchise Systems LLC. All rights reserved. ERA Franchise Systems LLC fully supports the principles of the Fair Housing Act and the Equal Opportunity Act. ERA, ERA Real Estate powered, and their respective logos are registered service marks of ERA Franchise Systems LLC. Each office is independently owned and operated.