
503 Wareham St, Middleboro, MA 02346
Local realty services provided by:ERA Key Realty Services
503 Wareham St,Middleboro, MA 02346
$599,998
- 2 Beds
- 1 Baths
- 2,640 sq. ft.
- Single family
- Active
Listed by: marie paulsen
Office: keller williams realty
MLS#:73597023
Source:MLSPIN
Price summary
- Price:$599,998
- Price per sq. ft.:$227.27
About this home
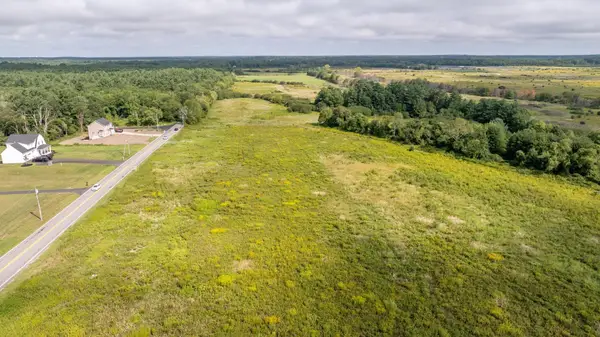
General Use Parcel ..... Situated at 503 Wareham St in Middleboro, Massachusetts, this 1930 single-family residence with 933 sf of living area with 2 bedrooms, however; the attached barn/ garage is an open area that included the residence 2,640 square feet This home presents a rare opportunity to acquire a property that is move-in ready and perfectly prepared for its next chapter. The interior provides a comfortable layout, featuring the two bedroom designed for restful living. The residence has a full bathroom, kitchen and living room and lots of space to expand a business. Also an extra 30' horse barn and shed. As well are other small sheds for animals .. Beyond the living quarters, the property distinguishes itself with a substantial 41,994-square-foot lot, providing a significant sense of space and privacy. This home offers a space four-car garage, offering extensive capacity for vehicle storage, workshop space, or hobby equipment. This Middleboro residence offers a unique combination of versatile space, making it a must-see for those seeking to create a property that balances home and work space. Owner will provide Title V. and requires time to find suitable housing. Great location just mins from 495 with easy access to Boston, Providence and Cape Cod....
Contact an agent
Home facts
- Year built:1930
- Listing ID #:73597023
- Updated:October 30, 2026 at 06:59 PM
Rooms and interior
- Bedrooms:2
- Total bathrooms:1
- Full bathrooms:1
- Rooms Total:5
- Flooring:Vinyl, Wood
- Kitchen Description:Range, Refrigerator
- Basement Description:Full, Unfinished
- Living area:2,640 sq. ft.
Heating and cooling
- Heating:Forced Air, Oil
Structure and exterior
- Roof:Shingle
- Year built:1930
- Building area:2,640 sq. ft.
- Lot area:0.96 Acres
- Lot Features:Wooded
- Architectural Style:Ranch
- Construction Materials:Frame
- Exterior Features:Garden, Horses Permitted, Porch, Storage
- Foundation Description:Concrete Perimeter
Utilities
- Water:Public
- Sewer:Private Sewer
Finances and disclosures
- Price:$599,998
- Price per sq. ft.:$227.27
- Tax amount:$4,267 (2026)
Features and amenities
- Appliances:Range, Refrigerator
Parking
- Total parking spaces:24
- Parking description:Detached, Off Street
- Garage:Yes
- Garage spaces:4
New listings near 503 Wareham St
- Coming Soon
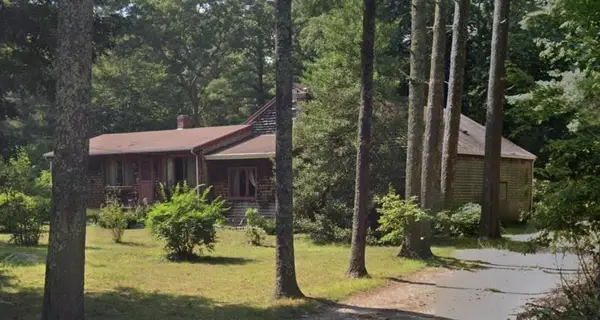 $625,000Coming Soon3 beds 3 baths2,167 sq. ft.
161 Miller St, Middleboro, MA 02346
MLS# 73591321Listed by: Uptown REALTORS®, LLC - New
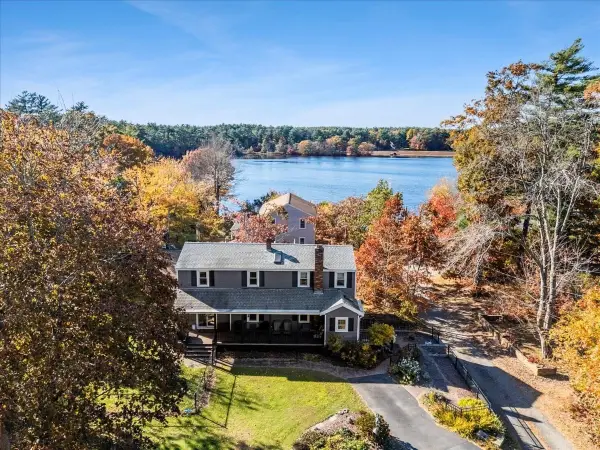 $510,000Active3 beds 2 baths1,672 sq. ft.
18 Lakeway St, Middleboro, MA 02346
MLS# 73596870Listed by: Milestone Realty, Inc. - New
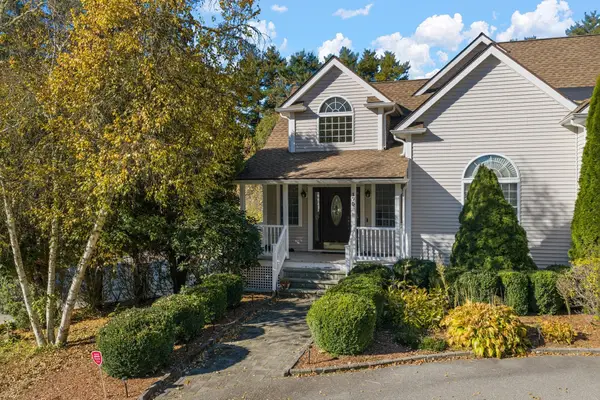 $865,000Active3 beds 3 baths2,339 sq. ft.
175 Cherry St, Middleboro, MA 02346
MLS# 73596712Listed by: Gold Key Realty LLC - New
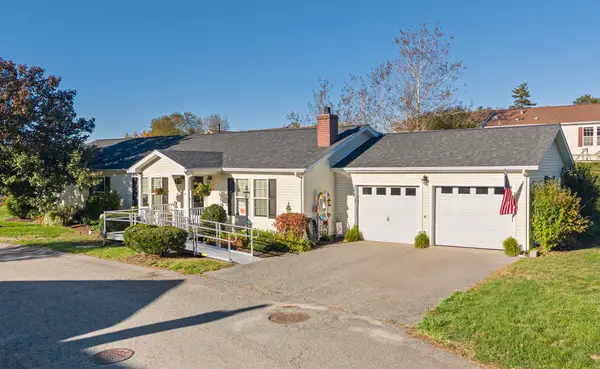 $459,900Active2 beds 2 baths1,674 sq. ft.
5111 Pheasant, Middleboro, MA 02346
MLS# 73596484Listed by: The Firm - Duxbury - New
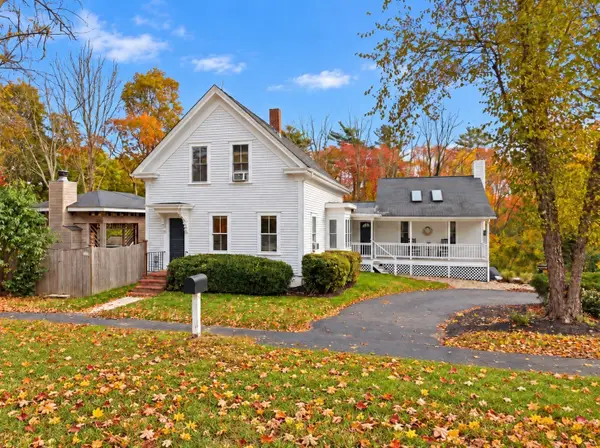 $765,000Active3 beds 2 baths2,758 sq. ft.
78 Miller Street, Middleboro, MA 02346
MLS# 73593665Listed by: Remax Revolution - New
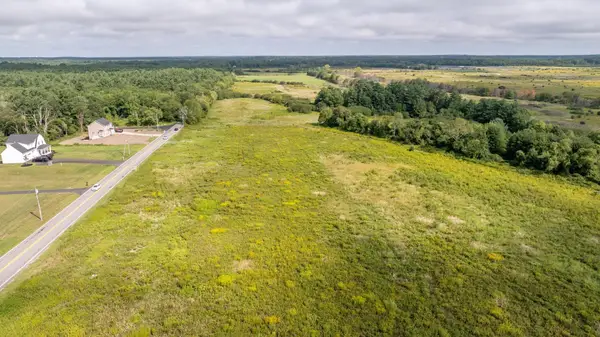 $250,000Active1.84 Acres
Lot 7 Thompson St, Middleboro, MA 02346
MLS# 73592869Listed by: Coldwell Banker Realty - Plymouth - New
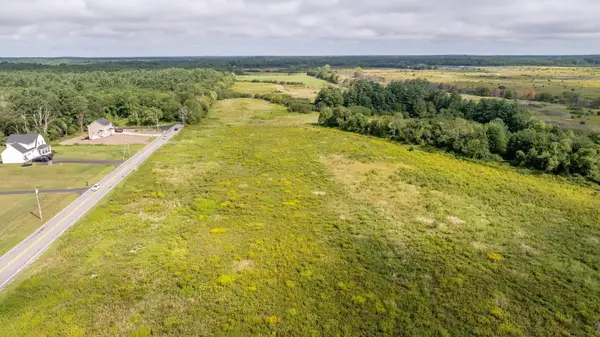 $250,000Active1.84 Acres
Lot 8 Thompson St, Middleboro, MA 02346
MLS# 73592874Listed by: Coldwell Banker Realty - Plymouth - New
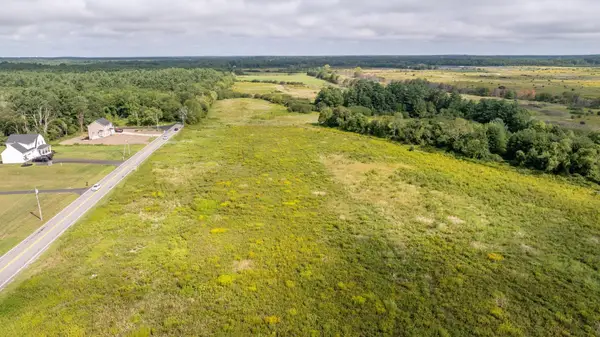 $250,000Active1.84 Acres
Lot 9 Thompson St, Middleboro, MA 02346
MLS# 73592881Listed by: Coldwell Banker Realty - Plymouth - New
 $250,000Active1.84 Acres
Lot 10 Thompson St, Middleboro, MA 02346
MLS# 73592888Listed by: Coldwell Banker Realty - Plymouth


Protect your home and budget from life's surprises with an Assurant Home Warranty, backed by a partner that supports you through every step of homeownership. Explore Plans.
© 2023 - 2026 ERA Franchise Systems LLC. All rights reserved. ERA Franchise Systems LLC fully supports the principles of the Fair Housing Act and the Equal Opportunity Act. ERA, ERA Real Estate powered, and their respective logos are registered service marks of ERA Franchise Systems LLC. Each office is independently owned and operated.