
128 Thomas St, Middleboro, MA 02346
Local realty services provided by:ERA Hart Sargis-Breen Real Estate
128 Thomas St,Middleboro, MA 02346
$1,090,000
- 4 Beds
- 3 Baths
- 2,594 sq. ft.
- Single family
- Active
Upcoming open houses
- Sun, Aug 2311:00 am - 03:00 pm
- Mon, Aug 2405:00 pm - 07:00 pm
- Tue, Aug 2505:00 pm - 06:30 pm
- Wed, Aug 2605:00 pm - 06:30 pm
Listed by: derouen levinson group, jamie liddell derouen
Office: keller williams realty
MLS#:73565999
Source:MLSPIN
Price summary
- Price:$1,090,000
- Price per sq. ft.:$420.2
About this home
Stunning 3-year-young Modern Colonial set on 5 acres! This "better than new" home offers 2,594 sq ft of luxury living space, a perfect blend of modern comfort with vast outdoor potential. Step through the welcoming front entry into a sun-drenched floor plan designed for both sophisticated entertaining and effortless daily living. The focal point of the expansive main living area is a grand, light-filled living room featuring a fireplace that anchors the open layout, providing a warm and inviting setting. The space seamlessly flows into a well equipped kitchen with premium fixtures, ample cabinetry, and sleek quartz surfaces. The half bath & laundry room, pantry and mud-room leads you to the oversized 2-car garage. A dedicated in-home office and formal dining area complete the first floor level. Upstairs you will be greeted by 3 generous bedrooms that share a large hall bathroom, and the expansive primary suite offering two spacious walk-in closets and an en-suite bathroom featuring modern design elements, tiled shower and a jacuzzi soaking tub. In the basement you will find an in-home sauna, whole-home water filtration system with reverse osmosis and UV purification, ample storage and potential to be finished for even more living space. Built with contemporary design and lifestyle in mind with high-end finishes throughout, this home offers zero worry and maximum efficiency. Complete with a large storage shed, and potential for a retreat like pool area, ADU and more!...
Contact an agent
Home facts
- Year built:2023
- Listing ID #:73565999
- Updated:August 20, 2026 at 01:24 PM
Rooms and interior
- Bedrooms:4
- Total bathrooms:3
- Full bathrooms:2
- Half bathrooms:1
- Rooms Total:7
- Flooring:Carpet, Flooring - Hardwood, Hardwood, Tile
- Dining Description:Hardwood, Recessed Lighting, Wainscoting
- Kitchen Description:Countertops - Upgraded, Dishwasher, Flooring - Hardwood, Kitchen Island, Microwave, Pantry, Range, Range Hood, Refrigerator, Slider, Stainless Steel Appliances, Water Softner, Water Treatment
- Basement Description:Full, Interior Entry, Sump Pump
- Living area:2,594 sq. ft.
Heating and cooling
- Cooling:3 Cooling Zones, Central Air
- Heating:Forced Air, Propane
- Central air:Yes
Structure and exterior
- Roof:Shingle
- Year built:2023
- Building area:2,594 sq. ft.
- Lot area:5.16 Acres
- Lot Features:Easements, Level, Wooded
- Architectural Style:Colonial
- Construction Materials:Frame
- Exterior Features:Deck, Rain Gutters, Storage
- Foundation Description:Concrete Perimeter
Utilities
- Water:Private
- Sewer:Private Sewer
Finances and disclosures
- Price:$1,090,000
- Price per sq. ft.:$420.2
- Tax amount:$10,562 (2026)
Features and amenities
- Appliances:Dishwasher, Dryer, Microwave, Range, Range Hood, Refrigerator, Washer, Water Treatment
- Laundry features:Dryer, First Floor, Flooring - Stone/Ceramic Tile, Main Level, Washer
- Amenities:Foyer, Lighting - Overhead
Parking
- Total parking spaces:8
- Parking description:Attached, Paved, Paved Drive
- Garage:Yes
- Garage spaces:2
New listings near 128 Thomas St
- Open Sun, 10am to 12pmNew
 $649,900Active4 beds 2 baths2,016 sq. ft.
618 Wareham St., Middleboro, MA 02346
MLS# 73565598Listed by: Realty One Group Dream Makers - New
 $350,000Active3 beds 2 baths1,416 sq. ft.
406 Simmons Rd, Middleboro, MA 02346
MLS# 73565367Listed by: The Firm - New
 $669,900Active3 beds 2 baths1,800 sq. ft.
293 Miller Street, Middleboro, MA 02346
MLS# 73565294Listed by: JLK Realty - Open Thu, 4 to 6pmNew
 $650,000Active6 beds 2 baths3,000 sq. ft.
74 Wareham St, Middleboro, MA 02346
MLS# 73564640Listed by: Coldwell Banker Realty - Easton - New
 $700,000Active3 beds 2 baths1,768 sq. ft.
3 Kelly Drive, Middleboro, MA 02346
MLS# 73558587Listed by: Pisa Real Estate Center - New
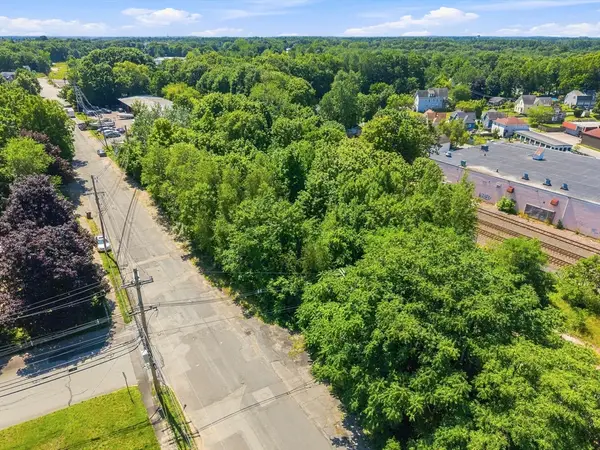 $215,000Active0.7 Acres
50 Cambridge St, Middleboro, MA 02346
MLS# 73563384Listed by: RE/MAX Legacy - New
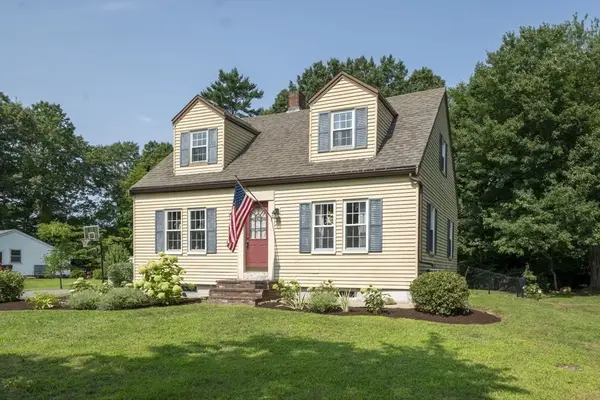 $549,000Active3 beds 2 baths1,376 sq. ft.
37 Acorn St, Middleboro, MA 02346
MLS# 73560741Listed by: Moor Realty Group - New
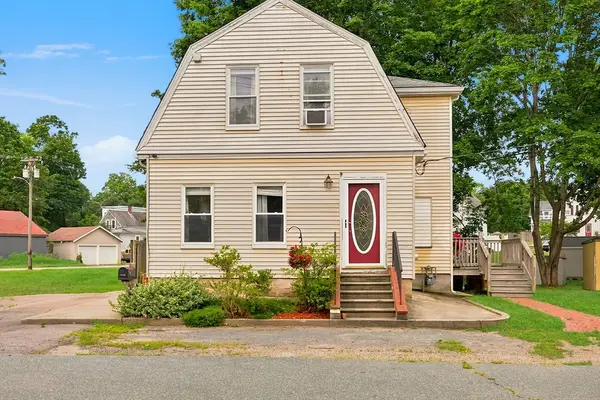 $489,900Active3 beds 2 baths1,294 sq. ft.
10 Sumner Ave, Middleboro, MA 02346
MLS# 73562674Listed by: Keller Williams Realty - New
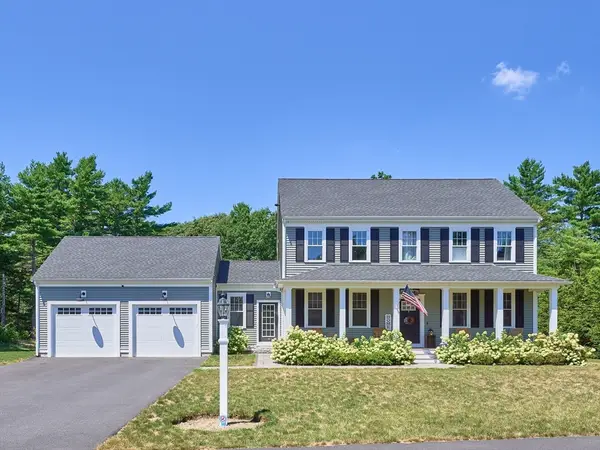 $835,000Active3 beds 3 baths2,024 sq. ft.
25 Cobblestone Ln, Middleboro, MA 02346
MLS# 73562520Listed by: Hayden Rowe Properties


Protect your home and budget from life's surprises with an Assurant Home Warranty, backed by a partner that supports you through every step of homeownership. Explore Plans.
© 2023 - 2026 ERA Franchise Systems LLC. All rights reserved. ERA Franchise Systems LLC fully supports the principles of the Fair Housing Act and the Equal Opportunity Act. ERA, ERA Real Estate powered, and their respective logos are registered service marks of ERA Franchise Systems LLC. Each office is independently owned and operated.