
701 Oak Point Drive, Middleboro, MA 02346
Local realty services provided by:Metropolitan Homes
701 Oak Point Drive,Middleboro, MA 02346
$399,900
- 3 Beds
- 2 Baths
- 1,344 sq. ft.
- Single family
- Coming Soon
Listed by: diana saunders martin
Office: martin real estate
MLS#:73584922
Source:MLSPIN
Price summary
- Price:$399,900
- Price per sq. ft.:$297.54
- Monthly HOA dues:$974
About this home
**COMING SOON** Newly updated 3BR/2BA Princeton-style home in the desirable Oak Point Community. If you are looking for a move-in ready "pottery barn styled" unit in close proximity to the club house, you won't want to miss this one! The many updates include; all new flooring, new plumbing with walk-in shower, new stainless steel appliances with gas stove for cooking, updated plumbing and vanity in master bathroom, new hot water heater (2023), new heat pump/central air system (2023), and new roof (2024). Along with a 3 season porch and a one car attached garage, you could be in for the Holidays. All appliances included. Please note: Oak Point is a 55+ Community with many amenities including heated indoor and outdoor pools, tennis courts, bocce courts, shuffleboard, billiard room, gym and library. The Oak Point 55+ park fee includes land lease, taxes, sewer, snow removal, trash removal, lawn care and shrub trimming.
Contact an agent
Home facts
- Year built:2000
- Listing ID #:73584922
- Updated:October 01, 2026 at 10:57 AM
Rooms and interior
- Bedrooms:3
- Total bathrooms:2
- Full bathrooms:2
- Rooms Total:6
- Dining Description:Open Floorplan, Pendant, Vinyl
- Kitchen Description:Dining Area, Dishwasher, Flooring - Vinyl, Gas Stove, Open Floorplan, Peninsula, Range, Range Hood, Refrigerator, Stainless Steel Appliances
- Living area:1,344 sq. ft.
Heating and cooling
- Cooling:1 Cooling Zone, Central Air, Heat Pump
- Heating:Forced Air, Natural Gas
- Central air:Yes
Structure and exterior
- Roof:Shingle
- Year built:2000
- Building area:1,344 sq. ft.
- Lot Features:Cul-De-Sac, Level
- Architectural Style:Ranch
- Construction Materials:Modular
- Exterior Features:Rain Gutters, Screened
- Foundation Description:Block, Concrete Perimeter
Utilities
- Water:Public
Finances and disclosures
- Price:$399,900
- Price per sq. ft.:$297.54
Features and amenities
- Appliances:Dishwasher, Dryer, Range, Range Hood, Refrigerator, Washer
- Laundry features:Dryer, Electric Dryer Hookup, First Floor, Washer, Washer Hookup
Parking
- Total parking spaces:2
- Parking description:Attached, Paved, Paved Drive
- Garage:Yes
- Garage spaces:1
New listings near 701 Oak Point Drive
- Coming Soon
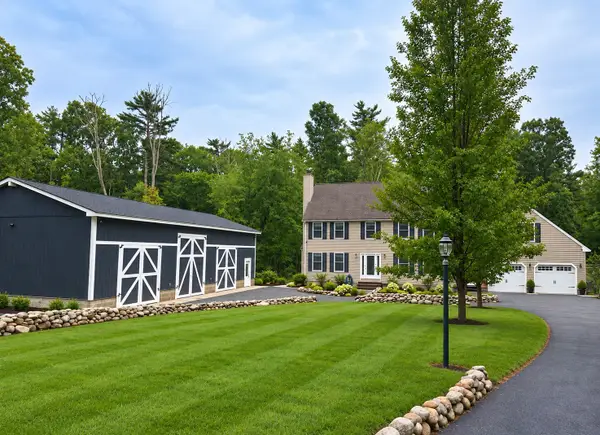 $810,000Coming Soon3 beds 3 baths2,272 sq. ft.
108 Spruce St, Middleboro, MA 02346
MLS# 73582833Listed by: Bold Real Estate Inc. - Coming Soon
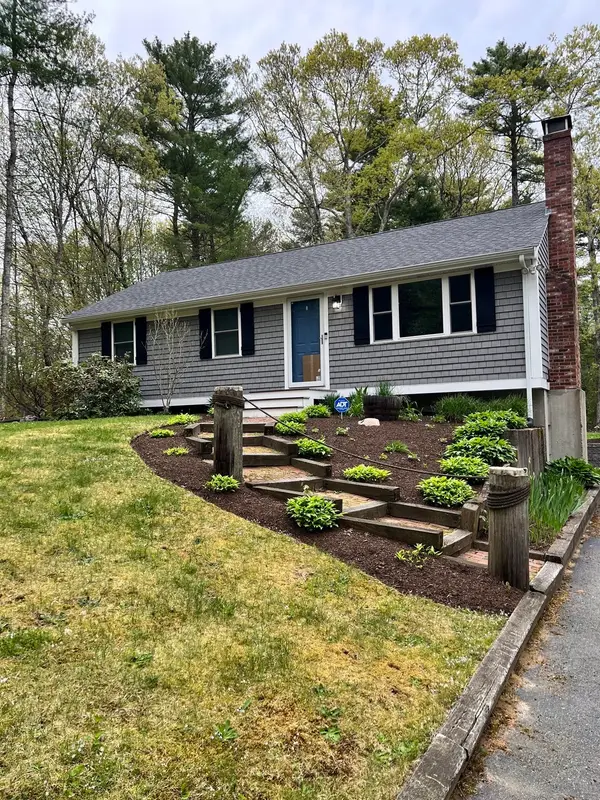 $599,000Coming Soon3 beds 1 baths1,405 sq. ft.
47 Vaughan St, Middleboro, MA 02346
MLS# 73578753Listed by: Berkshire Hathaway HomeServices Robert Paul Properties - Open Sun, 11am to 12:30pmNew
 $725,000Active4 beds 3 baths2,272 sq. ft.
4 Look Out Circle, Middleboro, MA 02346
MLS# 73583599Listed by: Keller Williams Realty - Open Sat, 10am to 12pmNew
 $689,000Active3 beds 2 baths1,924 sq. ft.
120 Purchase St, Middleboro, MA 02346
MLS# 73583264Listed by: Anchor Realty - New
 $255,000Active1.39 Acres
0 Pleasant St, Middleboro, MA 02346
MLS# 73582265Listed by: Conway - Bridgewater - Open Sun, 1 to 3pmNew
 $600,000Active3 beds 1 baths1,877 sq. ft.
40 Lane St, Middleboro, MA 02346
MLS# 73581245Listed by: Conway - Lakeville - Open Sat, 10:30am to 12pmNew
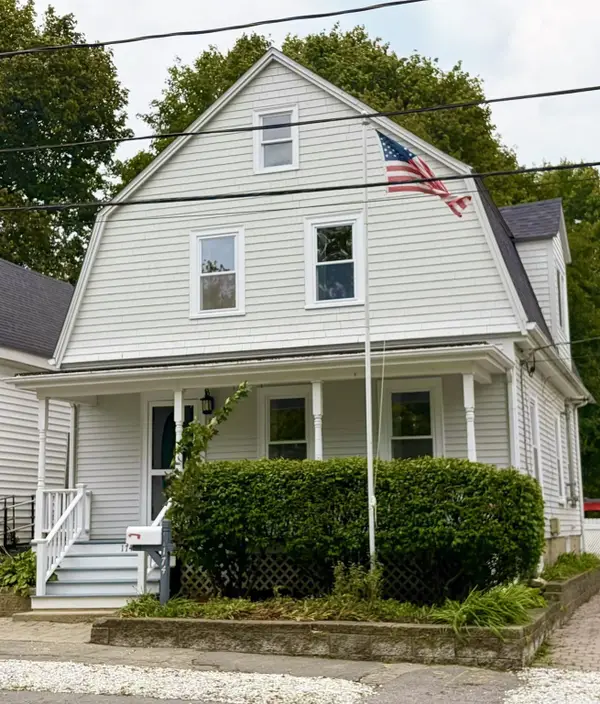 $499,000Active3 beds 2 baths1,440 sq. ft.
174 Center Avenue, Middleboro, MA 02346
MLS# 73580094Listed by: Conway - Wareham - Open Sat, 1 to 3pmNew
 $725,000Active3 beds 2 baths1,800 sq. ft.
283 Miller St, Middleboro, MA 02346
MLS# 73580566Listed by: Sotheby's International Realty - Open Sat, 1 to 2:30pmNew
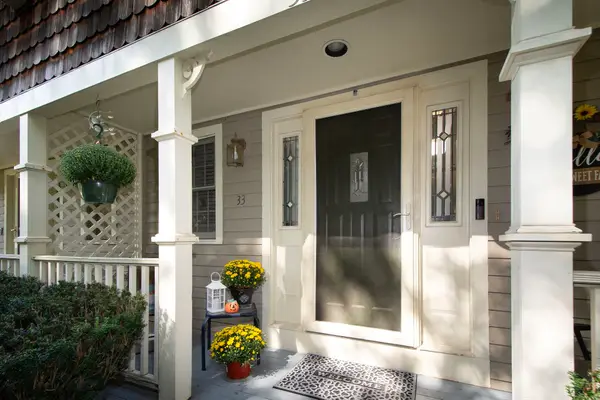 $399,000Active2 beds 2 baths1,550 sq. ft.
33 Ashley Ln #33, Middleboro, MA 02346
MLS# 73580204Listed by: RE/MAX Platinum


Protect your home and budget from life's surprises with an Assurant Home Warranty, backed by a partner that supports you through every step of homeownership. Explore Plans.
© 2023 - 2026 ERA Franchise Systems LLC. All rights reserved. ERA Franchise Systems LLC fully supports the principles of the Fair Housing Act and the Equal Opportunity Act. ERA, ERA Real Estate powered, and their respective logos are registered service marks of ERA Franchise Systems LLC. Each office is independently owned and operated.