
139 Highland St, Middleboro, MA 02346
Local realty services provided by:ERA M. Connie Laplante Real Estate
139 Highland St,Middleboro, MA 02346
$715,000
- 3 Beds
- 3 Baths
- 1,768 sq. ft.
- Single family
- Active
Listed by: brett holmgren
Office: conway - lakeville
MLS#:73601927
Source:MLSPIN
Price summary
- Price:$715,000
- Price per sq. ft.:$404.41
About this home
Welcome to your brand-new Colonial, where modern comfort meets peaceful wooded setting! Situated on a nearly 2 acres, this thoughtfully designed 1,768-square-foot home offers quality craftsmanship, stylish finishes, and room to grow. This pre-construction opportunity allows buyers to personalize select finishes, including cabinet colors, countertops, and other selections, making it possible to add a personal touch.The inviting open-concept layout features a beautiful kitchen with quartz countertops, a generous center island, and stainless steel appliances, flowing seamlessly into the spacious living area with elegant crown molding. The first floor also offers a formal dining room or home office, half bath, convenient laundry room, and functional mudroom with built-in bench seating and a separate side entrance.Upstairs, you'll find a spacious primary suite featuring a walk-in closet and a private bathroom with double sinks, along with two additional bedrooms and a full second bathroom.Step outside onto the 10' x 12' sun deck overlooking the wooded backyard, or imagine the possibilities of the walkout basement with a sliding glass door, offering excellent potential for future finished living space. Additional highlights include engineered hardwood flooring on the first floor, tile flooring in the bathrooms and laundry area, energy-efficient heating and hot water systems, HERS-rated energy-efficient design, paved asphalt driveway, and a layout positioned to accommodate a future two-car garage.Don't miss this exciting opportunity to personalize a brand-new home, while enjoying modern amenitires, a beautiful natural setting, and room for the future!...
Contact an agent
Home facts
- Year built:2026
- Listing ID #:73601927
- Updated:November 14, 2026 at 06:57 PM
Rooms and interior
- Bedrooms:3
- Total bathrooms:3
- Full bathrooms:2
- Half bathrooms:1
- Rooms Total:7
- Flooring:Carpet, Laminate, Tile
- Dining Description:Hardwood
- Kitchen Description:Dining Area, Dishwasher, Flooring - Hardwood, Microwave, Range
- Basement Description:Walk-Out Access
- Living area:1,768 sq. ft.
Heating and cooling
- Cooling:Central Air
- Heating:Central, Forced Air
- Central air:Yes
Structure and exterior
- Year built:2026
- Building area:1,768 sq. ft.
- Lot area:1.84 Acres
- Lot Features:Cleared, Wooded
- Architectural Style:Colonial
- Foundation Description:Concrete Perimeter
Schools
- High school:Mhs
- Middle school:Nichols Middle School
Utilities
- Water:Public
- Sewer:Private Sewer
Finances and disclosures
- Price:$715,000
- Price per sq. ft.:$404.41
Features and amenities
- Appliances:Dishwasher, Microwave, Range
- Laundry features:Electric Dryer Hookup, First Floor, Flooring - Stone/Ceramic Tile, Washer Hookup
Parking
- Total parking spaces:4
- Parking description:Off Street, Paved Drive
New listings near 139 Highland St
- New
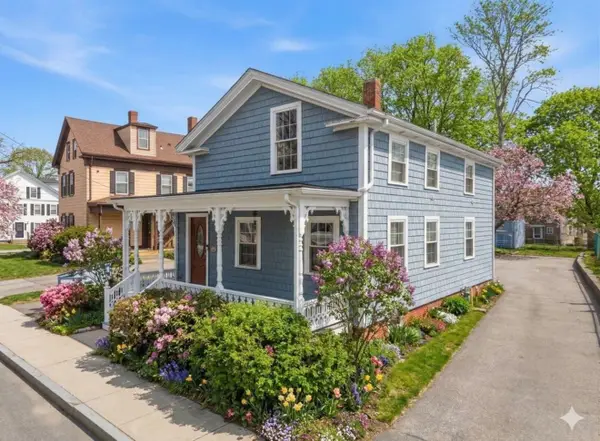 $374,900Active3 beds 1 baths1,300 sq. ft.
17 School St, Middleboro, MA 02346
MLS# 73601907Listed by: RE/MAX Impact - Open Sat, 12:30 to 2pmNew
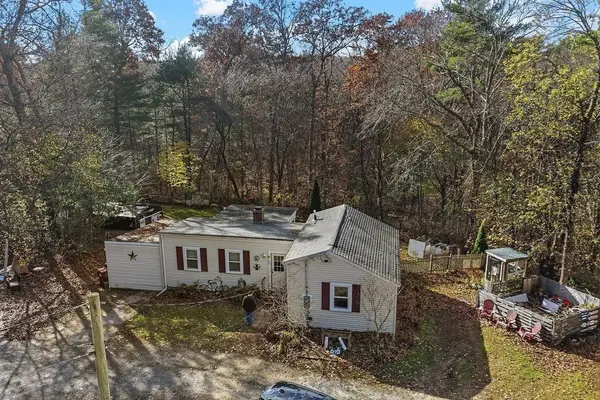 $399,800Active3 beds 1 baths965 sq. ft.
154 E Main St, Middleboro, MA 02346
MLS# 73601518Listed by: LPT Realty - Home & Key Group - New
 $899,000Active25.34 Acres
55 Precinct Street.,, Middleboro, MA 02346
MLS# 73601192Listed by: Keller Williams Realty - Open Sat, 12:30 to 1:30pmNew
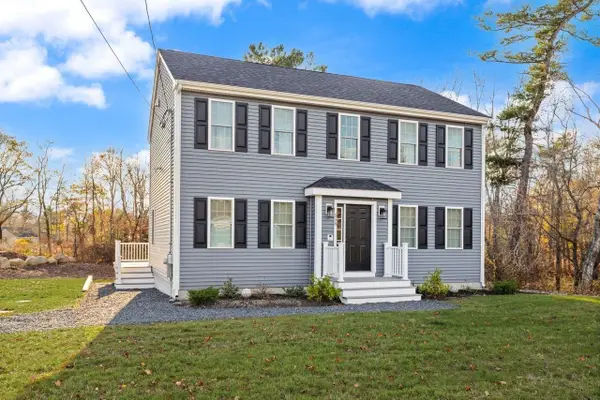 $720,000Active3 beds 3 baths2,182 sq. ft.
558 Wareham St., Middleboro, MA 02346
MLS# 73600971Listed by: Coldwell Banker Realty - Easton  $649,900Active5 beds 3 baths2,382 sq. ft.
36A &36B Spruce, Middleboro, MA 02344
MLS# 73530129Listed by: KAM Realty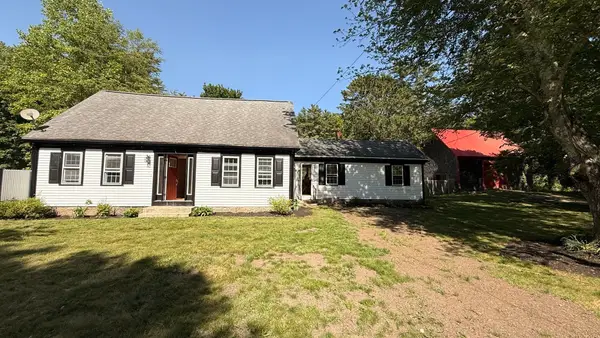 $649,900Active5 beds 3 baths2,382 sq. ft.
36A & 36B Spruce St, Middleboro, MA 02344
MLS# 73546028Listed by: KAM Realty- Open Sat, 11am to 12pmNew
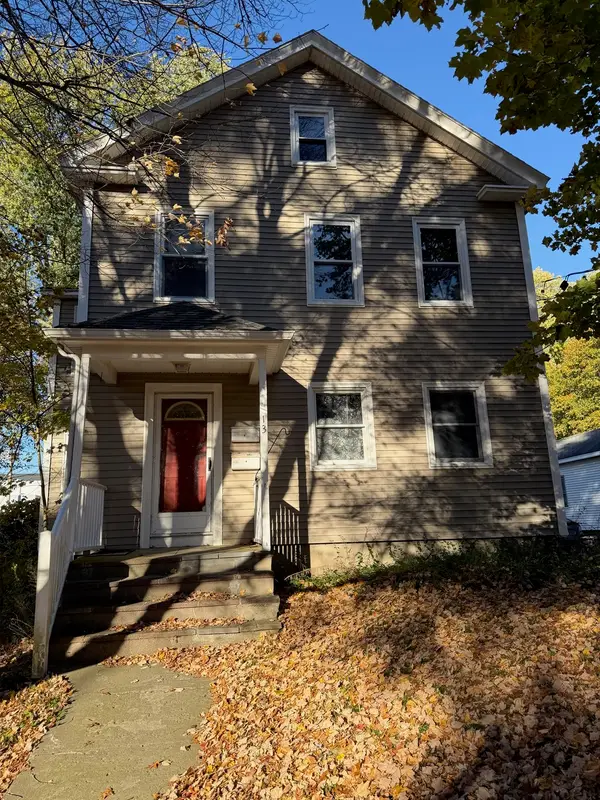 $699,000Active6 beds 2 baths2,716 sq. ft.
13 Southwick, Middleboro, MA 02346
MLS# 73600652Listed by: Cape Cod Ken Real Estate - New
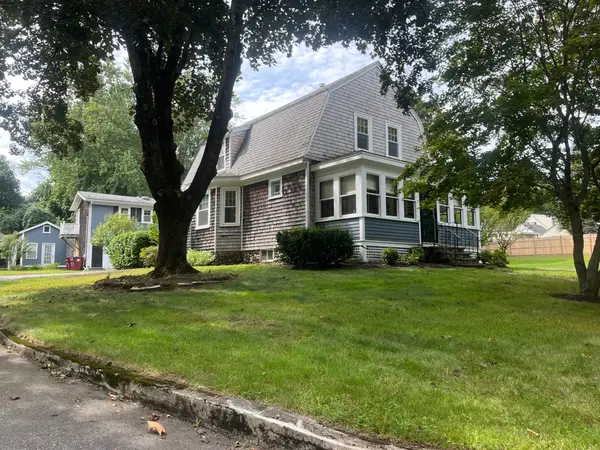 $674,900Active4 beds 3 baths2,118 sq. ft.
19 Montello, Middleboro, MA 02346
MLS# 73599841Listed by: Yellow Brick Realty Inc. - New
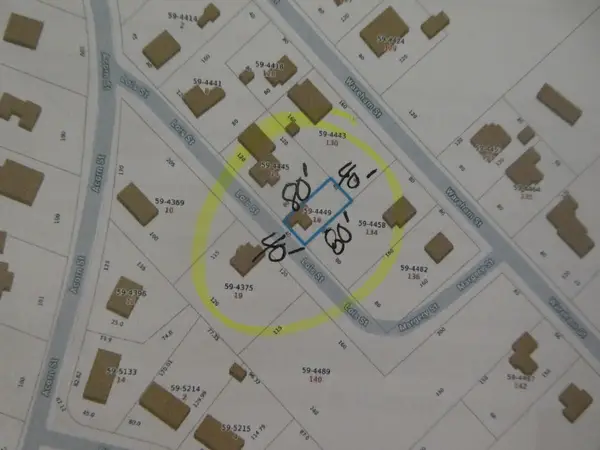 $125,000Active0.07 Acres
18 Lois Street, Middleboro, MA 02346
MLS# 73599708Listed by: Realty One Group, LLC


Protect your home and budget from life's surprises with an Assurant Home Warranty, backed by a partner that supports you through every step of homeownership. Explore Plans.
© 2023 - 2026 ERA Franchise Systems LLC. All rights reserved. ERA Franchise Systems LLC fully supports the principles of the Fair Housing Act and the Equal Opportunity Act. ERA, ERA Real Estate powered, and their respective logos are registered service marks of ERA Franchise Systems LLC. Each office is independently owned and operated.