
35 Peirce Street, Middleboro, MA 02346
Local realty services provided by:ERA Key Realty Services
35 Peirce Street,Middleboro, MA 02346
$719,900
- 6 Beds
- 3 Baths
- 3,338 sq. ft.
- Single family
- Active
Listed by: kyle belken
Office: realty one group, llc
MLS#:73561338
Source:MLSPIN
Price summary
- Price:$719,900
- Price per sq. ft.:$215.67
About this home
Presenting an exceptional & extremely UNIQUE opportunity at "35 Peirce Street", Middleboro. This majestic & distinguished single-family residence encompassing over 3,000 square feet of living space; stands as an attractive property in great condition(with MANY updates)in an area of similar homes offering a unique blend of historical grandeur and contemporary comfort. Classic side entry(off wrap around porch-slate & wood Flooring)into a separate entry room and then into a stunning grand foyer w/wood flooring, rich crown molding & tucked away sunken 1/2 bath. The kitchen is thoughtfully appointed with stainless steel appliances and features practical counter space & charming butler's pantry designed for both culinary exploration and casual gatherings. The spacious living room provides a welcoming ambiance centered around a fireplace that offers a focal point for relaxation and social interaction complementing the interior's refined spaces. Two staircases(one leading into the kitchen). Potential 3rd floor in-law consisting of two rooms, a full bath & unfinished attic area. The property's exterior, characterized by its American Foursquare and traditional architectural style, includes a private(.67 acre)in-town yard, several patios(slate), screened outbuilding(cabana)and a porch extending the living experience outdoors. With five to six bedrooms, two full bathrooms, one half bathroom and a two-car detached garage this residence is meticulously prepared for sophisticated living. town water, town sewer, town gas & municipal electric(Middleboro Gas & Electric). Many recent updates: harvey replacement windows, vinyl siding, roof, gutters-downspouts, driveway, garage doors, bulkhead, 200 amp. electric(generator hook-up),(5) mini splits, backyard patio, sprinkler system, gas boiler, kitchen appliances, cabana & fencing. Super convenient commuting location-Close to highways(105, 44, 495 & 24), walking distance to library, bakery, post, coffee shops, playground(pool),other downtown amenities & UNDER 2 miles to the NEW Middleboro commuter rail! To truly appreciate the meticulous craftsmanship and lifestyle potential of this residence we encourage a private showing....
Contact an agent
Home facts
- Year built:1906
- Subdivision & Development:Downtown Middleborough
- Listing ID #:73561338
- Updated:September 27, 2026 at 10:50 AM
Rooms and interior
- Bedrooms:6
- Total bathrooms:3
- Full bathrooms:2
- Half bathrooms:1
- Rooms Total:12
- Flooring:Flooring - Hardwood, Tile, Vinyl, Wood
- Dining Description:Hardwood, Overhead, Window(s) - Bay/Bow/Box, Wood / Coal / Pellet Stove,
- Bathrooms Description:Bathroom - Full, Bathroom - Half, Bathroom - With Tub
- Kitchen Description:Ceiling Fan(s), Countertops - Stone/Granite/Solid, Dining Area, Dishwasher, Exterior Access, Gas Stove, Kitchen Island, Microwave, Pantry, Range, Recessed Lighting, Refrigerator, Remodeled
- Basement Description:Bulkhead, Concrete, Full, Interior Entry, Unfinished
- Living area:3,338 sq. ft.
Heating and cooling
- Cooling:5 Cooling Zones, Central Air, Ductless
- Heating:Ductless, Natural Gas, Steam
- Central air:Yes
Structure and exterior
- Roof:Shingle
- Year built:1906
- Building area:3,338 sq. ft.
- Lot area:0.67 Acres
- Lot Features:Cleared, Level
- Architectural Style:Colonial
- Construction Materials:Frame
- Exterior Features:Garden, Patio, Porch, Professional Landscaping, Rain Gutters, Sprinkler System
- Foundation Description:Granite, Irregular, Stone
Schools
- High school:M.H.S.
- Middle school:Nichols
- Elementary school:Goode
Utilities
- Water:Public
- Sewer:Public Sewer
Finances and disclosures
- Price:$719,900
- Price per sq. ft.:$215.67
- Tax amount:$7,478 (2026)
Features and amenities
- Appliances:Dishwasher, Dryer, Microwave, Range, Refrigerator, Washer
- Laundry features:Dryer, Electric Dryer Hookup, Gas Dryer Hookup, In Basement, Laundry Chute, Washer, Washer Hookup
- Amenities:Closet/Cabinets - Custom Built, Entry Hall, Foyer, Lighting - Overhead, Walk-in Closet(s), Wet Bar
Parking
- Total parking spaces:8
- Parking description:Detached, Driveway, Garage Door Opener, Garage Faces Side, Off Street, Oversized, Paved, Paved Drive, Storage, Workshop in Garage
- Garage:Yes
- Garage spaces:2
New listings near 35 Peirce Street
- Coming Soon
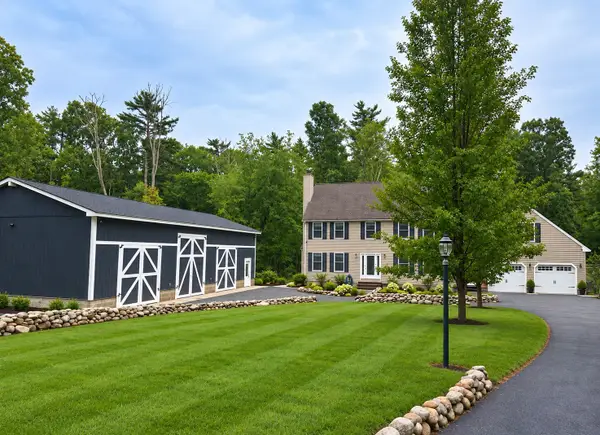 $810,000Coming Soon3 beds 3 baths2,272 sq. ft.
108 Spruce St, Middleboro, MA 02346
MLS# 73582833Listed by: Bold Real Estate Inc. - Coming Soon
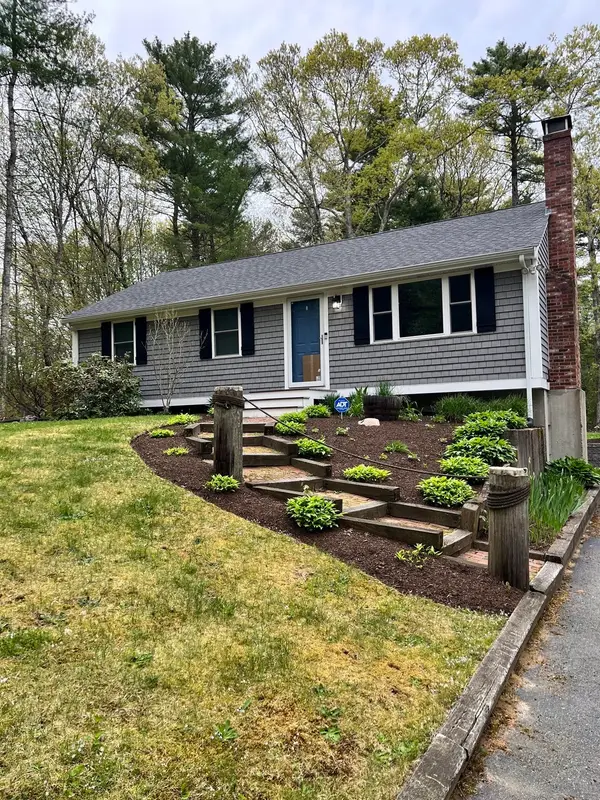 $599,000Coming Soon3 beds 1 baths1,405 sq. ft.
47 Vaughan St, Middleboro, MA 02346
MLS# 73578753Listed by: Berkshire Hathaway HomeServices Robert Paul Properties - Coming Soon
 $725,000Coming Soon3 beds 2 baths1,800 sq. ft.
283 Miller St, Middleboro, MA 02346
MLS# 73580566Listed by: Sotheby's International Realty - New
 $255,000Active1.39 Acres
0 Pleasant St, Middleboro, MA 02346
MLS# 73582265Listed by: Conway - Bridgewater - New
 $600,000Active3 beds 1 baths1,877 sq. ft.
40 Lane St, Middleboro, MA 02346
MLS# 73581245Listed by: Conway - Lakeville - New
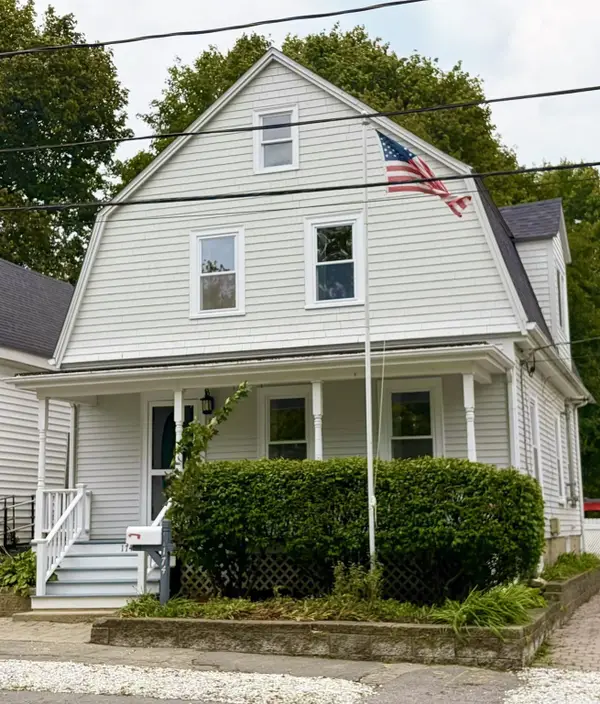 $499,000Active3 beds 2 baths1,440 sq. ft.
174 Center Avenue, Middleboro, MA 02346
MLS# 73580094Listed by: Conway - Wareham - New
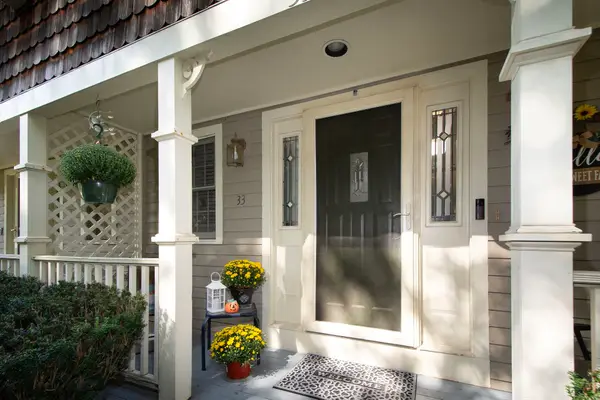 $399,000Active2 beds 2 baths1,550 sq. ft.
33 Ashley Ln #33, Middleboro, MA 02346
MLS# 73580204Listed by: RE/MAX Platinum - New
 $724,900Active3 beds 3 baths2,118 sq. ft.
19 Montello, Middleboro, MA 02346
MLS# 73580009Listed by: Yellow Brick Realty Inc. - New
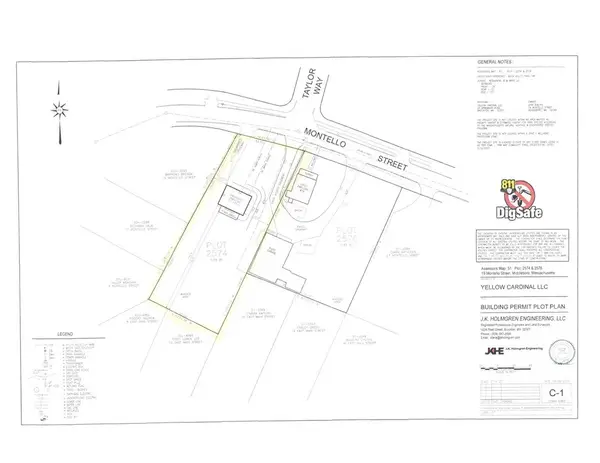 $235,000Active0.48 Acres
17 Montello, Middleboro, MA 02346
MLS# 73579966Listed by: Yellow Brick Realty Inc. - New
 $359,000Active3 beds 2 baths1,670 sq. ft.
412 Green St., Middleboro, MA 02346
MLS# 73579900Listed by: Djust Realty


Protect your home and budget from life's surprises with an Assurant Home Warranty, backed by a partner that supports you through every step of homeownership. Explore Plans.
© 2023 - 2026 ERA Franchise Systems LLC. All rights reserved. ERA Franchise Systems LLC fully supports the principles of the Fair Housing Act and the Equal Opportunity Act. ERA, ERA Real Estate powered, and their respective logos are registered service marks of ERA Franchise Systems LLC. Each office is independently owned and operated.