
37 Acorn St, Middleboro, MA 02346
Local realty services provided by:ERA Key Realty Services
37 Acorn St,Middleboro, MA 02346
$525,000
- 3 Beds
- 2 Baths
- 1,376 sq. ft.
- Single family
- Active
Listed by: jennifer lamoureux
Office: moor realty group
MLS#:73560741
Source:MLSPIN
Price summary
- Price:$525,000
- Price per sq. ft.:$381.54
About this home
Welcome Home! This Cape Cod style home offers charm and updates. Natural light floods the first floor, where you'll find a large fully-applianced kitchen, a half bath, dining room and living room, and first floor laundry room with a huge closet. Upstairs two generous bedrooms share a spacious bathroom with an extra large closet. The large yard is an oasis for relaxing and entertaining, with mature trees, large composite deck and patio, room for a garden, and a fully fenced backyard for Fido. Recent updates include the gas furnace and AC condenser installed in 2021, new shed in 2022, and deck in 2023. Conveniently located nearby to public schools, grocery shopping, downtown Middleboro, and Route 495. Affordable municipal gas & electric service, town water and sewer - this home has it all! SELLER IS OFFERING CLOSING COST CREDIT TOWARDS 2-1 RATE BUYDOWN - MORTGAGE PAYMENTS UP TO 2% LOWER THAN THE MARKET RATE FOR THE FIRST TWO YEARS!
Contact an agent
Home facts
- Year built:1940
- Listing ID #:73560741
- Updated:September 27, 2026 at 10:50 AM
Rooms and interior
- Bedrooms:3
- Total bathrooms:2
- Full bathrooms:1
- Half bathrooms:1
- Rooms Total:6
- Flooring:Bamboo, Engineered Hardwood, Flooring - Vinyl, Tile, Vinyl
- Dining Description:Wood
- Kitchen Description:Dishwasher, Disposal, Flooring - Stone/Ceramic Tile, Plumbed For Ice Maker, Range, Refrigerator
- Basement Description:Bulkhead, Concrete, Full, Interior Entry, Unfinished
- Living area:1,376 sq. ft.
Heating and cooling
- Cooling:Central Air
- Heating:Forced Air, Natural Gas
- Central air:Yes
Structure and exterior
- Roof:Shingle
- Year built:1940
- Building area:1,376 sq. ft.
- Lot area:0.59 Acres
- Lot Features:Level
- Architectural Style:Cape
- Construction Materials:Frame
- Exterior Features:Deck - Composite, Patio, Storage
- Foundation Description:Block, Concrete Perimeter, Stone
Utilities
- Water:Public
- Sewer:Public Sewer
Finances and disclosures
- Price:$525,000
- Price per sq. ft.:$381.54
- Tax amount:$5,792 (2026)
Features and amenities
- Appliances:Dishwasher, Disposal, Dryer, Range, Refrigerator, Washer
- Laundry features:Dryer, Electric Dryer Hookup, First Floor, Gas Dryer Hookup, Washer, Washer Hookup
- Amenities:Gas Water Heater
Parking
- Total parking spaces:4
- Parking description:Off Street, Paved, Paved Drive
New listings near 37 Acorn St
- Coming Soon
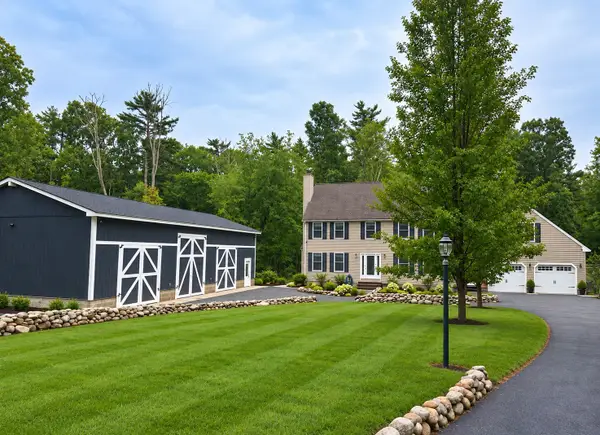 $810,000Coming Soon3 beds 3 baths2,272 sq. ft.
108 Spruce St, Middleboro, MA 02346
MLS# 73582833Listed by: Bold Real Estate Inc. - Coming Soon
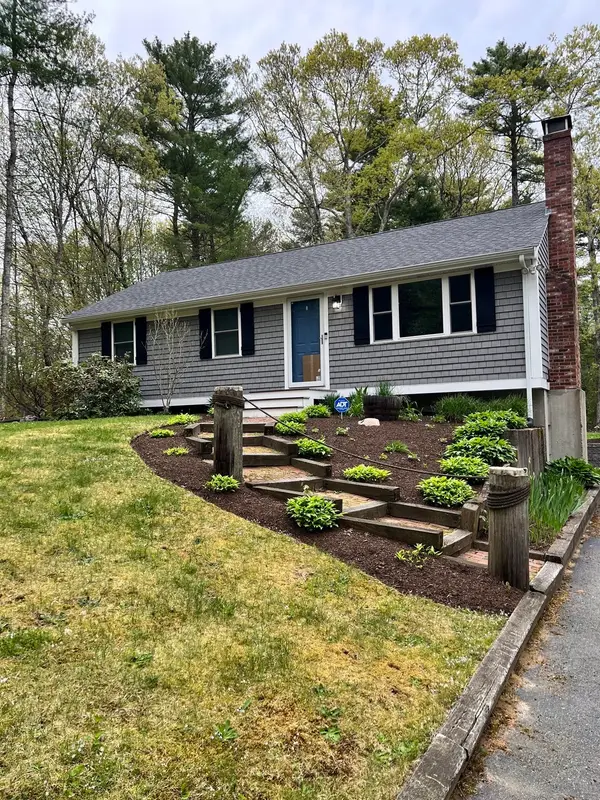 $599,000Coming Soon3 beds 1 baths1,405 sq. ft.
47 Vaughan St, Middleboro, MA 02346
MLS# 73578753Listed by: Berkshire Hathaway HomeServices Robert Paul Properties - Coming Soon
 $725,000Coming Soon3 beds 2 baths1,800 sq. ft.
283 Miller St, Middleboro, MA 02346
MLS# 73580566Listed by: Sotheby's International Realty - New
 $255,000Active1.39 Acres
0 Pleasant St, Middleboro, MA 02346
MLS# 73582265Listed by: Conway - Bridgewater - New
 $600,000Active3 beds 1 baths1,877 sq. ft.
40 Lane St, Middleboro, MA 02346
MLS# 73581245Listed by: Conway - Lakeville - New
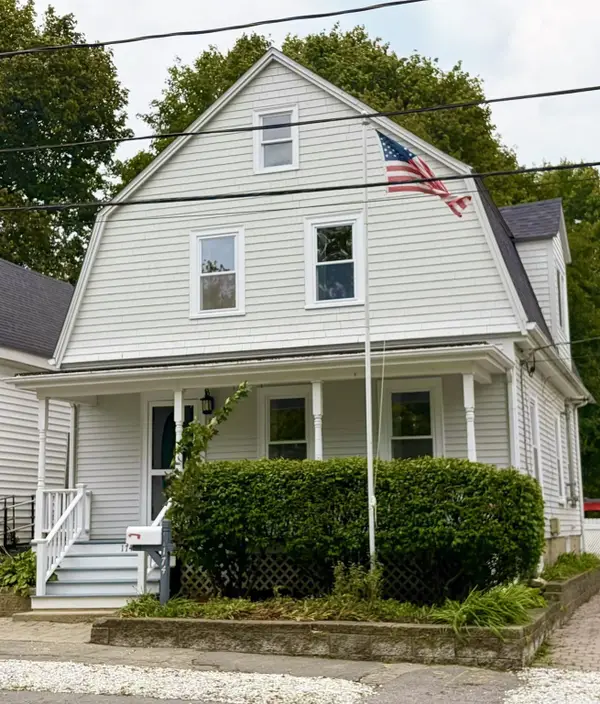 $499,000Active3 beds 2 baths1,440 sq. ft.
174 Center Avenue, Middleboro, MA 02346
MLS# 73580094Listed by: Conway - Wareham - New
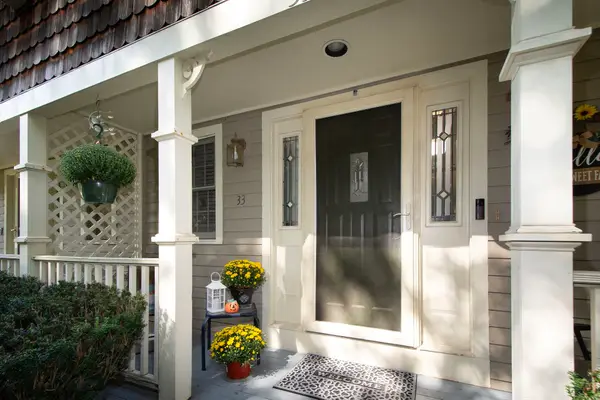 $399,000Active2 beds 2 baths1,550 sq. ft.
33 Ashley Ln #33, Middleboro, MA 02346
MLS# 73580204Listed by: RE/MAX Platinum - New
 $724,900Active3 beds 3 baths2,118 sq. ft.
19 Montello, Middleboro, MA 02346
MLS# 73580009Listed by: Yellow Brick Realty Inc. - New
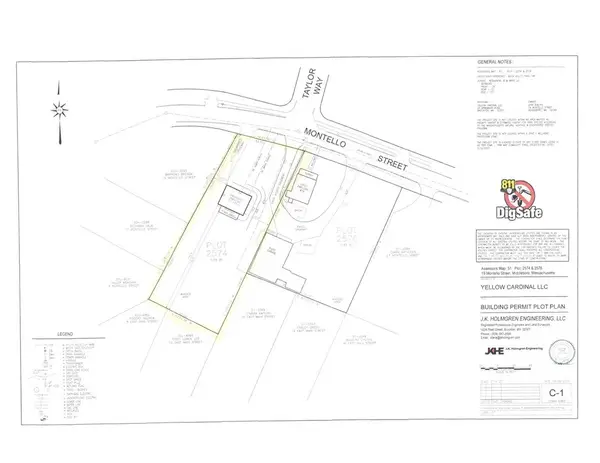 $235,000Active0.48 Acres
17 Montello, Middleboro, MA 02346
MLS# 73579966Listed by: Yellow Brick Realty Inc. - New
 $359,000Active3 beds 2 baths1,670 sq. ft.
412 Green St., Middleboro, MA 02346
MLS# 73579900Listed by: Djust Realty


Protect your home and budget from life's surprises with an Assurant Home Warranty, backed by a partner that supports you through every step of homeownership. Explore Plans.
© 2023 - 2026 ERA Franchise Systems LLC. All rights reserved. ERA Franchise Systems LLC fully supports the principles of the Fair Housing Act and the Equal Opportunity Act. ERA, ERA Real Estate powered, and their respective logos are registered service marks of ERA Franchise Systems LLC. Each office is independently owned and operated.