
38 Atwood Ave., Middleboro, MA 02346
Local realty services provided by:ERA M. Connie Laplante Real Estate
38 Atwood Ave.,Middleboro, MA 02346
$395,000
- 2 Beds
- 1 Baths
- - sq. ft.
- Single family
- Sold
Listed by: lawrence costa
Office: century 21 tassinari gold
MLS#:73547243
Source:MLSPIN
Sorry, we are unable to map this address
Price summary
- Price:$395,000
- Monthly HOA dues:$20.83
About this home
Move right into this charming, well-maintained 2-bedroom ranch in the desirable Woods Pond neighborhood! This inviting home offers an open floor plan with a bright living room flowing into the eat-in kitchen, perfect for everyday living and entertaining. The spacious primary bedroom features a cathedral ceiling with skylights, while the second bedroom also offers a cathedral ceiling and charming details. Hardwood floors add warmth, and the full bath includes a classic clawfoot tub. Recent improvements include a new roof (2020) and extensive plumbing upgrades beneath the home (approximately $18,000, per owner). Enjoy the large level, fully FENCED yard, ideal for pets or gardening, plus a 10'x20' utility shed with electric for extra storage. Just a short stroll to Woods Pond for fishing, kayaking, nature, and peaceful neighborhood walks.
Contact an agent
Home facts
- Year built:1935
- Subdivision & Development:Woods Pond
- Listing ID #:73547243
- Updated:August 29, 2026 at 07:03 AM
Rooms and interior
- Bedrooms:2
- Total bathrooms:1
- Full bathrooms:1
- Rooms Total:4
- Flooring:Hardwood, Vinyl
- Kitchen Description:Balcony / Deck, Breakfast Bar / Nook, Dishwasher, Flooring - Hardwood, Microwave, Range, Water Treatment
Heating and cooling
- Cooling:Window Unit(s)
- Heating:Electric Baseboard, Wood Stove
Structure and exterior
- Roof:Shingle
- Year built:1935
- Lot Features:Corner Lot, Level
- Architectural Style:Ranch
- Construction Materials:Frame
- Exterior Features:Garden, Patio, Porch, Storage
Utilities
- Water:Private
- Sewer:Private Sewer
Finances and disclosures
- Price:$395,000
- Tax amount:$4,087 (2026)
Features and amenities
- Appliances:Dishwasher, Dryer, Microwave, Range, Washer, Water Treatment
- Laundry features:Dryer, Washer
Parking
- Total parking spaces:2
- Parking description:Off Street
New listings near 38 Atwood Ave.
- New
 $499,900Active4 beds 2 baths1,674 sq. ft.
7 Crocker St, Middleboro, MA 02346
MLS# 73569439Listed by: HomeSmart First Class Realty - Open Sun, 11am to 1pmNew
 $540,000Active3 beds 3 baths1,466 sq. ft.
2 Milenas Path #2, Middleboro, MA 02346
MLS# 73568431Listed by: RE/MAX Platinum - New
 $995,000Active5 beds 5 baths4,800 sq. ft.
351 Plymouth Street, Middleboro, MA 02346
MLS# 73568734Listed by: The Simply Sold Realty Co. - Open Sun, 12 to 2pmNew
 $450,000Active2 beds 2 baths1,556 sq. ft.
7 Sycamore Dr #7, Middleboro, MA 02346
MLS# 73568487Listed by: Keller Williams Realty - Open Sun, 1 to 3pmNew
 $795,000Active4 beds 4 baths2,428 sq. ft.
10 Brenrae Dr, Middleboro, MA 02346
MLS# 73568396Listed by: Uptown REALTORS®, LLC - Open Sat, 11am to 1pmNew
 $499,900Active3 beds 1 baths1,137 sq. ft.
1 Vincent St, Middleboro, MA 02346
MLS# 73568219Listed by: Goodwin Realty Group, LLC - New
 $399,777Active3 beds 1 baths1,260 sq. ft.
15 Hillside Ave, Middleboro, MA 02346
MLS# 73567710Listed by: Real Broker MA, LLC - Open Sun, 11am to 12:30pmNew
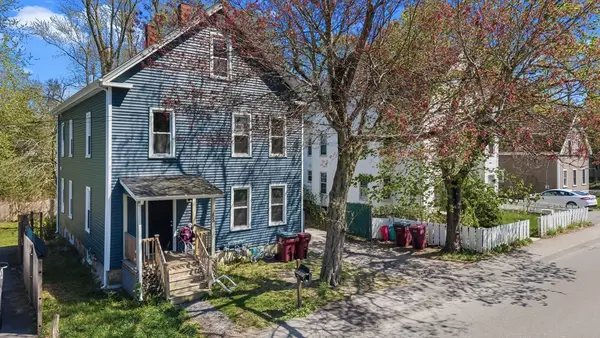 $625,000Active7 beds 2 baths2,214 sq. ft.
65 Oak Street, Middleboro, MA 02346
MLS# 73567133Listed by: RE/MAX Legacy - New
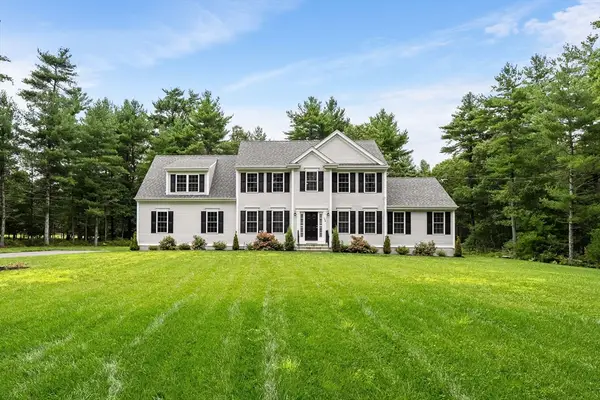 $1,090,000Active4 beds 3 baths2,594 sq. ft.
128 Thomas St, Middleboro, MA 02346
MLS# 73565999Listed by: Keller Williams Realty - Open Sat, 11am to 12:30pmNew
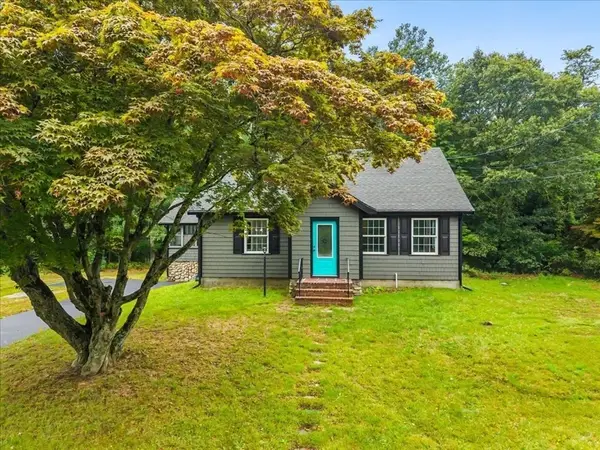 $649,900Active4 beds 2 baths2,016 sq. ft.
618 Wareham St., Middleboro, MA 02346
MLS# 73565598Listed by: Realty One Group Dream Makers


Protect your home and budget from life's surprises with an Assurant Home Warranty, backed by a partner that supports you through every step of homeownership. Explore Plans.
© 2023 - 2026 ERA Franchise Systems LLC. All rights reserved. ERA Franchise Systems LLC fully supports the principles of the Fair Housing Act and the Equal Opportunity Act. ERA, ERA Real Estate powered, and their respective logos are registered service marks of ERA Franchise Systems LLC. Each office is independently owned and operated.