
408 Green Street, Middleboro, MA 02346
Local realty services provided by:ERA Hart Sargis-Breen Real Estate
408 Green Street,Middleboro, MA 02346
$389,000
- 3 Beds
- 2 Baths
- 1,344 sq. ft.
- Single family
- Active
Upcoming open houses
- Sat, Aug 0101:00 pm - 03:00 pm
Listed by: toni manning, maureen daniels
Office: conway - hanover
MLS#:73556084
Source:MLSPIN
Price summary
- Price:$389,000
- Price per sq. ft.:$289.43
- Monthly HOA dues:$976
About this home
Showings begin on Thursday 9/30, commuter open house, 5:00 - 7:00. Welcome to 408 Green Street in the desirable Oak Point 55+ Community! This attractive Princeton-style home is bright, open, and inviting, creating a great first impression from the moment you step inside. The thoughtfully designed split-bedroom floor plan offers both privacy and comfort. The primary suite features two closets and a private bath with a step-in shower. A nice sized living room flows seamlessly into the dining room, creating an ideal setting for everyday living and entertaining. The well-appointed kitchen offers abundant cabinetry, updated stainless steel appliances, vinyl flooring, and a morning room for casual dining (virtually staged with a table). A sliding glass door opens to the spacious screened porch with wood flooring—the perfect place to enjoy your morning coffee, unwind with a good book, or entertain family and friends. Located on the other side of the home are two additional bedrooms. These 2 rooms have been virtually staged to showcase their flexibility as a comfortable guest bedroom a craft room or home office, a full hall bath with a tub/shower combination. Built in 2003, this manufactured home on leased land offers 1,344 square feet of living space on a nicely situated lot. Additional features include attractive Pergo flooring in the main living areas and vinyl flooring in the kitchen and baths (no wall-to-wall carpeting), and a one-car garage. Updates: Refrigerator & stove April 2026, furnace and central air conditioning system replaced in 2022, Leaf Guard, gutter system and a roof replacement in 2016. Enjoy the exceptional Oak Point lifestyle with resort-style amenities, including three swimming pools (two outdoor), tennis and pickleball courts, bocce, a fitness center, gym, a 300-seat ballroom, billiards room, a library, and an extensive selection of clubs, classes, and social activities. Fee includes; lawn mowing, snow removal, trash pickup, sewer treatment and amenities....
Contact an agent
Home facts
- Year built:2003
- Listing ID #:73556084
- Updated:July 30, 2026 at 11:05 AM
Rooms and interior
- Bedrooms:3
- Total bathrooms:2
- Full bathrooms:2
- Rooms Total:5
- Flooring:Flooring - Wood, Laminate, Vinyl
- Dining Description:Cathedral Ceiling(s), Laminate, Open Floorplan
- Kitchen Description:Cathedral Ceiling(s), Dining Area, Dishwasher, Disposal, Dryer Hookup - Electric, Exterior Access, Flooring - Vinyl, Microwave, Range, Range Hood, Refrigerator, Stainless Steel Appliances, Washer Hookup
- Living area:1,344 sq. ft.
Heating and cooling
- Cooling:Central Air
- Heating:Central, Forced Air, Natural Gas
- Central air:Yes
Structure and exterior
- Roof:Shingle
- Year built:2003
- Building area:1,344 sq. ft.
- Architectural Style:Ranch
- Construction Materials:Modular
- Exterior Features:Rain Gutters, Screened
- Foundation Description:Slab
Utilities
- Water:Public
Finances and disclosures
- Price:$389,000
- Price per sq. ft.:$289.43
Features and amenities
- Appliances:Dishwasher, Disposal, Dryer, Microwave, Range, Range Hood, Refrigerator, Washer
- Laundry features:Dryer, Electric Dryer Hookup, First Floor, Flooring - Vinyl, Washer, Washer Hookup
- Amenities:Internet Available - Broadband
Parking
- Total parking spaces:3
- Parking description:Attached, Garage Door Opener, Off Street, Paved Drive
- Garage:Yes
- Garage spaces:1
New listings near 408 Green Street
- Open Sat, 1 to 3:30pmNew
 $750,000Active3 beds 3 baths2,408 sq. ft.
31 Pine Street, Middleboro, MA 02346
MLS# 73556157Listed by: Lamacchia Realty, Inc. - Open Sun, 11am to 12:30pmNew
 $440,000Active2 beds 2 baths1,621 sq. ft.
151 Ashley Lane #151, Middleboro, MA 02346
MLS# 73556144Listed by: Busch Realty Group, LLC - Open Fri, 1 to 3pmNew
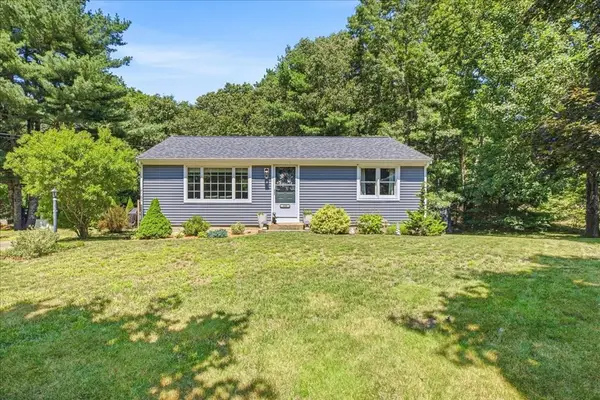 $485,000Active2 beds 1 baths864 sq. ft.
688 Plymouth St, Middleboro, MA 02346
MLS# 73555583Listed by: Keller Williams Realty Colonial Partners - Open Sat, 11am to 12:30pmNew
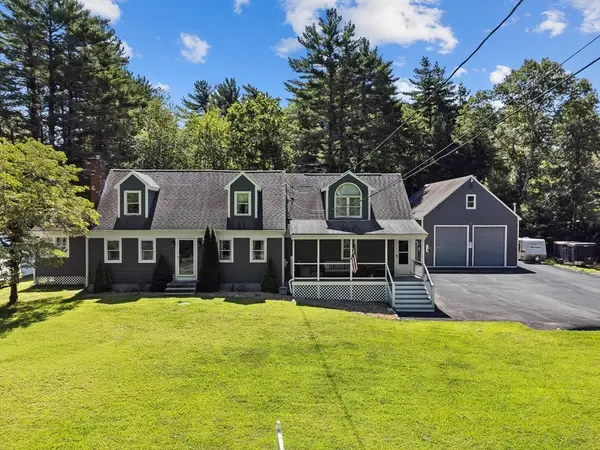 $799,000Active3 beds 2 baths3,424 sq. ft.
229 Tispaquin St, Middleboro, MA 02346
MLS# 73555359Listed by: LPT Realty - Home & Key Group - New
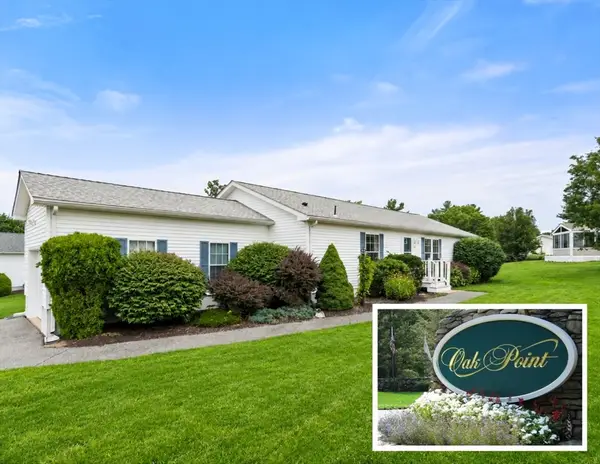 $399,000Active3 beds 2 baths1,456 sq. ft.
6406 Oak Point, Middleboro, MA 02346
MLS# 73554455Listed by: Coldwell Banker Realty - Plymouth - New
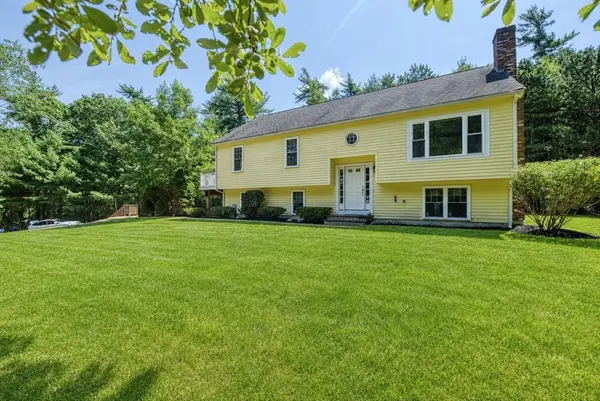 $649,900Active3 beds 3 baths2,274 sq. ft.
6 Daniel Dr, Middleboro, MA 02346
MLS# 73552853Listed by: Keller Williams Realty - New
 $539,000Active2 beds 1 baths1,036 sq. ft.
45 Cross St, Middleboro, MA 02346
MLS# 73552234Listed by: Keller Williams Realty Colonial Partners  $1,100,000Active4 beds 4 baths4,290 sq. ft.
8 Paddock Cir, Middleboro, MA 02346
MLS# 73550874Listed by: Keller Williams Elite $450,000Active3 beds 2 baths1,700 sq. ft.
307 Blueberry Circle, Middleboro, MA 02346
MLS# 73550717Listed by: Conway - Mansfield


Protect your home and budget from life's surprises with an Assurant Home Warranty, backed by a partner that supports you through every step of homeownership. Explore Plans.
© 2023 - 2026 ERA Franchise Systems LLC. All rights reserved. ERA Franchise Systems LLC fully supports the principles of the Fair Housing Act and the Equal Opportunity Act. ERA, ERA Real Estate powered, and their respective logos are registered service marks of ERA Franchise Systems LLC. Each office is independently owned and operated.