
60 Precinct, Middleboro, MA 02346
Local realty services provided by:ERA Key Realty Services
60 Precinct,Middleboro, MA 02346
$1,299,900
- 4 Beds
- 4 Baths
- 5,919 sq. ft.
- Single family
- Active
Listed by: kelly crowley
Office: keller williams elite
MLS#:73574032
Source:MLSPIN
Price summary
- Price:$1,299,900
- Price per sq. ft.:$219.61
About this home
Custom Colonial on 12 Private Acres – ADU/In-Law Potential. This 13-room custom Colonial offers over 5,900 sq ft of living space on a private 12-acre lot. The first floor features a Thomasville kitchen with double wall oven and walk-in pantry, media room with surround sound, formal dining room, living room, sitting room, office, mudroom, and half bath. Upstairs offers 4 bedrooms, including a primary suite with two walk-in closets (bath to be finished) and a second en-suite bedroom, plus two additional bedrooms and a main bath with garden tub. Laundry room completes the second floor. Oversized 3-car garage with industrial-sized doors offers potential for a 35x36+ ADU/in-law suite above. Additional features include Hardie board siding, underground electric, whole-house water filtration, and 400-amp Weil-McLain system. Flexible living at every turn — a must-see! Showings Start Now! Some pictures are virtually staged.
Contact an agent
Home facts
- Year built:2006
- Listing ID #:73574032
- Updated:September 13, 2026 at 12:30 PM
Rooms and interior
- Bedrooms:4
- Total bathrooms:4
- Full bathrooms:3
- Half bathrooms:1
- Rooms Total:13
- Flooring:Carpet, Flooring - Stone/Ceramic Tile, Flooring - Wall to Wall Carpet, Tile, Wood
- Dining Description:Open Floorplan, Recessed Lighting, Wall to Wall Carpet
- Bathrooms Description:Bathroom, Bathroom - Full, Bathroom - With Tub & Shower
- Kitchen Description:Breakfast Bar / Nook, Cabinets - Upgraded, Closet/Cabinets - Custom Built, Countertops - Stone/Granite/Solid, Dishwasher, Freezer, Gas Stove, Kitchen Island, Microwave, Open Floorplan, Oven, Pantry, Plumbed For Ice Maker, Range, Range Hood, Recessed Lighting, Refrigerator, Stainless Steel Appliances, Storage, Water Treatment
- Basement Description:Bulkhead, Concrete, Full, Interior Entry, Unfinished
- Living area:5,919 sq. ft.
Heating and cooling
- Cooling:Window Unit(s)
- Heating:Baseboard, Natural Gas, Radiant
Structure and exterior
- Roof:Shingle
- Year built:2006
- Building area:5,919 sq. ft.
- Lot area:12.52 Acres
- Lot Features:Easements, Level, Wooded
- Architectural Style:Colonial
- Construction Materials:Frame
- Exterior Features:Deck - Wood, Patio, Rain Gutters
- Foundation Description:Concrete Perimeter
Utilities
- Water:Private
- Sewer:Private Sewer
Finances and disclosures
- Price:$1,299,900
- Price per sq. ft.:$219.61
- Tax amount:$16,906 (2026)
Features and amenities
- Appliances:Dishwasher, Dryer, Freezer, Microwave, Range, Range Hood, Refrigerator, Washer, Water Treatment
- Laundry features:Dryer, Electric Dryer Hookup, Flooring - Stone/Ceramic Tile, Gas Dryer Hookup, Lighting - Overhead, Recessed Lighting, Second Floor, Walk-in Storage, Washer, Washer Hookup
- Amenities:Ceiling Fan(s), Closet, Gas Water Heater, Lighting - Overhead, Open Floorplan, Recessed Lighting, Slider, Walk-in Closet(s), Wired For Sound
Parking
- Total parking spaces:15
- Parking description:Attached, Garage Door Opener, Garage Faces Side, Off Street, Oversized, Stone/Gravel, Storage, Under, Unpaved, Workshop in Garage
- Garage:Yes
- Garage spaces:3
New listings near 60 Precinct
- New
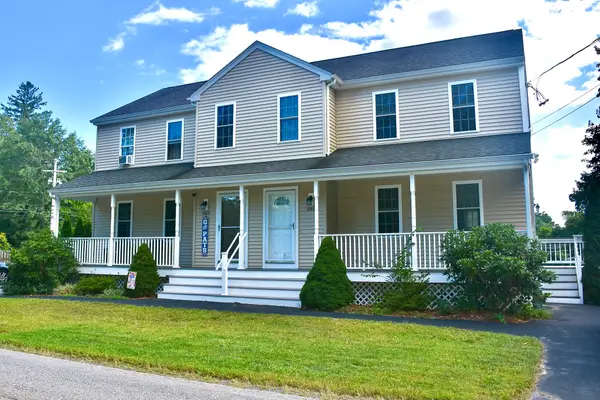 $459,000Active3 beds 2 baths1,226 sq. ft.
581 Plymouth St #581, Middleboro, MA 02346
MLS# 73576033Listed by: Conway - Mattapoisett - New
 $879,000Active4 beds 4 baths4,584 sq. ft.
100 S. Main St., Middleboro, MA 02346
MLS# 73575935Listed by: Waterfront Realty Group - Open Sun, 12 to 2pmNew
 $550,000Active3 beds 2 baths2,045 sq. ft.
294 Plymouth St, Middleboro, MA 02346
MLS# 73575720Listed by: REMAX Executive Realty - Open Sun, 1 to 2:30pmNew
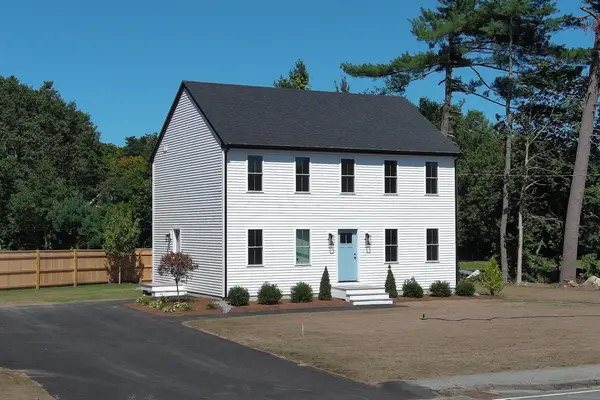 $674,900Active3 beds 3 baths1,768 sq. ft.
158 Wood Street, Middleboro, MA 02346
MLS# 73575453Listed by: Keller Williams Realty - New
 $399,900Active2 beds 2 baths1,621 sq. ft.
151 Ashley Lane #151, Middleboro, MA 02346
MLS# 73575395Listed by: Busch Realty Group, LLC - Open Sun, 10am to 12pmNew
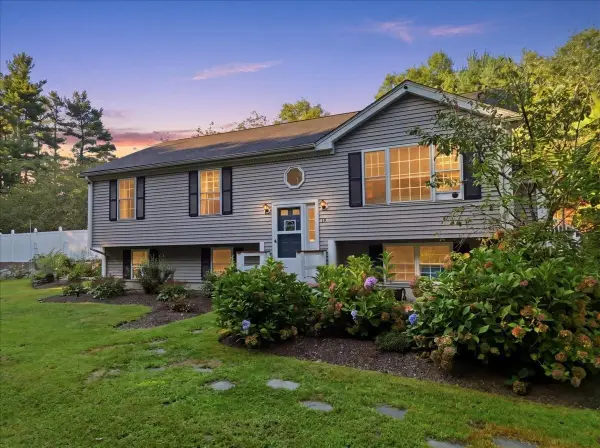 $599,900Active3 beds 1 baths1,852 sq. ft.
15 Old Center St, Middleboro, MA 02346
MLS# 73573809Listed by: Keller Williams Realty Colonial Partners - New
 $749,900Active3 beds 3 baths2,016 sq. ft.
32 Pocksha Dr, Middleboro, MA 02346
MLS# 73573236Listed by: Keller Williams Realty - New
 $269,900Active1 beds 1 baths800 sq. ft.
38-40 School St #40-2, Middleboro, MA 02346
MLS# 73573114Listed by: Fathom Realty MA - New
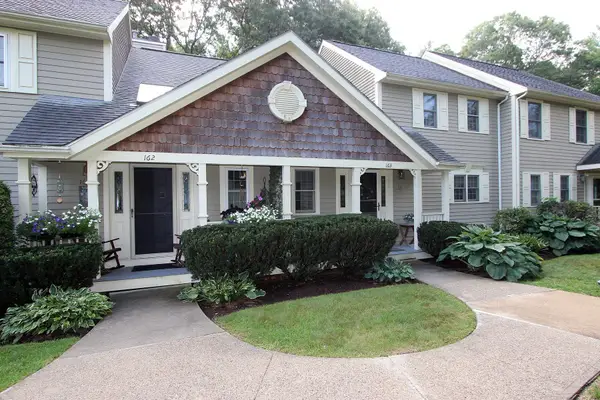 $399,900Active2 beds 2 baths1,380 sq. ft.
163 Ashley Lane #163, Middleboro, MA 02346
MLS# 73573193Listed by: Realty One Group, LLC


Protect your home and budget from life's surprises with an Assurant Home Warranty, backed by a partner that supports you through every step of homeownership. Explore Plans.
© 2023 - 2026 ERA Franchise Systems LLC. All rights reserved. ERA Franchise Systems LLC fully supports the principles of the Fair Housing Act and the Equal Opportunity Act. ERA, ERA Real Estate powered, and their respective logos are registered service marks of ERA Franchise Systems LLC. Each office is independently owned and operated.