
1 E Wood St #B, Milford, MA 01757
Local realty services provided by:ERA Key Realty Services
1 E Wood St #B,Milford, MA 01757
$449,000
- 3 Beds
- 2 Baths
- 1,320 sq. ft.
- Condominium
- Active
Upcoming open houses
- Sun, Aug 2311:00 am - 12:30 pm
Listed by: mikel defrancesco
Office: william raveis r.e. & home services
MLS#:73565877
Source:MLSPIN
Price summary
- Price:$449,000
- Price per sq. ft.:$340.15
About this home
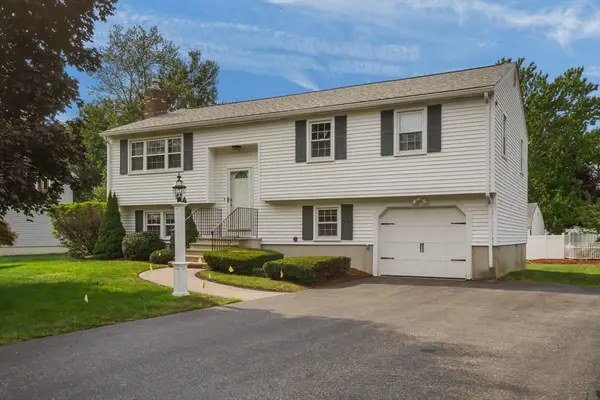
Welcom to this beautifully updated and modern 3 BR, 1.5 bath duplex in a quiet neighborhood. Enjoy true ownership with no condo fees, move-in-ready condition, and a comfortable, well-designed floor plan. This home features a fireplaced living room with bay window, a chef's kitchen with quartz counters, tile backsplash, stainless appliances and slider. A full unfinished walk-out basement that offers excellent potential for additional living space and storage. Recent improvements include a new roof, fresh painting throughout, updated flooring, kitchen upgrades, new appliances and a complete bathroom remodel. Everything has been thoughtfully refreshed so you can simply move in and enjoy. Outside, you’ll find a manicured yard with mature plantings and perennial flowers, an oversized deck perfect for entertaining, and 4-car off-street parking. Located in a peaceful setting yet conveniently close to local amenities, this duplex combines modern updates, practical living space, and low-maintenance ownership. Schedule your showing today—this one won’t last!...
Contact an agent
Home facts
- Year built:1999
- Listing ID #:73565877
- Updated:August 23, 2026 at 01:26 PM
Rooms and interior
- Bedrooms:3
- Total bathrooms:2
- Full bathrooms:1
- Half bathrooms:1
- Rooms Total:6
- Flooring:Laminate, Tile
- Dining Description:Laminate, Open Floorplan, Slider
- Kitchen Description:Countertops - Stone/Granite/Solid, Flooring - Laminate, Open Floorplan, Stainless Steel Appliances
- Living area:1,320 sq. ft.
Heating and cooling
- Cooling:Window Unit(s)
- Heating:Baseboard, Oil
Structure and exterior
- Roof:Shingle
- Year built:1999
- Building area:1,320 sq. ft.
- Exterior Features:Deck
Utilities
- Water:Public
- Sewer:Public Sewer
Finances and disclosures
- Price:$449,000
- Price per sq. ft.:$340.15
- Tax amount:$5,359 (2026)
Parking
- Total parking spaces:4
- Parking description:Off Street
New listings near 1 E Wood St #B
- Open Sun, 11am to 1pmNew
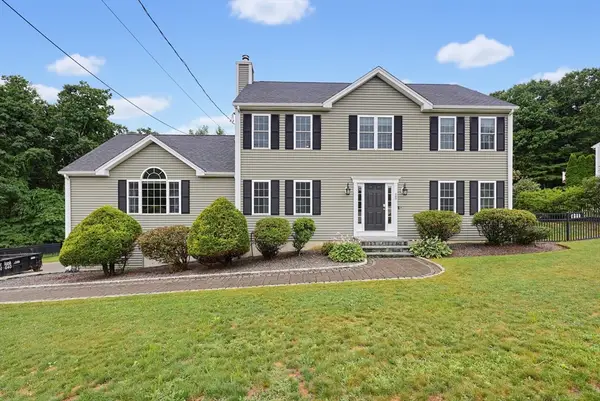 $799,900Active4 beds 3 baths2,656 sq. ft.
28 Roland Way, Milford, MA 01757
MLS# 73566490Listed by: Afonso Real Estate - Open Sun, 11am to 12:30pmNew
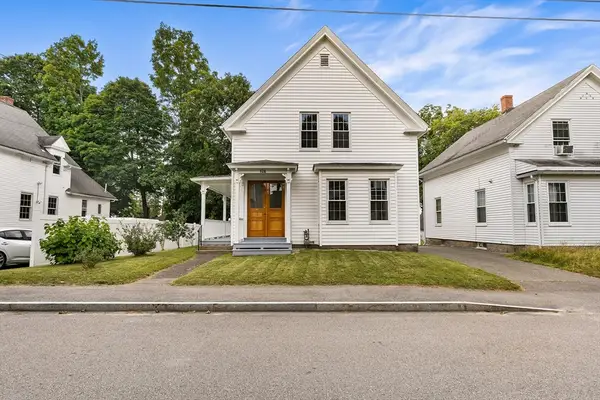 $529,900Active3 beds 1 baths1,587 sq. ft.
128 W Spruce St, Milford, MA 01757
MLS# 73566128Listed by: Redfin Corp. - Open Sun, 12 to 2pmNew
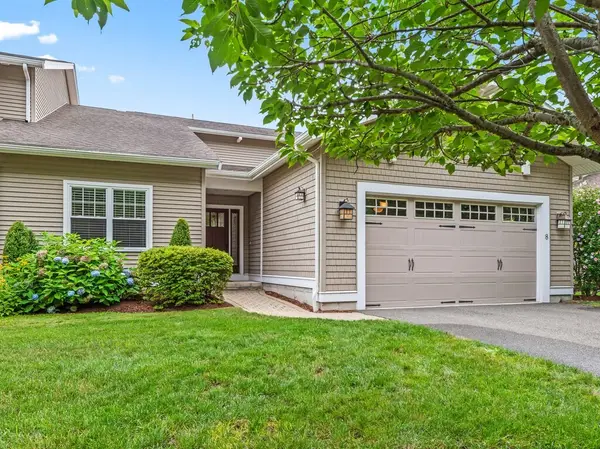 Listed by ERA$737,900Active2 beds 3 baths2,440 sq. ft.
8 Walden Way #8, Milford, MA 01757
MLS# 73566039Listed by: ERA Key Realty Services- Auburn - New
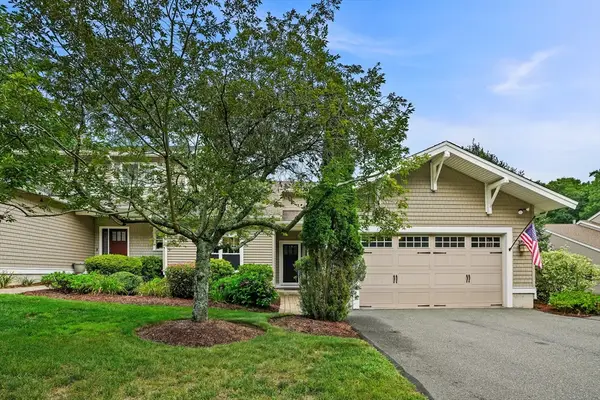 $769,900Active2 beds 4 baths2,440 sq. ft.
3 Walden Way #3, Milford, MA 01757
MLS# 73565401Listed by: Griffin Realty Group - Open Sun, 1 to 3pmNew
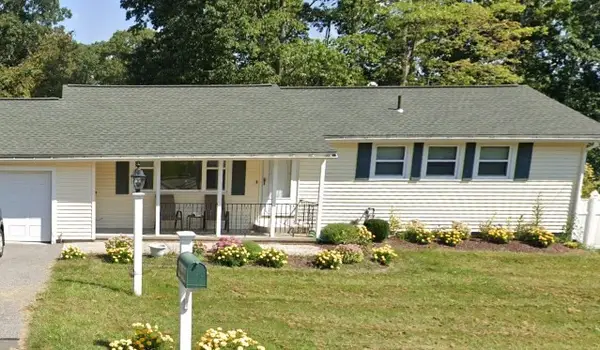 $579,900Active3 beds 2 baths2,184 sq. ft.
14 Yale Drive, Milford, MA 01757
MLS# 73565274Listed by: Heritage & Main Real Estate Inc. - Open Sun, 12 to 2pmNew
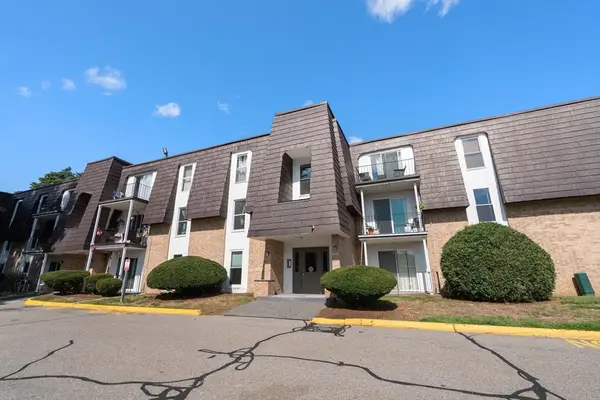 $265,000Active1 beds 1 baths776 sq. ft.
12 Shadowbrook Ln #3, Milford, MA 01757
MLS# 73565175Listed by: Century 21 Custom Home Realty - New
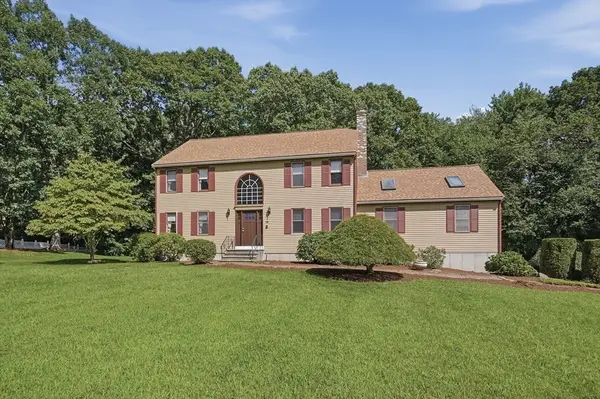 $789,900Active4 beds 3 baths2,924 sq. ft.
19 Jencks Road, Milford, MA 01757
MLS# 73565016Listed by: Lamacchia Realty, Inc. - New
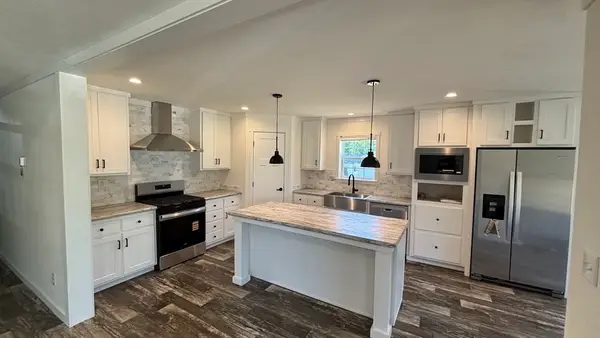 $399,900Active2 beds 2 baths1,493 sq. ft.
3 Rose Lane, Sturbridge, MA 01566
MLS# 73564088Listed by: J.W. Management & Sales, Inc. - New
 $549,900Active3 beds 2 baths1,599 sq. ft.
25 Jionzo Rd, Milford, MA 01757
MLS# 73563363Listed by: Noonan/Lombardi, REALTORS® LLC


Protect your home and budget from life's surprises with an Assurant Home Warranty, backed by a partner that supports you through every step of homeownership. Explore Plans.
© 2023 - 2026 ERA Franchise Systems LLC. All rights reserved. ERA Franchise Systems LLC fully supports the principles of the Fair Housing Act and the Equal Opportunity Act. ERA, ERA Real Estate powered, and their respective logos are registered service marks of ERA Franchise Systems LLC. Each office is independently owned and operated.