
25 Jionzo Rd, Milford, MA 01757
Local realty services provided by:ERA Millennium Real Estate
25 Jionzo Rd,Milford, MA 01757
$549,900
- 3 Beds
- 2 Baths
- 1,599 sq. ft.
- Single family
- Active
Upcoming open houses
- Sun, Aug 1611:00 am - 01:00 pm
Listed by: noonan/ lombardi & associates, noonan/ lombardi & associates
Office: noonan/lombardi, realtors® llc
MLS#:73563363
Source:MLSPIN
Price summary
- Price:$549,900
- Price per sq. ft.:$343.9
About this home
Exceptional opportunity in Milford! This beautifully maintained raised ranch offers the perfect blend of comfort, versatility, and thoughtful updates. Featuring 3 bedrooms, 1.5 baths, and gleaming hardwood floors, the home offers a welcoming layout with plenty of space to live, work, and entertain. The finished lower level adds valuable living space with a spacious family room, convenient half bath, laundry area, and abundant storage. A standout feature of the property is the heated workshop, complete with its own garage door, plus a sun-filled bonus room above—an ideal space for a home office, studio, hobby room, or private retreat. Major improvements provide peace of mind, including a new roof in 2021, HVAC system replaced in 2024, and garage door and opener replaced in 2024. Outside, the meticulously manicured landscaping creates a beautiful setting and impressive curb appeal. Enjoy all that Milford has to offer, including local restaurants, shopping, parks, recreational opportunities. The town's convenient location also provides easy access to major routes, making commuting to Worcester, Boston, and surrounding communities a breeze. With its flexible living spaces, finished lower level, exceptional workshop and sunroom, and significant recent updates, this property offers a wonderful opportunity to enjoy a home that has been thoughtfully cared for and ready for its next chapter....
Contact an agent
Home facts
- Year built:1973
- Listing ID #:73563363
- Updated:August 13, 2026 at 10:51 PM
Rooms and interior
- Bedrooms:3
- Total bathrooms:2
- Full bathrooms:1
- Half bathrooms:1
- Rooms Total:8
- Flooring:Carpet, Flooring - Hardwood, Tile, Wood
- Dining Description:Ceiling Fan(s), Hardwood
- Kitchen Description:Dishwasher, Flooring - Hardwood, Gas Stove, Microwave, Range, Refrigerator, Stainless Steel Appliances
- Basement Description:Full, Garage Access, Interior Entry, Partially Finished, Walk-Out Access
- Living area:1,599 sq. ft.
Heating and cooling
- Cooling:Central Air
- Heating:Central, Forced Air, Natural Gas
- Central air:Yes
Structure and exterior
- Roof:Shingle
- Year built:1973
- Building area:1,599 sq. ft.
- Lot area:0.23 Acres
- Lot Features:Cleared, Level
- Architectural Style:Split Entry
- Construction Materials:Frame
- Exterior Features:Deck
- Foundation Description:Concrete Perimeter
Schools
- High school:Milford High School
- Middle school:Stacy Middle School
- Elementary school:Woodland Elementary
Utilities
- Water:Public
- Sewer:Public Sewer
Finances and disclosures
- Price:$549,900
- Price per sq. ft.:$343.9
- Tax amount:$5,494 (2026)
Features and amenities
- Appliances:Dishwasher, Dryer, Microwave, Range, Refrigerator, Washer
- Laundry features:Dryer, Electric Dryer Hookup, In Basement, Washer, Washer Hookup
- Amenities:Gas Water Heater
Parking
- Total parking spaces:5
- Parking description:Attached, Off Street, Paved Drive
- Garage:Yes
- Garage spaces:1
New listings near 25 Jionzo Rd
- Open Sat, 11am to 1pmNew
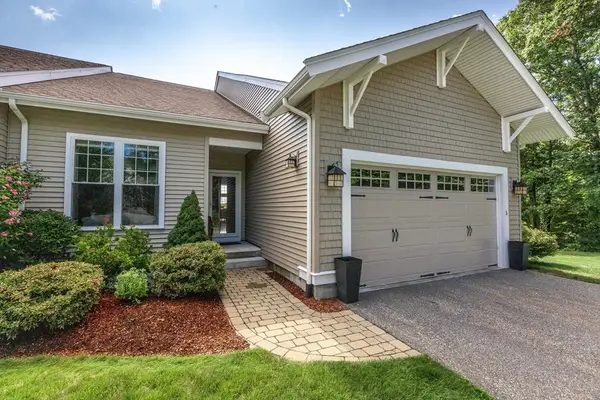 $779,900Active2 beds 3 baths2,754 sq. ft.
5 Thoreau Trl #5, Milford, MA 01757
MLS# 73563302Listed by: Real Broker MA, LLC - Open Fri, 5 to 6pmNew
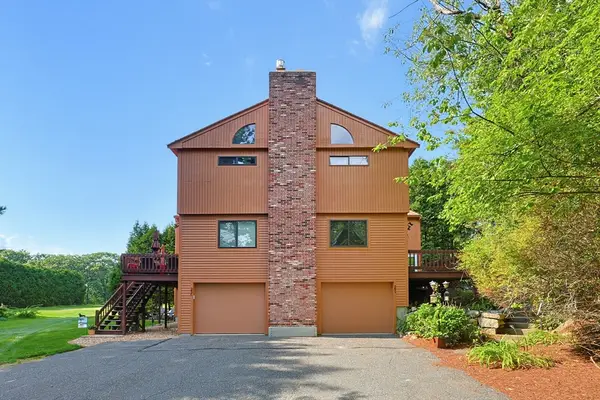 Listed by ERA$399,000Active2 beds 3 baths1,568 sq. ft.
25 Country Club Ln #D, Milford, MA 01757
MLS# 73562357Listed by: ERA Key Realty Services - Open Sat, 10am to 2pmNew
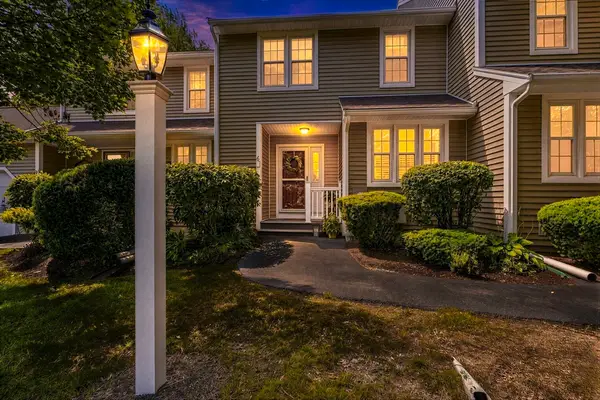 $449,900Active2 beds 2 baths1,434 sq. ft.
61 Godfrey Ln #61, Milford, MA 01757
MLS# 73562294Listed by: EXIT Cape Realty - New
 $739,900Active-- beds 2 baths5,000 sq. ft.
29 Spruce St, Milford, MA 01757
MLS# 73562247Listed by: Dell Realty Inc. - Open Sat, 12 to 2pmNew
 $429,000Active3 beds 1 baths1,036 sq. ft.
4 South Richard St, Milford, MA 01757
MLS# 73561268Listed by: Century 21 The Real Estate Group - Open Sat, 12 to 2pmNew
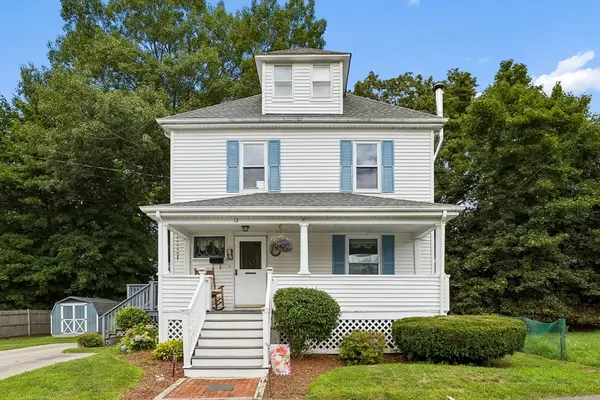 $470,000Active3 beds 2 baths1,602 sq. ft.
12 Leonard St, Milford, MA 01757
MLS# 73560652Listed by: Berkshire Hathaway Home Services Commonwealth Real Estate - Open Sun, 11am to 1pmNew
 $449,900Active3 beds 2 baths1,279 sq. ft.
25 Parker Hill Ave, Milford, MA 01757
MLS# 73560654Listed by: Century 21 Limitless - Open Sun, 12 to 1pmNew
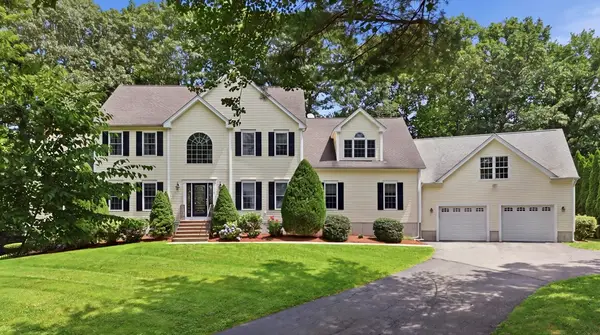 $1,050,000Active5 beds 5 baths4,584 sq. ft.
8 Karen Ln, Milford, MA 01757
MLS# 73560122Listed by: Real Broker MA, LLC - New
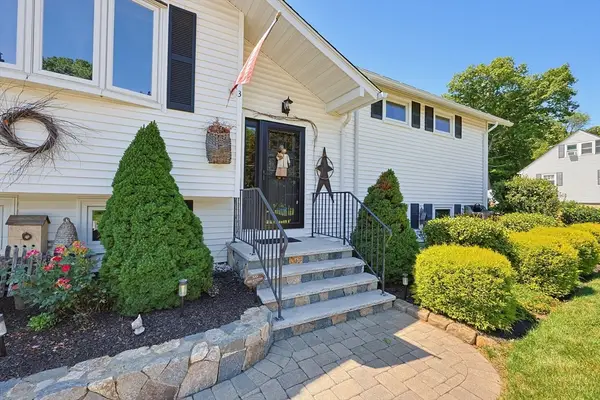 $549,900Active3 beds 2 baths2,014 sq. ft.
3 Cornell Drive, Milford, MA 01757
MLS# 73560164Listed by: Berkshire Hathaway HomeServices Commonwealth Real Estate


Protect your home and budget from life's surprises with an Assurant Home Warranty, backed by a partner that supports you through every step of homeownership. Explore Plans.
© 2023 - 2026 ERA Franchise Systems LLC. All rights reserved. ERA Franchise Systems LLC fully supports the principles of the Fair Housing Act and the Equal Opportunity Act. ERA, ERA Real Estate powered, and their respective logos are registered service marks of ERA Franchise Systems LLC. Each office is independently owned and operated.