
251 Congress Street, Milford, MA 01757
Local realty services provided by:ERA Key Realty Services
Upcoming open houses
- Sat, Oct 2412:00 pm - 01:30 pm
Listed by: karole o'leary
Office: lamacchia realty, inc.
MLS#:73593338
Source:MLSPIN
Price summary
- Price:$669,900
- Price per sq. ft.:$276.13
About this home
OPEN HOUSE SATURDAY FROM 12 to 1:30 - Classic Colonial style meets comfortable everyday living in this Milford home, where timeless details and thoughtful updates create a wonderful place to settle in and enjoy. The formal living room features hardwood flooring and a woodstove, offering a cozy setting to unwind, while the formal dining room is accented by a picture window that brings in natural light. Continue to the family room, where hardwood floors add warmth and versatility. The kitchen combines style and function with granite countertops, stainless steel appliances, and dual-tone cabinetry, with sliders leading directly to a heated, 4 season sunroom that is sure to become a favorite spot to relax. Vaulted ceilings, a skylight, and an abundance of windows fill this space with natural light, while direct access to the deck makes indoor-outdoor living easy. First-floor laundry adds everyday convenience. Upstairs, four spacious bedrooms including a primary suite with a walk-in closet and a stylish, remodeled en suite bath completed in 2025. Additional updates include a heat pump installed in 2022, providing heating and cooling throughout the home, extra attic insulation, new carpet installed in 2022, and garage door openers and springs replaced in 2023. Outside, the .68-acre property offers plenty of room to enjoy the seasons. The fenced backyard features a hot tub for unwinding at the end of the day, along with a firepit area perfect for gathering with friends or enjoying a quiet evening outdoors. Garden enthusiasts will appreciate the extra space to create their own outdoor retreat. Blending classic Colonial character, meaningful updates, and appealing indoor-outdoor living, this Milford property is ready to be enjoyed year-round....
Contact an agent
Home facts
- Year built:1986
- Listing ID #:73593338
- Updated:October 23, 2026 at 11:44 AM
Rooms and interior
- Bedrooms:4
- Total bathrooms:3
- Full bathrooms:2
- Half bathrooms:1
- Rooms Total:9
- Flooring:Carpet, Flooring - Vinyl, Hardwood, Laminate, Tile
- Dining Description:Wall to Wall Carpet, Window(s) - Picture
- Kitchen Description:Countertops - Stone/Granite/Solid, Dishwasher, Disposal, Flooring - Laminate, Microwave, Range, Recessed Lighting, Refrigerator, Slider, Stainless Steel Appliances
- Basement Description:Concrete, Full, Interior Entry, Radon Remediation System, Unfinished
- Living area:2,426 sq. ft.
Heating and cooling
- Cooling:Central Air, Ductless, Heat Pump
- Heating:Baseboard, Ductless, Electric, Oil
- Central air:Yes
Structure and exterior
- Roof:Shingle
- Year built:1986
- Building area:2,426 sq. ft.
- Lot area:0.68 Acres
- Architectural Style:Colonial
- Construction Materials:Frame
- Exterior Features:Deck - Composite, Deck - Exterior
- Foundation Description:Concrete Perimeter
Utilities
- Water:Public
- Sewer:Public Sewer
Finances and disclosures
- Price:$669,900
- Price per sq. ft.:$276.13
- Tax amount:$7,727 (2026)
Features and amenities
- Appliances:Dishwasher, Disposal, Dryer, Microwave, Range, Refrigerator, Washer
- Laundry features:Dryer, Electric Dryer Hookup, First Floor, Washer, Washer Hookup
- Amenities:Ceiling Fan(s), Slider
Parking
- Total parking spaces:10
- Parking description:Attached, Garage Door Opener, Paved, Paved Drive
- Garage:Yes
- Garage spaces:2
New listings near 251 Congress Street
- Open Sat, 11am to 12:30pmNew
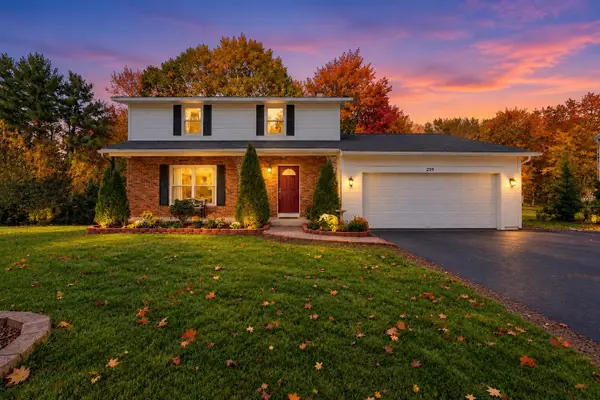 $599,000Active4 beds 3 baths1,860 sq. ft.
259 Congress St, Milford, MA 01757
MLS# 73593934Listed by: Berkshire Hathaway Home Services Commonwealth Real Estate - Open Sun, 12 to 1:30pmNew
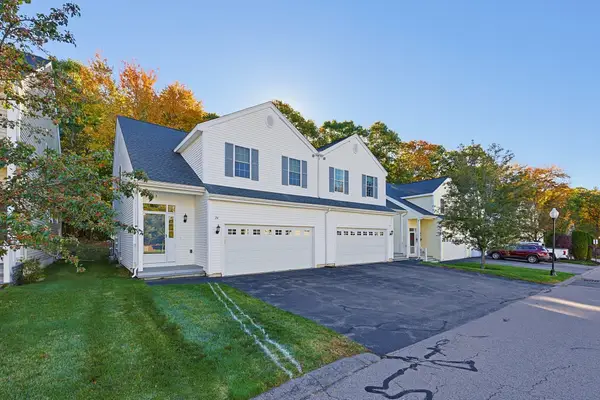 Listed by ERA$489,900Active2 beds 3 baths1,600 sq. ft.
24 Ari's Way #24, Milford, MA 01757
MLS# 73593750Listed by: ERA Key Realty Services- Milf - Open Sat, 12 to 2pmNew
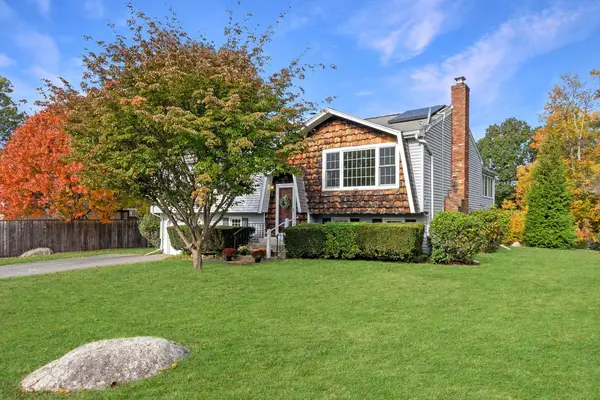 $549,000Active4 beds 2 baths2,078 sq. ft.
3 Woodridge Rd, Milford, MA 01757
MLS# 73593643Listed by: EXIT Premier Real Estate - Open Sat, 10am to 12pmNew
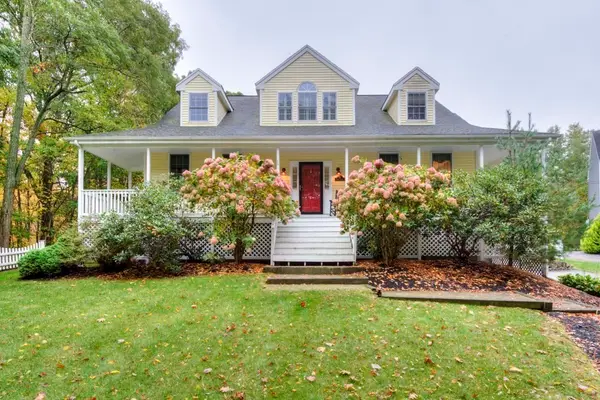 $780,000Active3 beds 3 baths2,594 sq. ft.
5 Quirk Cir, Milford, MA 01757
MLS# 73592310Listed by: Berkshire Hathaway HomeServices Commonwealth Real Estate - New
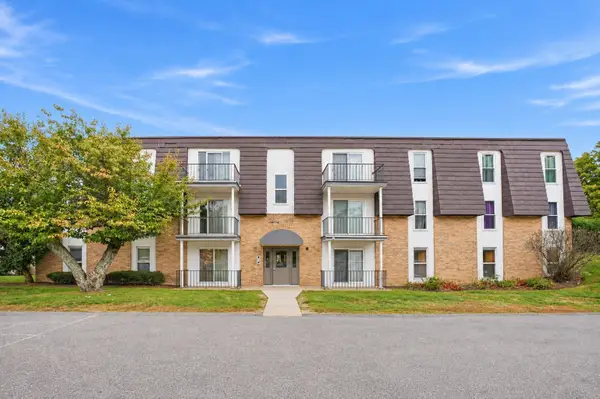 $299,900Active2 beds 2 baths1,036 sq. ft.
2 Shadowbrook #51, Milford, MA 01757
MLS# 73590992Listed by: Dream Realty - New
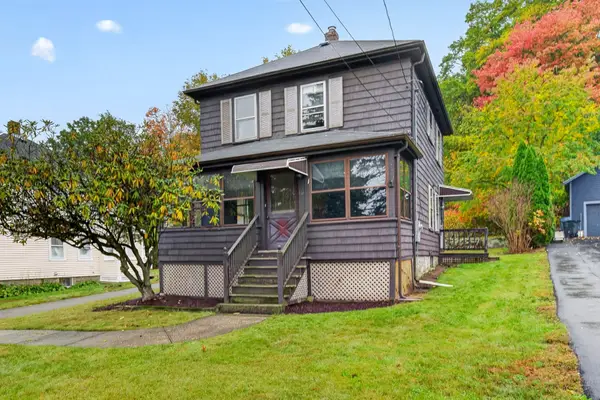 $350,000Active3 beds 1 baths1,164 sq. ft.
116 Purchase St, Milford, MA 01757
MLS# 73590846Listed by: Oakridge Realty, LLC - New
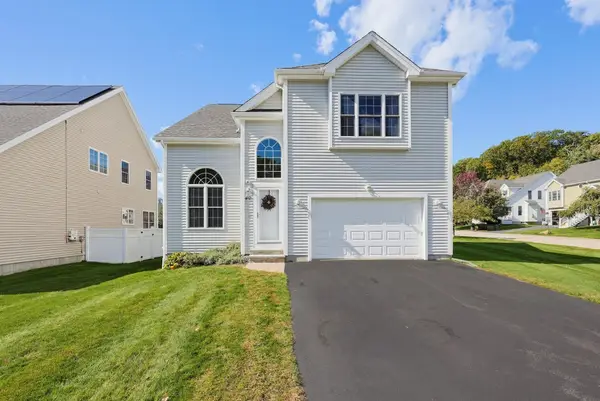 $629,900Active2 beds 3 baths2,438 sq. ft.
40 Zain Cir #40, Milford, MA 01757
MLS# 73590833Listed by: MAssachusetts Real Estate Group - Open Sun, 11:30am to 1pmNew
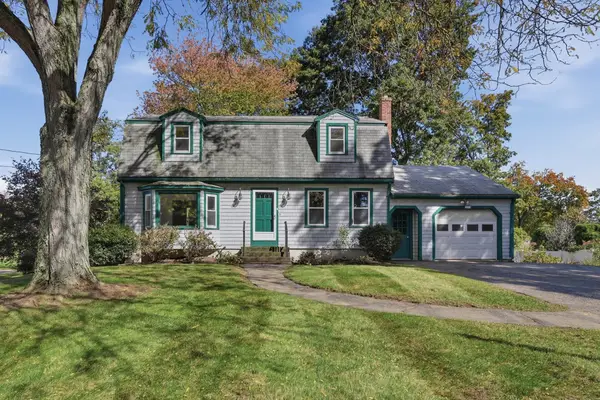 $549,900Active3 beds 2 baths1,735 sq. ft.
99 Highland Street, Milford, MA 01757
MLS# 73590167Listed by: Lamacchia Realty, Inc. 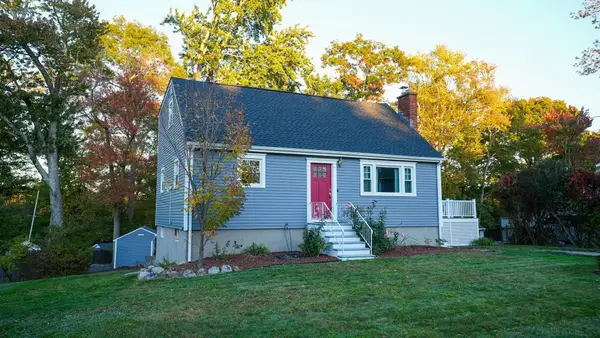 $510,000Active4 beds 2 baths1,464 sq. ft.
30 Yale Drive, Milford, MA 01757
MLS# 73588821Listed by: Media Realty Group Inc.


Protect your home and budget from life's surprises with an Assurant Home Warranty, backed by a partner that supports you through every step of homeownership. Explore Plans.
© 2023 - 2026 ERA Franchise Systems LLC. All rights reserved. ERA Franchise Systems LLC fully supports the principles of the Fair Housing Act and the Equal Opportunity Act. ERA, ERA Real Estate powered, and their respective logos are registered service marks of ERA Franchise Systems LLC. Each office is independently owned and operated.