
24 Ari's Way #24, Milford, MA 01757
Local realty services provided by:ERA Key Realty Services
24 Ari's Way #24,Milford, MA 01757
$489,900
- 2 Beds
- 3 Baths
- 1,600 sq. ft.
- Condominium
- Active
Upcoming open houses
- Sun, Oct 2512:00 pm - 01:30 pm
Listed by:
 Linda Abrams(508) 735 - 7744ERA Key Realty Services
Office: era key realty services- milf
MLS#:73593750
Source:MLSPIN
Price summary
- Price:$489,900
- Price per sq. ft.:$306.19
About this home
Discover the perfect blend of contemporary style, open concept living, and convenience in this inviting condo built in 2005! Featuring an impressive high and dramatic walkway overlooking the living room, this home offers style with architectural character and plenty of natural light. Beautiful hardwood flooring combined with open concept layout create seamless living space making this home ideal for both relaxing and entertaining. With the full bath plus 2 more half baths there is added convenience and flexibility for hosting guests. Abundant storage throughout offers plenty of room for everything you want to keep. The full unfinished basement offers endless possibilities. Finish it up to suit you whether it's recreation space, a gym, office, or hobby area, or just keep your exceptional storage space. Enjoy added peace of mind with important mechanical updates including water heater in 2024, heat system November 2024, and AC replaced in 2025! Add a well managed association with strong financials and manageable fees, this community offers the benefits of condo living without a 55 plus age restriction! Granite Woods units rarely come on the market. If you're looking for a stylish well maintained home with distinctive detail, flexible space, major mechanical updates, and room to grow, this contemporary condo is a MUST SEE!...
Contact an agent
Home facts
- Year built:2005
- Listing ID #:73593750
- Updated:October 23, 2026 at 08:54 PM
Rooms and interior
- Bedrooms:2
- Total bathrooms:3
- Full bathrooms:1
- Half bathrooms:2
- Rooms Total:5
- Flooring:Carpet, Tile, Wood
- Kitchen Description:Dishwasher, Disposal, Microwave, Range, Refrigerator
- Living area:1,600 sq. ft.
Heating and cooling
- Cooling:Central Air
- Heating:Forced Air, Natural Gas
- Central air:Yes
Structure and exterior
- Roof:Shingle
- Year built:2005
- Building area:1,600 sq. ft.
- Construction Materials:Frame
- Exterior Features:Deck, Rain Gutters
Utilities
- Water:Public
- Sewer:Public Sewer
Finances and disclosures
- Price:$489,900
- Price per sq. ft.:$306.19
- Tax amount:$6,167 (2027)
Features and amenities
- Appliances:Dishwasher, Disposal, Dryer, Microwave, Range, Refrigerator, Washer
- Laundry features:Dryer, First Floor, In Unit, Washer
Parking
- Total parking spaces:4
- Parking description:Garage Door Opener, Off Street, Under
- Garage:Yes
- Garage spaces:2
New listings near 24 Ari's Way #24
- Open Sun, 11:30am to 1pmNew
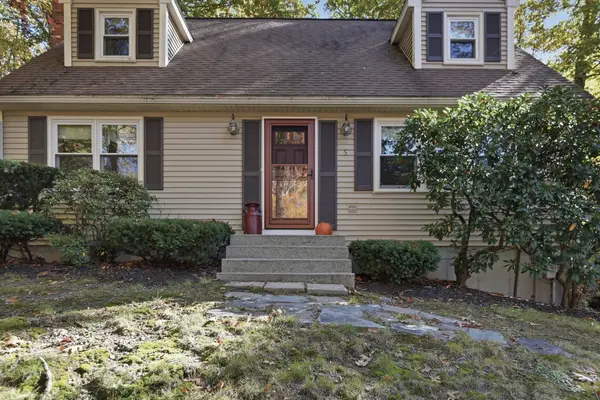 $575,000Active3 beds 2 baths1,539 sq. ft.
5 Ragged Hill Rd, Milford, MA 01757
MLS# 73594612Listed by: Lamacchia Realty, Inc. - Open Sat, 11am to 12:30pmNew
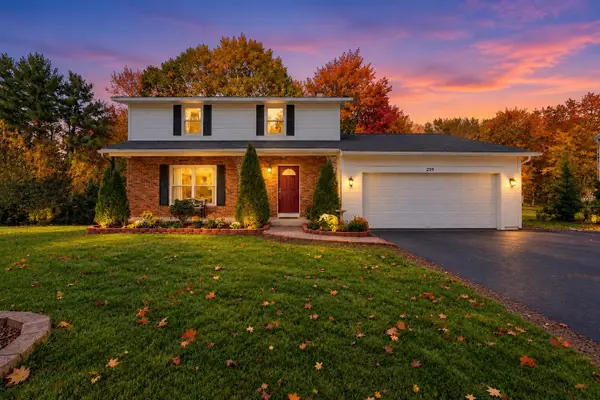 $599,000Active4 beds 3 baths1,860 sq. ft.
259 Congress St, Milford, MA 01757
MLS# 73593934Listed by: Berkshire Hathaway Home Services Commonwealth Real Estate - Open Sun, 12 to 1:30pmNew
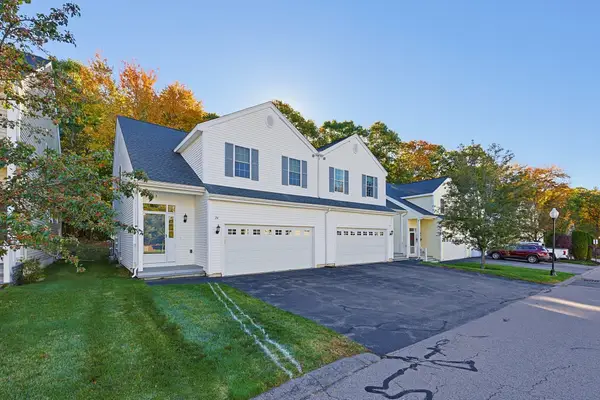 Listed by ERA$489,900Active2 beds 3 baths1,600 sq. ft.
24 Ari's Way #24, Milford, MA 01757
MLS# 73593750Listed by: ERA Key Realty Services- Milf - Open Sat, 12 to 2pmNew
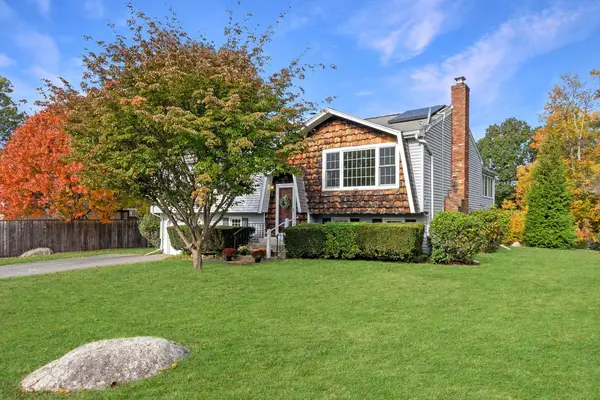 $549,000Active4 beds 2 baths2,078 sq. ft.
3 Woodridge Rd, Milford, MA 01757
MLS# 73593643Listed by: EXIT Premier Real Estate - Open Sat, 12 to 1:30pmNew
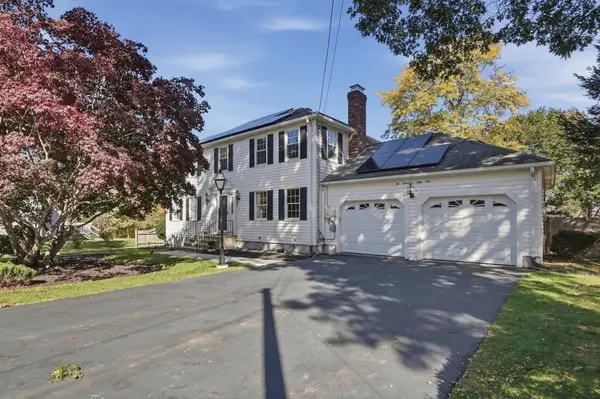 $669,900Active4 beds 3 baths2,426 sq. ft.
251 Congress Street, Milford, MA 01757
MLS# 73593338Listed by: Lamacchia Realty, Inc. - Open Sat, 10am to 12pmNew
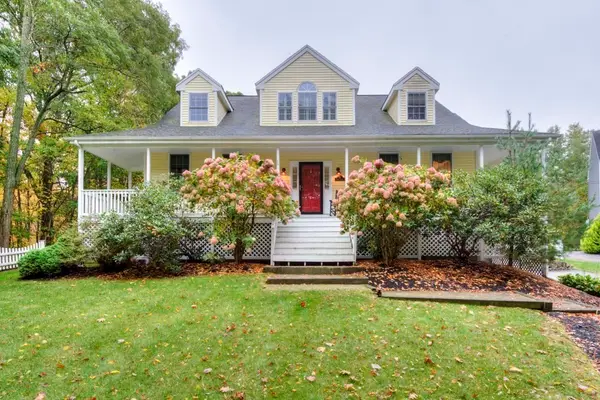 $780,000Active3 beds 3 baths2,594 sq. ft.
5 Quirk Cir, Milford, MA 01757
MLS# 73592310Listed by: Berkshire Hathaway HomeServices Commonwealth Real Estate - New
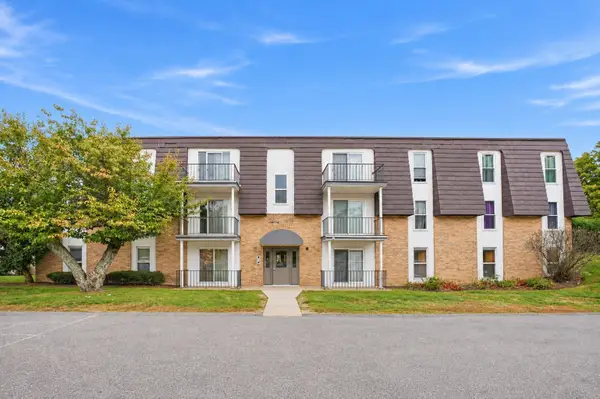 $299,900Active2 beds 2 baths1,036 sq. ft.
2 Shadowbrook #51, Milford, MA 01757
MLS# 73590992Listed by: Dream Realty - New
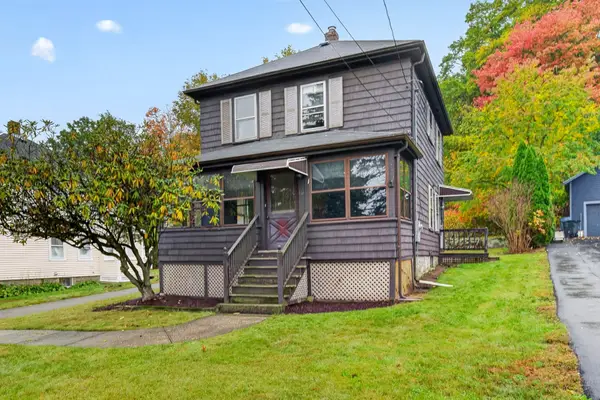 $350,000Active3 beds 1 baths1,164 sq. ft.
116 Purchase St, Milford, MA 01757
MLS# 73590846Listed by: Oakridge Realty, LLC - New
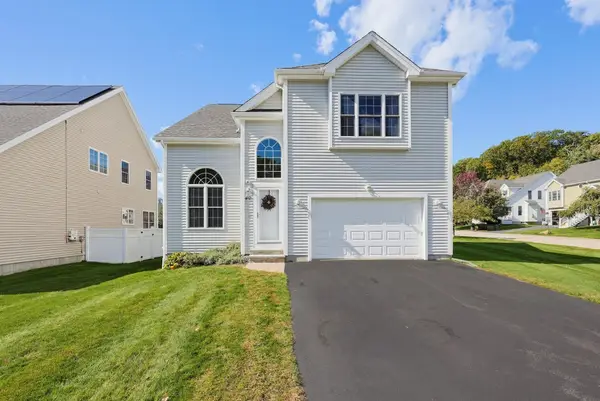 $629,900Active2 beds 3 baths2,438 sq. ft.
40 Zain Cir #40, Milford, MA 01757
MLS# 73590833Listed by: MAssachusetts Real Estate Group - Open Sun, 11:30am to 1pmNew
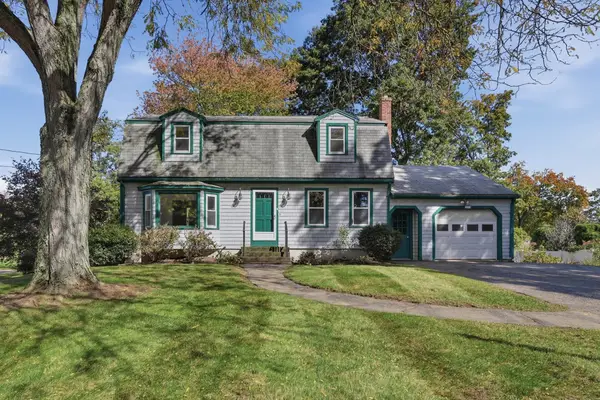 $549,900Active3 beds 2 baths1,735 sq. ft.
99 Highland Street, Milford, MA 01757
MLS# 73590167Listed by: Lamacchia Realty, Inc.


Protect your home and budget from life's surprises with an Assurant Home Warranty, backed by a partner that supports you through every step of homeownership. Explore Plans.
© 2023 - 2026 ERA Franchise Systems LLC. All rights reserved. ERA Franchise Systems LLC fully supports the principles of the Fair Housing Act and the Equal Opportunity Act. ERA, ERA Real Estate powered, and their respective logos are registered service marks of ERA Franchise Systems LLC. Each office is independently owned and operated.