
39 Janock Rd., Milford, MA 01757
Local realty services provided by:ERA Key Realty Services
39 Janock Rd.,Milford, MA 01757
$669,900
- 4 Beds
- 3 Baths
- 2,262 sq. ft.
- Single family
- Active
Upcoming open houses
- Sat, Oct 1010:30 am - 12:00 pm
- Sun, Oct 1110:30 am - 12:00 pm
Listed by: elizabeth cohen
Office: berkshire hathaway homeservices evolution properties
MLS#:73587430
Source:MLSPIN
Price summary
- Price:$669,900
- Price per sq. ft.:$296.15
About this home
Welcome to this charming Colonial home that has been lovingly cared for by the same owners for over 30 years—a place where they raised their family, created lasting memories, and took pride in making this house a true home. Now, it’s ready for its next chapter! Located in a highly desirable neighborhood near the Medway line, this spacious 4-bedroom, 2.5-bath home offers the perfect combination of a peaceful residential setting and everyday convenience. Just minutes from Route 495, the location makes commuting easy while keeping shopping, dining, recreation, and area amenities close at hand. From the moment you arrive, you’ll appreciate the beautiful gardens and mature landscaping that bring color and character to the property. The backyard is equally inviting, with thoughtfully maintained gardens creating a wonderful setting for outdoor entertaining, relaxing with family and friends, or simply enjoying the changing seasons.Inside, you’ll find comfortable and versatile living spaces designed for everyday life. With the addition of the finished basement, this home offers approximately 2,240 square feet of space, giving you plenty of room to spread out. The finished lower level provides flexibility for a family room, home office, exercise area, playroom, hobby space, or whatever best fits your lifestyle. Four bedrooms and 2.5 baths provide plenty of room for family, guests, or a dedicated home office, while the two-car garage adds the convenience and storage today’s buyers are looking for. There’s something special about a home that has been part of one family’s story for more than three decades. With its desirable neighborhood, beautiful gardens, generous living space, two-car garage, finished basement, and easy access to Route 495, this well-loved home is ready to welcome its next owners—and a whole new generation of memories....
Contact an agent
Home facts
- Year built:1983
- Listing ID #:73587430
- Updated:October 08, 2026 at 04:56 AM
Rooms and interior
- Bedrooms:4
- Total bathrooms:3
- Full bathrooms:2
- Half bathrooms:1
- Rooms Total:8
- Basement Description:Bulkhead, Finished, Full, Interior Entry
- Living area:2,262 sq. ft.
Heating and cooling
- Cooling:Window Unit(s)
- Heating:Oil
Structure and exterior
- Year built:1983
- Building area:2,262 sq. ft.
- Lot area:0.66 Acres
- Lot Features:Easements
- Architectural Style:Colonial
- Foundation Description:Concrete Perimeter
Utilities
- Water:Public
- Sewer:Public Sewer
Finances and disclosures
- Price:$669,900
- Price per sq. ft.:$296.15
- Tax amount:$6,916 (2026)
Parking
- Total parking spaces:12
- Parking description:Attached, Garage Door Opener, Paved, Paved Drive
- Garage:Yes
- Garage spaces:2
New listings near 39 Janock Rd.
- Open Sat, 12 to 1:30pmNew
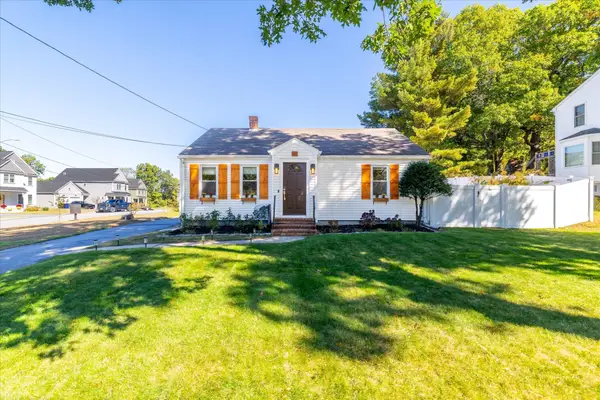 $419,900Active2 beds 1 baths952 sq. ft.
60 Mount Pleasant St, Milford, MA 01757
MLS# 73588082Listed by: Panarelli Properties, Inc. - New
 $600,000Active5 beds 2 baths2,044 sq. ft.
5 Mechanic Street, Milford, MA 01757
MLS# 73587088Listed by: REMAX Executive Realty - Open Sat, 12 to 1:30pmNew
 $579,900Active3 beds 2 baths2,060 sq. ft.
15 Hancock Street, Milford, MA 01757
MLS# 73587103Listed by: Lamacchia Realty, Inc. - New
 $436,900Active2 beds 3 baths1,433 sq. ft.
15 Stallbrook Rd #15, Milford, MA 01757
MLS# 73586495Listed by: Sabrina Evangelista-Courville - New
 $399,900Active2 beds 3 baths1,564 sq. ft.
25B Country Club Ln #B, Milford, MA 01757
MLS# 73586455Listed by: Welcome Home Realty, LLC - New
 $599,900Active5 beds 2 baths2,127 sq. ft.
40 West St, Milford, MA 01757
MLS# 73586004Listed by: Afonso Real Estate - New
 $575,000Active3 beds 2 baths1,609 sq. ft.
112-A Purchase St, Milford, MA 01757
MLS# 73585495Listed by: Oakridge Realty, LLC - New
 $634,900Active2 beds 3 baths2,240 sq. ft.
21 Zain Cir #11, Milford, MA 01757
MLS# 73583303Listed by: Jorge Andres Zea - New
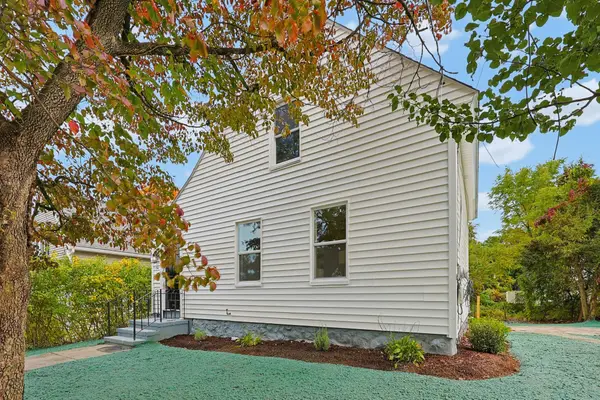 $349,900Active2 beds 1 baths798 sq. ft.
6 Harris Ave, Milford, MA 01757
MLS# 73585162Listed by: Multi State Realty, Inc.


Protect your home and budget from life's surprises with an Assurant Home Warranty, backed by a partner that supports you through every step of homeownership. Explore Plans.
© 2023 - 2026 ERA Franchise Systems LLC. All rights reserved. ERA Franchise Systems LLC fully supports the principles of the Fair Housing Act and the Equal Opportunity Act. ERA, ERA Real Estate powered, and their respective logos are registered service marks of ERA Franchise Systems LLC. Each office is independently owned and operated.